Imagine spending your summer afternoons lounging by your private, heated saltwater pool, surrounded by the elegance of a brick privacy fence and the convenience of an outdoor kitchen. This stunning full-brick estate in Meadow Lakes II is designed for those who love to entertain, offering a seamless flow from the vaulted living room to the expansive screened porch with classic brick flooring. Whether you are hosting a formal dinner in the grand dining room or enjoying a quiet morning in the keeping room by the fire, every inch of this home exudes quality. Car enthusiasts or hobbyists will find their paradise in the massive, climate-controlled detached tandem garage, complete with a pool-accessible half bath. From the primary retreat on the main level to the community's tennis courts and ponds, this property offers a sophisticated lifestyle that balances luxury with every practical convenience, including a whole-house generator and a sprawling 0.84-acre lot.
Active
$1,200,000
1568 Blanchard Bnd, Rock Hill, SC 29732
4beds
4,269sqft
:
Get pre-qualified$7,040/mo
Single Family Residence
Built in 2003
0.84 Acres Lot
$1,156,400 Zestimate®
$281/sqft
$60/mo HOA
What's special
Grand dining roomPrivate heated saltwater poolBrick privacy fencePool-accessible half bathStunning full-brick estateOutdoor kitchen
- 160 days |
- 280 |
- 7 |
Zillow last checked:
Listing updated:
Listed by:
Lee Hamilton lee.hamilton@allentate.com,
Howard Hanna Allen Tate Rock Hill
Source: Canopy MLS as distributed by MLS GRID,MLS#: 4346882
Facts & features
Interior
Bedrooms & bathrooms
- Bedrooms: 4
- Bathrooms: 4
- Full bathrooms: 3
- 1/2 bathrooms: 1
- Main level bedrooms: 1
Primary bedroom
- Level: Main
Bedroom s
- Level: Upper
Bathroom full
- Level: Main
Bathroom full
- Level: Upper
Bathroom half
- Level: Main
Bonus room
- Level: Upper
Dining area
- Level: Main
Dining room
- Level: Main
Other
- Level: Main
Kitchen
- Level: Main
Laundry
- Level: Main
Living room
- Level: Main
Office
- Level: Main
Heating
- Central, Natural Gas
Cooling
- Ceiling Fan(s), Central Air
Appliances
- Included: Dishwasher, Disposal, Electric Oven, Gas Cooktop, Gas Water Heater, Microwave, Wall Oven
- Laundry: Electric Dryer Hookup, Gas Dryer Hookup, Laundry Room, Main Level, Sink, Washer Hookup
Features
- Breakfast Bar, Kitchen Island, Pantry, Walk-In Closet(s)
- Flooring: Carpet, Tile, Wood
- Has basement: No
- Attic: Walk-In
- Fireplace features: Gas Log, Keeping Room, Living Room
Interior area
- Total structure area: 4,269
- Total interior livable area: 4,269 sqft
- Finished area above ground: 4,269
- Finished area below ground: 0
Property
Parking
- Total spaces: 7
- Parking features: Circular Driveway, Driveway, Attached Garage, Detached Garage, Garage Faces Front, Garage Faces Side, Tandem, Garage on Main Level
- Attached garage spaces: 7
- Has uncovered spaces: Yes
- Details: 3 Car Attached Garage & 4 Car Detached Tandem Garage that is Heated & Cooled and also has a half bath.
Features
- Levels: One and One Half
- Stories: 1.5
- Patio & porch: Front Porch, Patio, Rear Porch, Screened
- Exterior features: In-Ground Irrigation
- Has private pool: Yes
- Pool features: Community, Fenced, Heated, In Ground, Outdoor Pool, Salt Water
- Fencing: Partial
Lot
- Size: 0.84 Acres
Details
- Parcel number: 5370301006
- Zoning: SF-3
- Special conditions: Standard
Construction
Type & style
- Home type: SingleFamily
- Property subtype: Single Family Residence
Materials
- Brick Full
- Foundation: Crawl Space
Condition
- New construction: No
- Year built: 2003
Utilities & green energy
- Sewer: Public Sewer
- Water: City
Community & HOA
Community
- Features: Clubhouse, Pond, Street Lights, Tennis Court(s)
- Subdivision: Meadow Lakes Ii
HOA
- Has HOA: Yes
- HOA fee: $714 annually
- HOA name: Revelation Community Management
- HOA phone: 704-583-8312
Location
- Region: Rock Hill
Financial & listing details
- Price per square foot: $281/sqft
- Tax assessed value: $893,600
- Annual tax amount: $6,267
- Date on market: 2/17/2026
- Cumulative days on market: 160 days
- Listing terms: Cash,Conventional
- Exclusions: Lift in Detached Garage will not Remain.
- Road surface type: Concrete, Paved
Estimated market value
$1,156,400
$1.10M - $1.21M
$3,879/mo
Price history
| Date | Event | Price |
|---|---|---|
| 2/17/2026 | Listed for sale | $1,200,000+131.7%$281/sqft |
Source:  Canopy MLS as distributed by MLS GRID #4346882 Report a problem Canopy MLS as distributed by MLS GRID #4346882 Report a problem | ||
| 6/10/2019 | Sold | $518,000-1.3%$121/sqft |
Source: Canopy MLS as distributed by MLS GRID #3479714 Report a problem | ||
| 5/9/2019 | Pending sale | $525,000$123/sqft |
Source: Keller Williams Realty Ballantyne Area #3479714 Report a problem | ||
| 3/26/2019 | Price change | $525,000-4.5%$123/sqft |
Source: Keller Williams Realty Ballantyne Area #3479714 Report a problem | ||
| 3/8/2019 | Price change | $550,000-12%$129/sqft |
Source: Keller Williams Ballantyne Area #3479714 Report a problem | ||
| 2/27/2019 | Pending sale | $625,000$146/sqft |
Source: Owner Report a problem | ||
| 2/14/2019 | Listed for sale | $625,000+38.9%$146/sqft |
Source: Owner Report a problem | ||
| 12/5/2003 | Sold | $449,900+649.8%$105/sqft |
Source: Public Record Report a problem | ||
| 12/13/2002 | Sold | $60,000$14/sqft |
Source: Public Record Report a problem | ||
Public tax history
| Year | Property taxes | Tax assessment |
|---|---|---|
| 2025 | $6,267 +12.6% | $29,162 +15% |
| 2024 | $5,564 -0.3% | $25,358 |
| 2023 | $5,579 -0.7% | $25,358 0% |
| 2022 | $5,619 +906.6% | $25,369 +20.9% |
| 2021 | $558 | $20,975 |
| 2020 | -- | $20,975 -29.9% |
| 2019 | -- | $29,940 +92.2% |
| 2018 | -- | $15,580 |
| 2017 | $3,690 | $15,580 |
| 2016 | $3,690 | $15,580 |
| 2014 | $3,690 | $15,580 -12.2% |
| 2013 | $3,690 | $17,740 |
| 2012 | -- | $17,740 +2.8% |
| 2010 | -- | $17,260 |
| 2009 | -- | $17,260 |
| 2008 | -- | $17,260 |
| 2007 | -- | $17,260 |
| 2006 | -- | $17,260 +1.5% |
| 2005 | -- | $17,000 |
| 2004 | -- | $17,000 +466.7% |
| 2003 | -- | $3,000 |
| 2002 | -- | $3,000 |
| 2001 | -- | $3,000 +25% |
| 2000 | -- | $2,400 |
Find assessor info on the county website
Monthly payment
Est. payment
Payment breakdown
Explore the cost of this home by adjusting the details. Changes won't be saved.Climate risks
Neighborhood: 29732
Nearby schools
GreatSchools rating
- 5/10York Road Elementary SchoolGrades: PK-5Distance: 0.7 mi
- 5/10Rawlinson Road Middle SchoolGrades: 6-8Distance: 0.8 mi
- 6/10Northwestern High SchoolGrades: 9-12Distance: 0.6 mi
Schools provided by the listing agent
- Elementary: York Road
- Middle: Rawlinson Road
- High: Northwestern
Source: Canopy MLS as distributed by MLS GRID. This data may not be complete. We recommend contacting the local school district to confirm school assignments for this home.
- $1,126,600-- bd4 ba5.1k sqft1462 Lacy Ln, Rock Hill, SC 29732Off Market
- $721,4004 bd3 ba3.1k sqft1576 Blanchard Bnd, Rock Hill, SC 29732Off Market

- $647,9004 bd2 ba3k sqft1481 Summit View Dr, Rock Hill, SC 29732Off Market
- $595,2004 bd4 ba3k sqft1489 Summit View Dr, Rock Hill, SC 29732Off Market
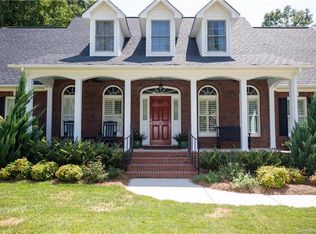
- $657,900-- bd2 ba3.4k sqft1452 Lacy Ln, Rock Hill, SC 29732Off Market
- $748,500-- bd3 ba3.3k sqft1584 Blanchard Bnd, Rock Hill, SC 29732Off Market
- $534,000-- bd2 ba2.5k sqft1473 Summit View Dr, Rock Hill, SC 29732Off Market
- $603,200-- bd3 ba2.8k sqft1497 Summit View Dr, Rock Hill, SC 29732Off Market
A local agent can set up tours, give advice and negotiate with sellers.
Similar homes
- $998,9004 bd4 ba5k sqft1528 Blanchard Bnd, Rock Hill, SC 29732For Sale

 MLS ID #4369142, Stephen Cooley, Stephen Cooley Real Estate. Canopy MLS as distributed by MLS GRID
 - $1,200,0006 bd4 ba5.3k sqft2976 Kaneland Ct, Rock Hill, SC 29732For Sale
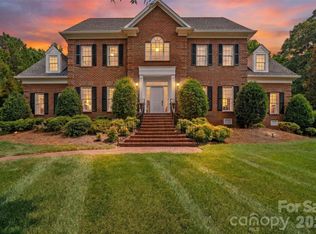 MLS ID #4401947, Abigail Wilson, Howard Hanna Allen Tate Rock Hill. Canopy MLS as distributed by MLS GRID
 - $699,9004 bd4 ba3.3k sqft932 Gristmill Dr, Rock Hill, SC 29732For Sale
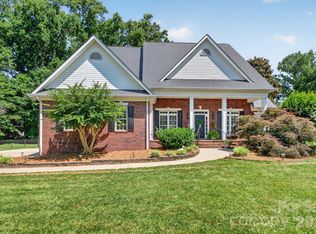 MLS ID #4393110, Chris Beard, Rinehart Realty Corporation. Canopy MLS as distributed by MLS GRID
 - $1,125,0004 bd5 ba5.6k sqft579 Morning Glory Ct, Lake Wylie, SC 29710For Sale
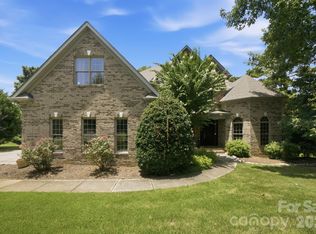 MLS ID #4403862, Will Hudson, DASH Carolina. Canopy MLS as distributed by MLS GRID
 - $1,300,0004 bd4 ba3.2k sqft1850 Poinciana Dr, York, SC 29745For SaleMLS ID #4391633, Kent Van Slambrook, First Properties. Canopy MLS as distributed by MLS GRID
- $1,200,0004 bd4 ba5k sqft1020 Rolling Park Ln, Fort Mill, SC 29715For SaleMLS ID #4374720, Corinne Tate, Helen Adams Realty. Canopy MLS as distributed by MLS GRID
- $640,0004 bd3 ba2.5k sqft405 Longhorn Dr, Rock Hill, SC 29732For SaleMLS ID #4394735, Melissa Vess, ALBRICK. Canopy MLS as distributed by MLS GRID
- $1,299,0005 bd5 ba4.1k sqft832 Savile Ln, Fort Mill, SC 29715For SaleMLS ID #4401488, Paige Boykin, EXP Realty LLC Market St. Canopy MLS as distributed by MLS GRID
- $650,0004 bd3 ba2.2k sqft1964 Middleton Pl, Rock Hill, SC 29732For SaleMLS ID #4384901, John Combs, Local Real Estate. Canopy MLS as distributed by MLS GRID
- $1,140,0005 bd4 ba3.4k sqft1075 Gardenia St, Fort Mill, SC 29708For SaleMLS ID #4387594, Kim McCorkle, Assist2sell Buyers & Sellers 1st Choice LLC. Canopy MLS as distributed by MLS GRID
- $1,095,0004 bd4 ba3.6k sqft4341 Birkshire Hts, Fort Mill, SC 29708For SaleMLS ID #4401452, Paige Boykin, EXP Realty LLC Market St. Canopy MLS as distributed by MLS GRID
- $625,0003 bd3 ba2.4k sqft1012 Catawba Shores Dr, Rock Hill, SC 29730For SaleMLS ID #639389, Lloyd Hartman-Trimble. Consolidated MLS
- $1,095,0003 bd5 ba3.4k sqft15026 Crooked Branch Ln, Charlotte, NC 28278For SaleMLS ID #4397725, Austin Snyder, Corcoran HM Properties. Canopy MLS as distributed by MLS GRID
- $1,149,9004 bd4 ba3.9k sqft5138 Watermead Ln #130, Belmont, NC 28012For SaleMLS ID #4382710, Jeff Moll, Keller Williams Ballantyne Area. Canopy MLS as distributed by MLS GRID
- $1,049,0005 bd5 ba4.4k sqft3060 Feathers Dr, York, SC 29745For SaleMLS ID #4386400, Shelli Stafford, Helen Adams Realty. Canopy MLS as distributed by MLS GRID
- $1,140,0005 bd4 ba3.8k sqft189 Mills Ln, Fort Mill, SC 29708For SaleMLS ID #4365373, Kristine Wade, COMPASS. Canopy MLS as distributed by MLS GRID
- $1,039,0005 bd4 ba3.9k sqft905 Stratford Run Dr, Fort Mill, SC 29708For SaleMLS ID #4376445, Brandon Gafgen, Assist2sell Buyers & Sellers 1st Choice LLC. Canopy MLS as distributed by MLS GRID
- $810,0004 bd4 ba3.4k sqft1385 Indigo Ct, Rock Hill, SC 29730For SaleMLS ID #4383781, Cheri Ritter, Howard Hanna Allen Tate Fort Mill. Canopy MLS as distributed by MLS GRID
- $1,371,0004 bd5 ba4.6k sqft1016 Firethorne Club Dr, Waxhaw, NC 28173For SaleMLS ID #4393647, Michelle Kasak, Keller Williams Ballantyne Area. Canopy MLS as distributed by MLS GRID
- $1,149,0006 bd5 ba4.4k sqft9169 Drayton Ln, Indian Land, SC 29707For SaleMLS ID #4398397, Ralph Harvey, Listwithfreedom.com Inc. Canopy MLS as distributed by MLS GRID
