They just don’t make them like this anymore. Welcome home to 2976 Kaneland Court, a thoughtfully crafted all-brick estate perched on one of the most private, expansive lots in sought-after Harlinsdale. This home is designed for a life well-lived, offering intentional spaces to host, work, and play. The main level greets you with a picturesque grand stairwell, perfect for capturing family moments over the years. The dining room hosts eight guests or more, and flows to the sunny eat-in kitchen with ample storage, wall oven and microwave, 5 burner gas cooktop, walk-in pantry and large island. Whether you are finding focus in the quiet, office featuring built-in bookshelves, enjoying a morning coffee in the sunroom with oversized windows and gorgeous views of the mature landscaping all year long, or hosting friends around the wet bar and fireplace in the living room, every corner offers comfort and charm. The screened-in porch and guest room with full en-suite bathroom round out the lower level. The primary bedroom rests upstairs with dual walk-in closets, luxurious bathroom with spacious walk-in shower, whirlpool tub, dual vanities and plenty of storage. Three more guest rooms and full bathroom with separate tub and shower are also found upstairs, along with additional walk-up attic access. Above the three car garage sits over 700 square feet of a secondary living area with its own bathroom, which can be used for a variety of needs. The yard is partially fenced, private, and full of 36 varieties of camellias and azaleas, along with mature maple trees. This exceptionally built home is a must-see in person. Please see attachments or reach out to the listing agent for the full list of features.
Active
$1,200,000
2976 Kaneland Ct, Rock Hill, SC 29732
6beds
5,300sqft
:
Get pre-qualified$6,926/mo
Single Family Residence
Built in 1990
0.91 Acres Lot
$1,146,100 Zestimate®
$226/sqft
$21/mo HOA
What's special
Picturesque grand stairwellMature maple treesSunny eat-in kitchenLarge islandWalk-in pantryWall oven and microwaveScreened-in porch
- 29 days |
- 741 |
- 26 |
Zillow last checked:
Listing updated:
Listed by:
Abigail Wilson abigail.wilson@allentate.com,
Howard Hanna Allen Tate Rock Hill
Source: Canopy MLS as distributed by MLS GRID,MLS#: 4401947
Facts & features
Interior
Bedrooms & bathrooms
- Bedrooms: 6
- Bathrooms: 4
- Full bathrooms: 4
- Main level bedrooms: 1
Primary bedroom
- Level: Upper
Bedroom s
- Level: Main
Bedroom s
- Level: Upper
Bathroom full
- Level: Main
Bathroom full
- Level: Upper
Other
- Level: Upper
Dining area
- Level: Main
Dining room
- Level: Main
Great room
- Level: Main
Kitchen
- Level: Main
Laundry
- Level: Main
Living room
- Level: Main
Office
- Level: Main
Sunroom
- Level: Main
Heating
- Central, Natural Gas
Cooling
- Ceiling Fan(s), Central Air
Appliances
- Included: Dishwasher, Disposal, Dryer, Electric Oven, Gas Cooktop, Microwave, Wall Oven, Washer, Washer/Dryer
- Laundry: Laundry Room, Main Level, Sink, Washer Hookup
Features
- Breakfast Bar, Built-in Features, Kitchen Island, Walk-In Closet(s), Walk-In Pantry, Whirlpool, Total Primary Heated Living Area: 4587
- Flooring: Carpet, Tile, Wood
- Has basement: No
- Attic: Permanent Stairs,Walk-In
- Fireplace features: Gas Log, Living Room
Interior area
- Total structure area: 4,587
- Total interior livable area: 5,300 sqft
- Finished area above ground: 4,587
- Finished area below ground: 0
Property
Parking
- Total spaces: 3
- Parking features: Driveway, Attached Garage, Garage Faces Side, Garage on Main Level
- Attached garage spaces: 3
- Has uncovered spaces: Yes
Features
- Levels: Two
- Stories: 2
- Patio & porch: Patio, Rear Porch, Screened
- Exterior features: In-Ground Irrigation
Lot
- Size: 0.91 Acres
- Features: Cul-De-Sac
Living quarters
- Secondary living space: 713 sqft
- Secondary features: Room w/ Private Bath,Separate Entrance,Upper Level Garage
Details
- Parcel number: 6350301037
- Zoning: SF-3
- Special conditions: Standard
Construction
Type & style
- Home type: SingleFamily
- Property subtype: Single Family Residence
Materials
- Brick Full
- Foundation: Crawl Space
Condition
- New construction: No
- Year built: 1990
Utilities & green energy
- Sewer: Public Sewer
- Water: City
Community & HOA
Community
- Subdivision: Harlinsdale
HOA
- Has HOA: Yes
- HOA fee: $250 annually
- HOA name: Lee O'Neal
Location
- Region: Rock Hill
Financial & listing details
- Price per square foot: $226/sqft
- Tax assessed value: $893,200
- Annual tax amount: $5,268
- Date on market: 7/8/2026
- Cumulative days on market: 29 days
- Listing terms: Cash,Conventional,VA Loan
- Road surface type: Concrete, Paved
Estimated market value
$1,146,100
$1.09M - $1.20M
$4,127/mo
Price history
| Date | Event | Price |
|---|---|---|
| 7/8/2026 | Listed for sale | $1,200,000+129%$226/sqft |
Source:  Canopy MLS as distributed by MLS GRID #4401947 Report a problem Canopy MLS as distributed by MLS GRID #4401947 Report a problem | ||
| 8/2/2017 | Sold | $524,000$99/sqft |
Source: Public Record Report a problem | ||
Public tax history
| Year | Property taxes | Tax assessment |
|---|---|---|
| 2025 | $5,268 +12.6% | $24,516 +15% |
| 2024 | $4,677 -0.4% | $21,319 -0.1% |
| 2023 | $4,695 -0.7% | $21,339 |
| 2022 | $4,727 -30.1% | $21,339 |
| 2021 | $6,765 | $21,339 |
| 2020 | -- | $21,339 +7.4% |
| 2019 | -- | $19,860 -33.3% |
| 2018 | -- | $29,790 +44.5% |
| 2017 | $3,598 | $20,620 +31.3% |
| 2016 | $3,598 | $15,700 |
| 2014 | $3,598 | $15,700 -9.2% |
| 2013 | $3,598 | $17,300 |
| 2012 | -- | $17,300 -1.7% |
| 2010 | -- | $17,600 |
| 2009 | -- | $17,600 |
| 2008 | -- | $17,600 |
| 2007 | -- | $17,600 |
| 2006 | -- | $17,600 +21.4% |
| 2005 | -- | $14,500 |
| 2004 | -- | $14,500 |
| 2003 | -- | $14,500 +1% |
| 2002 | -- | $14,360 |
| 2001 | -- | $14,360 +10.1% |
| 2000 | -- | $13,040 |
Find assessor info on the county website
Monthly payment
Est. payment
Payment breakdown
Explore the cost of this home by adjusting the details. Changes won't be saved.Climate risks
Neighborhood: 29732
Nearby schools
GreatSchools rating
- 5/10India Hook Elementary SchoolGrades: K-5Distance: 1.6 mi
- 6/10Dutchman Creek Middle SchoolGrades: 6-8Distance: 2.6 mi
- 4/10Rock Hill High SchoolGrades: 9-12Distance: 6.1 mi
Schools provided by the listing agent
- Elementary: India Hook
- Middle: Dutchman Creek
- High: Rock Hill
Source: Canopy MLS as distributed by MLS GRID. This data may not be complete. We recommend contacting the local school district to confirm school assignments for this home.
- $848,4004 bd4 ba4.8k sqft2972 Kaneland Ct, Rock Hill, SC 29732Off Market
- $879,9004 bd5 ba4.9k sqft2972 Kaneland Ct #38, Rock Hill, SC 29732Pending

- $1,130,9005 bd6 ba5.1k sqft2975 Kaneland Ct, Rock Hill, SC 29732Off Market
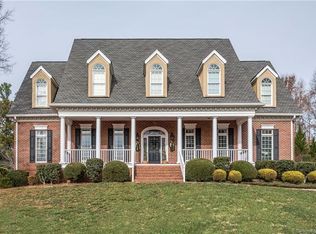
- $1,115,900-- bd3 ba3.7k sqft4213 Rambling Rose Ln, Rock Hill, SC 29732Off Market
- $865,6005 bd4 ba3.9k sqft4223 Rambling Rose Ln, Rock Hill, SC 29732Off Market
- $788,000-- bd3 ba3.1k sqft2965 Sancreek Dr, Rock Hill, SC 29732Off Market
- $802,0004 bd4 ba3.5k sqft2959 Sancreek Dr, Rock Hill, SC 29732Off Market
- $820,300-- bd3 ba3.2k sqft1217 Sawgrass Dr, Rock Hill, SC 29732Off Market
A local agent can set up tours, give advice and negotiate with sellers.
Similar homes
- $1,200,0006 bd5 ba4.6k sqft314 Stone Cliff Ln, Lake Wylie, SC 29710For Sale

 MLS ID #4405243, Angela Lopez, Realty One Group Revolution. Canopy MLS as distributed by MLS GRID
 - $695,0005 bd4 ba3.8k sqft2255 Drawbridge Ct, Rock Hill, SC 29732For Sale
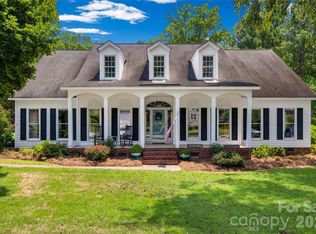 MLS ID #4409450, Nate Mallard, Howard Hanna Allen Tate Rock Hill. Canopy MLS as distributed by MLS GRID
 - $1,085,0004 bd4 ba5.2k sqft222 Lord Dunluce St, Rock Hill, SC 29732For Sale
 MLS ID #4374854, Kim Bigach, Keller Williams Connected. Canopy MLS as distributed by MLS GRID
 - $998,9004 bd4 ba5k sqft1528 Blanchard Bnd, Rock Hill, SC 29732For Sale
 MLS ID #4369142, Stephen Cooley, Stephen Cooley Real Estate. Canopy MLS as distributed by MLS GRID
 - $1,275,0005 bd6 ba5.4k sqft470 Swift Creek Cv, Lake Wylie, SC 29710For SaleMLS ID #4405807, Annette Haffling, Keller Williams South Park. Canopy MLS as distributed by MLS GRID
- $1,175,0005 bd6 ba5.3k sqft16619 Flintrock Falls Ln, Charlotte, NC 28278For SaleMLS ID #4396273, Hala Matar, Redfin Corporation. Canopy MLS as distributed by MLS GRID
- $1,195,0005 bd3 ba4.1k sqft1006 Chelsea Pl, Matthews, NC 28105For SaleMLS ID #4408287, Sylvia Gause, COMPASS. Canopy MLS as distributed by MLS GRID
- $1,300,0004 bd4 ba3.2k sqft1850 Poinciana Dr, York, SC 29745For SaleMLS ID #4391633, Kent Van Slambrook, First Properties. Canopy MLS as distributed by MLS GRID
- $1,125,0004 bd5 ba5.6k sqft579 Morning Glory Ct, Lake Wylie, SC 29710For SaleMLS ID #4403862, Will Hudson, DASH Carolina. Canopy MLS as distributed by MLS GRID
- $1,189,9906 bd5 ba4.3k sqft2905 Julian Glen Cir, Waxhaw, NC 28173For Sale By Owner
- $1,034,0005 bd4 ba3.9k sqft905 Stratford Run Dr, Fort Mill, SC 29708For SaleMLS ID #4376445, Brandon Gafgen, Assist2sell Buyers & Sellers 1st Choice LLC. Canopy MLS as distributed by MLS GRID
- $975,0005 bd4 ba4.3k sqft100 Mary Mack Ln, Fort Mill, SC 29715For SaleMLS ID #4397090, Verria Hairston, Opendoor Brokerage LLC. Canopy MLS as distributed by MLS GRID
- $1,050,0005 bd6 ba5k sqft3285 Pleasant Rd, Fort Mill, SC 29708For SaleMLS ID #4372643, Gina Creson Hinson, Rinehart Realty Corporation. Canopy MLS as distributed by MLS GRID
- $1,275,0004 bd5 ba4.6k sqft1016 Firethorne Club Dr, Waxhaw, NC 28173For SaleMLS ID #4393647, Michelle Kasak, Keller Williams Ballantyne Area. Canopy MLS as distributed by MLS GRID
- $1,049,0005 bd5 ba4.4k sqft3060 Feathers Dr, York, SC 29745For SaleMLS ID #4386400, Shelli Stafford, Helen Adams Realty. Canopy MLS as distributed by MLS GRID
- $1,350,0005 bd5 ba5.3k sqft1009 Medinah Ct, Waxhaw, NC 28173For SaleMLS ID #4385705, Tara Higgins, Keller Williams South Park. Canopy MLS as distributed by MLS GRID
- $1,499,0005 bd6 ba4.8k sqft626 Pomegranate Pl, Fort Mill, SC 29708For SaleMLS ID #4393162, Amy Gamble, Helen Adams Realty. Canopy MLS as distributed by MLS GRID
- $1,099,0004 bd4 ba4.2k sqft6620 Amos Smith Rd, Charlotte, NC 28214For SaleMLS ID #4382187, Tony Karak, Better Homes and Garden Real Estate Paracle. Canopy MLS as distributed by MLS GRID
- $1,499,0005 bd5 ba4.8k sqft1009 Honors Ct, Waxhaw, NC 28173For SaleMLS ID #4409471, Monte Grandon, ERA Live Moore. Canopy MLS as distributed by MLS GRID
- $1,350,0004 bd4 ba4.7k sqft1103 Real Quiet Ln, Waxhaw, NC 28173For SaleMLS ID #4392510, Kelly Ellis Hare, Helen Adams Realty. Canopy MLS as distributed by MLS GRID
