Skip main navigation
Under contract-no show
  • $879,900

    2972 Kaneland Ct #38, Rock Hill, SC 29732

    4beds
    4,997sqft
    : 
    $5,324/mo
    Get pre-qualified
    Single Family Residence
    Built in 1992
    0.59 Acres Lot
    $853,300 Zestimate®
    $176/sqft
    $31/mo HOA

    What's special

    Stucco homeSun-filled living spacesOversized islandBreakfast barTwo pantriesGas rangeFour bedrooms
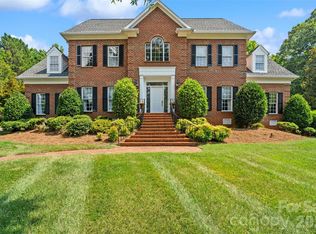
    Space, style and comfort come together in this stunning stucco home situated on a generous 0.59 acre Cul-De-Sac lot. Featuring four bedrooms, four and a half baths, a luxurious main level primary suite with updated master bath in 2025. Sun-filled living spaces, finished basement with rec room, office, flex space. This home truly has room for everyone. The chef’s kitchen offers a gas range, oversized island, breakfast bar, and two pantries. Open dining room and living room, light-filled sunroom, overlooking backyard. Second Primary Bedroom upstairs with an en-suite bathroom. Three fireplaces add warmth and charm throughout the home. Just minutes from shopping and dining. Located in one of the area’s most sought-after communities. New HVAC 2025
    82 days
    |
    298
    |
    15
    |

    Zillow last checked:

    Listing updated:

    Listed by:

    Kathy Dills 803-325-4226,

    Rinehart Realty Corporation

    Source: Canopy MLS as distributed by MLS GRID,MLS#: 4360811MLS Logo

      Facts & features

      Interior

      Bedrooms & bathrooms
      • Bedrooms: 4
      • Bathrooms: 5
      • Full bathrooms: 4
      • 1/2 bathrooms: 1
      • Main level bedrooms: 1
      Primary bedroom
      • Features: Walk-In Closet(s)
      • Level: Main
      Primary bedroom
      • Features: Walk-In Closet(s)
      • Level: Upper
      Bedroom s
      • Level: Upper
      Bedroom s
      • Level: Upper
      Bathroom full
      • Level: Main
      Bathroom full
      • Level: Upper
      Dining room
      • Level: Main
      Kitchen
      • Features: Breakfast Bar, Kitchen Island
      • Level: Main
      Laundry
      • Level: Main
      Living room
      • Level: Main
      Sunroom
      • Level: Main
      Heating
      • Central, Forced Air, Natural Gas
      Cooling
      • Central Air, Gas
      Appliances
      • Included: Dishwasher, Disposal, Gas Range, Microwave, Refrigerator, Tankless Water Heater
      • Laundry: Laundry Room, Main Level
      Features
      • Breakfast Bar, Kitchen Island, Pantry, Storage, Walk-In Closet(s)
      • Flooring: Carpet, Tile, Other
      • Windows: Insulated Windows
      • Basement: Full
      • Attic: Walk-In
      • Fireplace features: Gas, Living Room, Other - See Remarks
      Interior area
      • Total structure area: 3,959
      • Total interior livable area: 4,997 sqft
      • Finished area above ground: 3,959
      • Finished area below ground: 1,038

      Property

      Parking
      • Total spaces: 3
      • Parking features: Driveway, Attached Garage, Garage on Main Level
      • Attached garage spaces: 3
      • Has uncovered spaces: Yes
      Features
      • Levels: Two
      • Stories: 2
      • Patio & porch: Front Porch
      • Exterior features: Other - See Remarks
      • Fencing: Back Yard
      Lot
      • Size: 0.59 Acres
      • Features: Cul-De-Sac
      Details
      • Parcel number: 6350301038
      • Zoning: SF-3
      • Special conditions: Standard

      Construction

      Type & style
      • Home type: SingleFamily
      • Architectural style: French Provincial
      • Property subtype: Single Family Residence
      Materials
      • Stucco
      • Foundation: Crawl Space
      Condition
      • New construction: No
      • Year built: 1992

      Utilities & green energy

      • Sewer: Public Sewer
      • Water: City
      • Utilities for property: Cable Available

      Community & HOA

      Community
      • Subdivision: Harlinsdale
      HOA
      • Has HOA: Yes
      • HOA fee: $375 annually
      • HOA name: Harlinsdale HOA
      • HOA phone: 704-905-8211
      Location
      • Region: Rock Hill

      Financial & listing details

      • Price per square foot: $176/sqft
      • Tax assessed value: $840,600
      • Date on market: 5/21/2026
      • Cumulative days on market: 83 days
      • Listing terms: Cash,Conventional
      • Road surface type: Concrete, Paved

        Estimated market value

        $853,300

        $811,000 - $896,000

        $4,221/mo

        Price history

        DateEventPrice
        7/20/2026Pending sale$879,900$176/sqft
        Source: Canopy MLS as distributed by MLS GRID #4360811 Report a problem
        5/21/2026Listed for sale$879,900$176/sqft
        Source: Canopy MLS as distributed by MLS GRID #4360811 Report a problem

        Public tax history

        Tax history is unavailable.

        Monthly payment

        Est. payment

        Payment breakdown

        Explore the cost of this home by adjusting the details. Changes won't be saved.
        All calculations are estimates and provided by Zillow, Inc. for informational purposes only. Actual amounts may vary.
        HOA fees may include property taxes on listings classified as Co-Ops. Contact the listing agent and/or owner for fee details.
        See how much you could borrow to make a competitive offer.

        Climate risks

        Neighborhood: 29732

        Getting around

        16 / 100
        Car-Dependent
        18 / 100
        Somewhat Bikeable

        Nearby schools

        GreatSchools rating
        Schools provided by the listing agent
        • Elementary: India Hook
        • Middle: Dutchman Creek
        • High: Rock Hill

        Source: Canopy MLS as distributed by MLS GRID. This data may not be complete. We recommend contacting the local school district to confirm school assignments for this home.

        A local agent can set up tours, give advice and negotiate with sellers.

        Browse local experts

        Similar homes