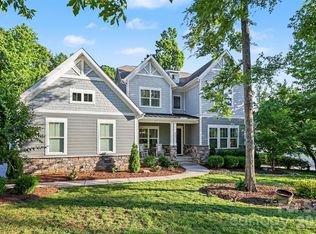
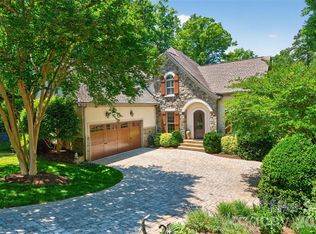
Perfectly positioned in Belmont near Lake Wylie, this exceptional 5-bedroom, 4.5-bath residence offers luxury living with designer finishes and premium appliances throughout. Expansive windows fill the open-concept main level with natural light, while a gas fireplace creates a warm and inviting focal point. The chef’s kitchen features an oversized island, custom pantry shelving, and seamless flow for everyday living and entertaining. A large pantry with custom shelving and a built-in drop zone in the spacious laundry room add thoughtful functionality.
Notable upgrades include smart home lighting with dimmers in main living areas, smart locks, an enhanced irrigation system, plantation shutters in the primary bedroom, custom electric window treatments, a whole-house water filtration system, and a coveted three-car garage. Step outside from the screened porch to a beautiful backyard retreat, ideal for indoor-outdoor entertaining and year-round enjoyment. A rare opportunity to own a meticulously maintained home in one of Belmont’s most desirable communities, just minutes from the recreation and lifestyle of Lake Wylie.
Active
$1,225,000
200 Seven Oaks Lndg, Belmont, NC 28012
5beds
4,449sqft
:
Get pre-qualified$7,145/mo
Single Family Residence
Built in 2016
0.66 Acres Lot
$1,181,100 Zestimate®
$275/sqft
$129/mo HOA
What's special
Designer finishesCustom electric window treatmentsCoveted three-car garageScreened porchCustom pantry shelvingEnhanced irrigation systemPremium appliances
- 66 days |
- 693 |
- 40 |
Likely to sell faster than
Zillow last checked:
Listing updated:
Listed by:
Laura Wales LauraWales@IvesterJackson.com,
Ivester Jackson Christie's
Source: Canopy MLS as distributed by MLS GRID,MLS#: 4387254
Facts & features
Interior
Bedrooms & bathrooms
- Bedrooms: 5
- Bathrooms: 5
- Full bathrooms: 4
- 1/2 bathrooms: 1
- Main level bedrooms: 1
Primary bedroom
- Features: En Suite Bathroom, Tray Ceiling(s), Walk-In Closet(s)
- Level: Main
Bedroom s
- Features: En Suite Bathroom, Vaulted Ceiling(s), Walk-In Closet(s)
- Level: Upper
Bedroom s
- Features: Vaulted Ceiling(s), Walk-In Closet(s)
- Level: Upper
Bedroom s
- Features: Ceiling Fan(s), Walk-In Closet(s)
- Level: Upper
Bedroom s
- Features: Ceiling Fan(s), Walk-In Closet(s)
- Level: Upper
Bathroom full
- Level: Upper
Bathroom full
- Level: Upper
Bathroom full
- Features: Built-in Features, Walk-In Closet(s)
- Level: Main
Bathroom full
- Level: Upper
Bathroom half
- Level: Main
Breakfast
- Features: Open Floorplan
- Level: Main
Dining room
- Level: Main
Other
- Features: Ceiling Fan(s), Open Floorplan
- Level: Main
Kitchen
- Features: Built-in Features, Kitchen Island, Open Floorplan, Storage, Walk-In Pantry
- Level: Main
Laundry
- Features: Built-in Features, Drop Zone, Storage
- Level: Main
Office
- Level: Main
Other
- Features: Open Floorplan
- Level: Main
Heating
- Forced Air, Zoned
Cooling
- Central Air, Multi Units, Zoned
Appliances
- Included: Exhaust Hood, Filtration System, Freezer, Gas Oven, Gas Range, Microwave, Refrigerator, Wall Oven
- Laundry: Electric Dryer Hookup, Laundry Room, Main Level, Sink
Features
- Drop Zone, Kitchen Island, Open Floorplan, Pantry, Walk-In Closet(s), Walk-In Pantry
- Flooring: Carpet, Tile, Wood
- Doors: French Doors, Sliding Doors, Storm Door(s)
- Windows: Window Treatments
- Has basement: No
- Attic: Walk-In
- Fireplace features: Gas Log, Great Room
Interior area
- Total structure area: 4,449
- Total interior livable area: 4,449 sqft
- Finished area above ground: 4,449
- Finished area below ground: 0
Property
Parking
- Total spaces: 3
- Parking features: Driveway, Attached Garage, Garage on Main Level
- Attached garage spaces: 3
- Has uncovered spaces: Yes
Features
- Levels: Two
- Stories: 2
- Patio & porch: Covered, Rear Porch, Screened
- Exterior features: Fire Pit, In-Ground Irrigation
- Pool features: Community
- Fencing: Back Yard
- Body of water: Lake Wylie
Lot
- Size: 0.66 Acres
- Features: Cleared, Corner Lot
Details
- Parcel number: 224173
- Zoning: GR-CD
- Special conditions: Standard
- Other equipment: Other - See Remarks
Construction
Type & style
- Home type: SingleFamily
- Architectural style: Traditional,Transitional
- Property subtype: Single Family Residence
Materials
- Brick Partial, Fiber Cement, Wood
- Foundation: Crawl Space
Condition
- New construction: No
- Year built: 2016
Utilities & green energy
- Sewer: Public Sewer
- Water: City
Community & HOA
Community
- Features: Clubhouse, Fitness Center, Playground, Sidewalks, Street Lights
- Subdivision: McLean - South Shore
HOA
- Has HOA: Yes
- HOA fee: $1,550 annually
- HOA name: Property Matters
- HOA phone: 704-803-9649
Location
- Region: Belmont
Financial & listing details
- Price per square foot: $275/sqft
- Tax assessed value: $949,690
- Annual tax amount: $10,010
- Date on market: 6/5/2026
- Cumulative days on market: 66 days
- Listing terms: Cash,Conventional,FHA,VA Loan
- Exclusions: Reformer garage
- Road surface type: Concrete, Paved
Estimated market value
$1,181,100
$1.12M - $1.24M
$4,176/mo
Price history
| Date | Event | Price |
|---|---|---|
| 6/5/2026 | Listed for sale | $1,225,000+5.6%$275/sqft |
Source:  Canopy MLS as distributed by MLS GRID #4387254 Report a problem Canopy MLS as distributed by MLS GRID #4387254 Report a problem | ||
| 2/22/2023 | Sold | $1,160,000-2.9%$261/sqft |
Source: Canopy MLS as distributed by MLS GRID #3928996 Report a problem | ||
| 2/8/2023 | Pending sale | $1,195,000$269/sqft |
Source: Canopy MLS as distributed by MLS GRID #3928996 Report a problem | ||
| 12/13/2022 | Listed for sale | $1,195,000+46.4%$269/sqft |
Source: Canopy MLS as distributed by MLS GRID #3928996 Report a problem | ||
| 10/13/2020 | Sold | $816,000+2%$183/sqft |
Source: Canopy MLS as distributed by MLS GRID #3670608 Report a problem | ||
| 11/30/2016 | Sold | $800,000$180/sqft |
Source: Canopy MLS as distributed by MLS GRID #3258248 Report a problem | ||
Public tax history
| Year | Property taxes | Tax assessment |
|---|---|---|
| 2025 | $10,010 | $949,690 |
| 2024 | $10,010 -1% | $949,690 |
| 2023 | $10,114 +10.2% | $949,690 +35.1% |
| 2022 | $9,176 -3% | $703,140 |
| 2021 | $9,457 | $703,140 |
| 2020 | $9,457 -0.7% | $703,140 |
| 2019 | $9,528 +21.2% | $703,140 +23.9% |
| 2018 | $7,861 +3% | $567,603 |
| 2017 | $7,634 +609.5% | $567,603 +609.5% |
| 2016 | $1,076 | $80,000 |
Find assessor info on the county website
Monthly payment
Est. payment
Payment breakdown
Explore the cost of this home by adjusting the details. Changes won't be saved.Climate risks
Neighborhood: 28012
Nearby schools
GreatSchools rating
- 10/10New Hope Elementary SchoolGrades: K-5Distance: 4.3 mi
- 10/10Cramerton Middle SchoolGrades: 6-8Distance: 5.1 mi
- 8/10South Point High SchoolGrades: 9-12Distance: 4.6 mi
Schools provided by the listing agent
- Elementary: New Hope
- Middle: Cramerton
- High: South Point (NC)
Source: Canopy MLS as distributed by MLS GRID. This data may not be complete. We recommend contacting the local school district to confirm school assignments for this home.
- $921,5005 bd4 ba3.1k sqft204 Seven Oaks Lndg, Belmont, NC 28012Off Market
- $1,175,6004 bd4 ba4.2k sqft105 Summer Shoal Pl, Belmont, NC 28012Off Market
- $1,124,9004 bd5 ba3.8k sqft208 Seven Oaks Lndg, Belmont, NC 28012Off Market

- $1,229,3004 bd4 ba3.4k sqft117 Summer Shoal Ln, Belmont, NC 28012Off Market

- $1,138,1004 bd5 ba3.7k sqft109 Summer Shoal Pl, Belmont, NC 28012Off Market
- $1,145,4004 bd5 ba3.7k sqft104 Lanyard Ln, Belmont, NC 28012Off Market
- $1,013,7005 bd5 ba3.4k sqft219 Lanyard Ln, Belmont, NC 28012Off Market
- $754,8505 bd4 ba3.4k sqft213 Lanyard Ln, Belmont, NC 28012Off Market
A local agent can set up tours, give advice and negotiate with sellers.
Similar homes
- $1,125,0005 bd5 ba4.3k sqft113 Cross Current Ln, Belmont, NC 28012For Sale
 MLS ID #4381958, Dillon Forstberg, Keller Williams South Park. Canopy MLS as distributed by MLS GRID
 - $949,9005 bd5 ba3.5k sqft214 Lanyard Ln, Belmont, NC 28012For Sale
 MLS ID #4410669, Matt Stone, Stone Realty Group. Canopy MLS as distributed by MLS GRID
 - $1,149,9004 bd4 ba3.9k sqft5138 Watermead Ln #130, Belmont, NC 28012For Sale
 MLS ID #4382710, Jeff Moll, Keller Williams Ballantyne Area. Canopy MLS as distributed by MLS GRID
 - $1,129,9004 bd4 ba4k sqft223 Lanyard Ln, Belmont, NC 28012For Sale
 MLS ID #4381964, Matthew Hanks, EXP Realty LLC. Canopy MLS as distributed by MLS GRID
 - $1,200,0006 bd5 ba4.6k sqft314 Stone Cliff Ln, Lake Wylie, SC 29710For SaleMLS ID #4405243, Angela Lopez, Realty One Group Revolution. Canopy MLS as distributed by MLS GRID
- $1,075,0005 bd4 ba4.3k sqft5129 Watermead Ln, Belmont, NC 28012For SaleMLS ID #4384748, David Wigfield, Century 21 Echelon. Canopy MLS as distributed by MLS GRID
- $874,5405 bd5 ba3.7k sqftMcLean - South Shore, Belmont, NC 28012SoldMLS ID #4126187, Dana Jenkins, TRI Pointe Homes INC. Canopy MLS as distributed by MLS GRID
- $1,325,0005 bd6 ba5.6k sqft8041 Water View Dr, Belmont, NC 28012For SaleMLS ID #4378139, Dana Burleson, Savvy + Co Real Estate. Canopy MLS as distributed by MLS GRID
- $1,250,0004 bd4 ba4.5k sqft215 Blue River Rd, Clover, SC 29710For SaleMLS ID #4399726, Michelle Zawacki, Berkshire Hathaway HomeServices Carolinas Realty. Canopy MLS as distributed by MLS GRID
- $960,0005 bd5 ba3.5k sqft222 Lanyard Ln, Belmont, NC 28012For SaleMLS ID #4400918, Sarah Menzer, NextHome Paramount. Canopy MLS as distributed by MLS GRID
- $1,150,0004 bd5 ba5.5k sqft233 Squirrel Ln, Lake Wylie, SC 29710For SaleMLS ID #4394508, Eileen Mudrey, Better Homes and Garden Real Estate Paracle. Canopy MLS as distributed by MLS GRID
- $875,0004 bd3 ba3.4k sqft5042 Marci Ln, Belmont, NC 28012For SaleMLS ID #4404016, Barry Reeves, Keller Williams South Park. Canopy MLS as distributed by MLS GRID
- $925,0004 bd4 ba3.2k sqft225 Lanyard Ln, Belmont, NC 28012For SaleMLS ID #4399407, Shelley Spencer, Howard Hanna Allen Tate SouthPark. Canopy MLS as distributed by MLS GRID
- $824,9004 bd5 ba3.7k sqft2915 S Point Rd, Belmont, NC 28012For SaleMLS ID #4407200, Alexandra Love, Coldwell Banker Carver-Pressley, Realtors. Canopy MLS as distributed by MLS GRID
- $1,280,0004 bd3 ba2.7k sqft662 Sandbar Point, Clover, SC 29710For SaleMLS ID #4413041, Melanie Wilson, Keller Williams Connected. Canopy MLS as distributed by MLS GRID
- $799,0005 bd3 ba3.4k sqft227 Bay Shore Dr, Belmont, NC 28012For SaleMLS ID #4380360, Christyn Denton, Premier South. Canopy MLS as distributed by MLS GRID
- $1,645,0004 bd4 ba3.9k sqft3225 Lake Pointe Dr, Belmont, NC 28012For SaleMLS ID #4399291, Lisha Maxwell, Keller Williams Ballantyne Area. Canopy MLS as distributed by MLS GRID
- $1,125,0004 bd5 ba5.6k sqft579 Morning Glory Ct, Lake Wylie, SC 29710For SaleMLS ID #4403862, Will Hudson, DASH Carolina. Canopy MLS as distributed by MLS GRID
- $1,290,0005 bd4 ba3.4k sqft378 Squirrel Ln, Clover, SC 29710For SaleMLS ID #4397579, Trish Graves, Howard Hanna Allen Tate Rock Hill. Canopy MLS as distributed by MLS GRID
- $684,9004 bd3 ba3k sqft5100 Watercrest Trl, Belmont, NC 28012For SaleMLS ID #4387438, Keith Rushman, Southern Homes of the Carolinas, Inc. Canopy MLS as distributed by MLS GRID
