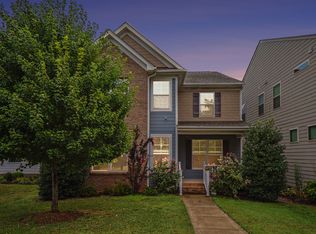
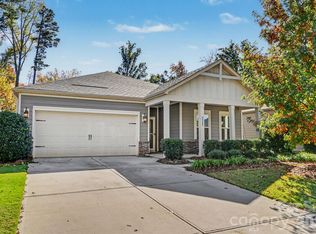
Welcome to 117 Stowe Rd, where modern style, comfortable living, and a fantastic Belmont location come together! Built in 2019 and beautifully maintained, this 3-bedroom, 2.5-bath home offers a thoughtfully designed floor plan with inviting spaces for both everyday living and entertaining. The main level features an open-concept kitchen and living area with LVP flooring, a cozy gas log fireplace, and a spacious pantry within a beautiful kitchen that make the heart of the home feel both stylish and welcoming. A separate dining room, dedicated home office, and convenient half bath add flexibility and functionality to the main floor. Upstairs, retreat to the spacious primary suite featuring a private ensuite bath and walk-in closet. Two additional bedrooms, a full hall bath, and the convenience of an upstairs laundry room complete the second level, with carpeting throughout for added comfort.
Enjoy the best of Belmont living with downtown restaurants, local shops, and parks just minutes away, plus easy access to I-85 for commuting to Charlotte and the airport. Whether you're looking for a place to relax, entertain, or work from home, this home checks all the boxes. Don't miss your opportunity to make it yours!
Active
$499,900
117 Stowe Rd, Belmont, NC 28012
3beds
2,716sqft
Single Family Residence
Built in 2019
0.12 Acres Lot
$493,400 Zestimate®
$184/sqft
$55/mo HOA
What's special
Modern styleCozy gas log fireplaceBeautiful kitchenDedicated home officeSpacious pantryLvp flooringComfortable living
- 4 days
- 188
- 18
Likely to sell faster than
Zillow last checked:
Listing updated:
Listed by:
Ryan Cox ryan.cox@allentate.com,
Howard Hanna Allen Tate Gastonia,
Jake Bolin,
Howard Hanna Allen Tate Gastonia
Source: Canopy MLS as distributed by MLS GRID,MLS#: 4439161
Facts & features
Interior
Bedrooms & bathrooms
- Bedrooms: 3
- Bathrooms: 3
- Full bathrooms: 2
- 1/2 bathrooms: 1
Primary bedroom
- Features: Ceiling Fan(s), En Suite Bathroom, Walk-In Closet(s)
- Level: Upper
Bedroom s
- Features: Ceiling Fan(s)
- Level: Upper
Bedroom s
- Features: Ceiling Fan(s)
- Level: Upper
Bathroom half
- Level: Main
Bathroom full
- Level: Upper
Dining room
- Features: Tray Ceiling(s)
- Level: Main
Kitchen
- Features: Kitchen Island, Open Floorplan, Walk-In Pantry
- Level: Main
Laundry
- Level: Upper
Living room
- Features: Ceiling Fan(s), Open Floorplan
- Level: Main
Loft
- Features: Attic Other, Ceiling Fan(s)
- Level: Upper
Office
- Features: Ceiling Fan(s)
- Level: Main
Heating
- Central, Natural Gas
Cooling
- Ceiling Fan(s), Central Air, Electric
Appliances
- Included: Dishwasher, Disposal, Electric Water Heater, Exhaust Fan, Gas Range, Microwave, Refrigerator with Ice Maker
- Laundry: Electric Dryer Hookup, Inside, Laundry Room, Upper Level, Washer Hookup
Features
- Attic Other, Kitchen Island, Open Floorplan, Walk-In Closet(s), Walk-In Pantry
- Flooring: Carpet, Tile, Vinyl
- Has basement: No
- Attic: Other
- Fireplace features: Gas Log, Living Room
Interior area
- Total structure area: 2,716
- Total interior livable area: 2,716 sqft
- Finished area above ground: 2,716
- Finished area below ground: 0
Video & virtual tour
Property
Parking
- Total spaces: 2
- Parking features: Driveway, Attached Garage, Garage Faces Rear
- Attached garage spaces: 2
- Has uncovered spaces: Yes
Features
- Levels: Two
- Stories: 2
- Patio & porch: Covered, Deck, Front Porch
- Waterfront features: None
Lot
- Size: 0.12 Acres
- Features: Sloped
Details
- Additional structures: None
- Parcel number: 228024
- Zoning: R
- Special conditions: Standard
- Horse amenities: None
Construction
Type & style
- Home type: SingleFamily
- Architectural style: Traditional
- Property subtype: Single Family Residence
Materials
- Hardboard Siding
- Foundation: Crawl Space
Condition
- New construction: No
- Year built: 2019
Utilities & green energy
- Sewer: Public Sewer
- Water: City
- Utilities for property: Cable Available, Electricity Connected, Wired Internet Available
Community & HOA
Community
- Features: Sidewalks, Street Lights
- Security: Carbon Monoxide Detector(s), Smoke Detector(s)
- Subdivision: Laurel Walk
HOA
- Has HOA: Yes
- HOA fee: $330 semi-annually
- HOA name: Property Matters Realty
- HOA phone: 704-376-2145
Location
- Region: Belmont
Financial & listing details
- Price per square foot: $184/sqft
- Tax assessed value: $465,000
- Annual tax amount: $4,901
- Date on market: 11/13/2026
- Cumulative days on market: 4 days
- Listing terms: Cash,Conventional,FHA,VA Loan
- Electric utility on property: Yes
- Road surface type: Concrete, Paved
Estimated market value
$493,400
$469,000 - $518,000
$2,863/mo
Price history
| Date | Event | Price |
|---|---|---|
| 11/13/2026 | Listed for sale | $499,900-13.1%$184/sqft |
Source:  Canopy MLS as distributed by MLS GRID #4439161 Report a problem | ||
| 8/30/2025 | Listing removed | $2,300$1/sqft |
Source: Zillow Rentals Report a problem | ||
| 7/26/2025 | Listed for rent | $2,300$1/sqft |
Source: Zillow Rentals Report a problem | ||
| 7/18/2025 | Listing removed | $575,000$212/sqft |
Source: Canopy MLS as distributed by MLS GRID #4227487 Report a problem | ||
| 6/1/2025 | Price change | $575,000-0.9%$212/sqft |
Source: Canopy MLS as distributed by MLS GRID #4227487 Report a problem | ||
| 5/8/2025 | Price change | $580,000-0.9%$214/sqft |
Source: Canopy MLS as distributed by MLS GRID #4227487 Report a problem | ||
| 4/11/2025 | Listed for sale | $585,000+65.5%$215/sqft |
Source: Canopy MLS as distributed by MLS GRID #4227487 Report a problem | ||
| 10/15/2019 | Sold | $353,500$130/sqft |
Source: Public Record Report a problem | ||
Public tax history
| Year | Property taxes | Tax assessment |
|---|---|---|
| 2025 | $4,901 | $465,000 |
| 2024 | $4,901 -1% | $465,000 |
| 2023 | $4,952 +8.6% | $465,000 +33.1% |
| 2022 | $4,559 -3% | $349,340 |
| 2021 | $4,699 +0.8% | $349,340 +0.8% |
| 2020 | $4,660 +759.8% | $346,460 +13% |
| 2019 | $542 | $306,490 |
Find assessor info on the county website
Monthly payment
Est. payment
Payment breakdown
Explore the cost of this home by adjusting the details. Changes won't be saved.Climate risks
Neighborhood: 28012
Nearby schools
Schools provided by the listing agent
- Elementary: Belmont Central
- Middle: Belmont
- High: South Point (NC)
Source: Canopy MLS as distributed by MLS GRID. This data may not be complete. We recommend contacting the local school district to confirm school assignments for this home.
Similar homes
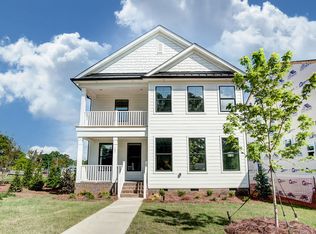
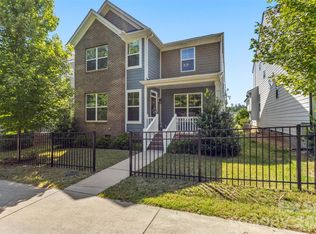
- $515,0004 bd3 ba2.7k sqft647 R L Stowe Rd, Belmont, NC 28012For Sale
 MLS ID #4379087, Gary Mitchell, Keller Williams Advantage. Canopy MLS as distributed by MLS GRID
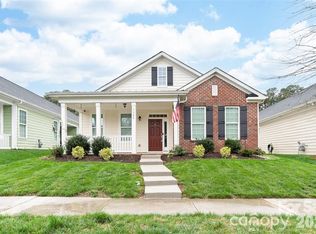
- $459,9002 bd2 ba1.7k sqft1324 Assembly St, Belmont, NC 28012For Sale
 MLS ID #4443522, Logan Andrew, Premier South. Canopy MLS as distributed by MLS GRID
- $510,0005 bd4 ba2.9k sqft1552 Swallow Tail Dr, Belmont, NC 28012For Sale
 MLS ID #4428271, Matt Stone, Stone Realty Group. Canopy MLS as distributed by MLS GRID
- $470,0003 bd2 ba1.9k sqft8529 Pennegrove Cir Unit 9, Charlotte, NC 28214For Sale
 MLS ID #4439692, Michelle Wilkinson, Click Your Heels LLC. Canopy MLS as distributed by MLS GRID
- $619,0004 bd4 ba2.6k sqft2910 Audubon Rdg #1, Belmont, NC 28012New ConstructionCanopy MLS as distributed by MLS GRID
- $449,9003 bd2 ba2.1k sqft2305 Trundle Dr, Gastonia, NC 28054For SaleMLS ID #4443613, Dina Sosa, Berkshire Hathaway HomeServices Carolinas Realty. Canopy MLS as distributed by MLS GRID
- $515,0003 bd3 ba2.1k sqft11237 Black Brant Ln, Charlotte, NC 28278For SaleMLS ID #4435300, Margo Wells, Dickens Mitchener & Associates Inc. Canopy MLS as distributed by MLS GRID
- $459,0004 bd2 ba2.5k sqft8720 Artesa Mill Ln, Charlotte, NC 28214For SaleMLS ID #4435056, Natalie Terry, Keller Williams Connected. Canopy MLS as distributed by MLS GRID
- $499,0004 bd3 ba2.3k sqft19201 Yellow Birch Dr, Charlotte, NC 28278For SaleMLS ID #4436645, Ali Stephens, Dickens Mitchener & Associates Inc. Canopy MLS as distributed by MLS GRID
- $535,0005 bd3 ba2.7k sqft253 Robinwood Ln, Lake Wylie, SC 29710For SaleMLS ID #4435638, Toni McIntyre, Real Broker, LLC. Canopy MLS as distributed by MLS GRID
- $530,0004 bd4 ba2.7k sqft1726 Santa Clara Trce, Clover, SC 29710For SaleMLS ID #4423187, Stephanie Wilson, RE/MAX Executive. Canopy MLS as distributed by MLS GRID
- $465,0003 bd3 ba1.9k sqft2146 Pinefield Ct, Gastonia, NC 28056For SaleMLS ID #4436301, Pressly Ramey, EXP Realty LLC Ballantyne. Canopy MLS as distributed by MLS GRID
- $420,0003 bd3 ba2k sqft1241 Eastway Dr, Charlotte, NC 28205For SaleMLS ID #4432117, Janan Kennedy, Showcase Realty LLC. Canopy MLS as distributed by MLS GRID
- $489,9003 bd3 ba2.4k sqft12632 Heath Grove Dr, Huntersville, NC 28078For SaleMLS ID #4435897, Mike Hege, COMPASS. Canopy MLS as distributed by MLS GRID
- $449,0005 bd3 ba3k sqft9709 Nannyberry Ln, Charlotte, NC 28273For SaleMLS ID #4417442, Lance McSwain, Howard Hanna Allen Tate SouthPark. Canopy MLS as distributed by MLS GRID
- $615,0004 bd3 ba2.8k sqft8621 Sequoia Grove Ln, Charlotte, NC 28214For SaleMLS ID #4407064, Kelly Trites, Lake Wylie Realty. Canopy MLS as distributed by MLS GRID
- $520,0003 bd3 ba2.7k sqft5080 Mooreland Oaks Way, Mount Holly, NC 28120For SaleMLS ID #4405735, Juan Pablo Vidal Garcia, JPVG Real Estate. Canopy MLS as distributed by MLS GRID
- $539,9004 bd3 ba2.7k sqft8116 Goodall Ct, Mint Hill, NC 28227For SaleMLS ID #4435636, Young Choi, Honeynest Realty LLC. Canopy MLS as distributed by MLS GRID
- $589,0003 bd3 ba2.1k sqft862 Tirzah Rd, York, SC 29745For SaleMLS ID #4435052, Jordan Smith, Corcoran HM Properties. Canopy MLS as distributed by MLS GRID
- $375,0003 bd3 ba2.2k sqft4612 Poinsettia Ave, Gastonia, NC 28056For SaleMLS ID #4346467, Olivia Wright, ALBRICK. Canopy MLS as distributed by MLS GRID
