Welcome Home! From the moment you enter the community, you'll feel like you're living at a resort, thanks to the outstanding amenity package. With a pool, basketball court, tennis courts and a covered playground, there is truly something for everyone to enjoy.
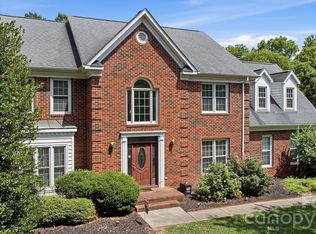
Pulling into the driveway is easy, with additional parking added by the current owners for extra convenience. An inviting front porch welcomes you inside, where beautiful wide plank wood flooring flows throughout the main level.
The impressive 2 story foyer opens the entire 1st floor! A private office with custom sliding doors, a formal dining room and leads directly into the spacious family room and kitchen. The family room features a cozy gas log fireplace and connects to the breakfast area and kitchen.
The kitchen is sure to impress it's next owner with upgraded cabinets, countertops and appliances. There is room and spaces for all the cooks in the house. Stepping outside, the back door leads to an extended patio that's ready for summer gatherings, outdoor dining & relaxing evenings.
The main level also features a spacious owner's suite/ensuite with with private bath. The bath has dual vanities and upgraded walk in Safe tub.
Upstairs, natural light fills the open hallway, which overlooks the two-story foyer below. There are 4 additional bedrooms and a tremendous bonus/bedroom. The bonus room features reinforced flooring designed to support a pool table, making it ideal for entertaining.
The expansive owner's suit speaks for itself upon entry! You also have a renovated spa-like bathroom with tile floors, dual vanities, a separate soaking tub and shower, a private water closet and an over-sized walk in closet
This home combines well thought out upgrades, functional living spaces and exceptional community amenities to create the life style you'll love! Come on home.
Under contract-show
$529,900
4835 Turnridge Ct NW, Concord, NC 28027
6beds
3,210sqft
Single Family Residence
Built in 2002
0.24 Acres Lot
$518,300 Zestimate®
$165/sqft
$-- HOA
What's special
Inviting front porchBasketball courtCovered playgroundSpacious family roomAdditional parkingTennis courtsFormal dining room
- 50 days |
- 130 |
- 4 |
Zillow last checked:
Listing updated:
Listed by:
Kandi Lowe kandi@kandilowe.com,
Realty One Group Revolution
Source: Canopy MLS as distributed by MLS GRID,MLS#: 4387673
Facts & features
Interior
Bedrooms & bathrooms
- Bedrooms: 6
- Bathrooms: 4
- Full bathrooms: 3
- 1/2 bathrooms: 1
- Main level bedrooms: 1
Primary bedroom
- Level: Main
Bedroom s
- Level: Upper
Bedroom s
- Level: Upper
Bedroom s
- Level: Upper
Bathroom full
- Level: Main
Bathroom full
- Level: Upper
Bathroom full
- Level: Upper
Bathroom half
- Level: Main
Other
- Level: Upper
Other
- Level: Upper
Breakfast
- Level: Main
Dining room
- Level: Main
Family room
- Level: Main
Kitchen
- Level: Main
Laundry
- Level: Main
Office
- Level: Main
Heating
- Forced Air
Cooling
- Central Air
Appliances
- Included: Dishwasher, Disposal, Electric Oven, Electric Range, Microwave, Plumbed For Ice Maker, Self Cleaning Oven, Tankless Water Heater
- Laundry: Electric Dryer Hookup, Laundry Room, Main Level
Features
- Has basement: No
Interior area
- Total structure area: 3,210
- Total interior livable area: 3,210 sqft
- Finished area above ground: 3,210
- Finished area below ground: 0
Property
Parking
- Total spaces: 8
- Parking features: Driveway, Attached Garage, Garage Door Opener, Garage Faces Front, Garage on Main Level
- Attached garage spaces: 2
- Uncovered spaces: 6
Features
- Levels: Two
- Stories: 2
- Fencing: Fenced,Back Yard,Wood
Lot
- Size: 0.24 Acres
- Dimensions: 85 x 158 x 60 x 136
- Features: Cleared, Open Lot, Wooded
Details
- Additional structures: Shed(s)
- Parcel number: 55092626050000
- Zoning: RES
- Special conditions: Standard
Construction
Type & style
- Home type: SingleFamily
- Property subtype: Single Family Residence
Materials
- Vinyl
- Foundation: Slab
Condition
- New construction: No
- Year built: 2002
Utilities & green energy
- Sewer: Public Sewer
- Water: City
- Utilities for property: Cable Available, Cable Connected, Electricity Connected
Community & HOA
Community
- Subdivision: Covington
HOA
- Has HOA: Yes
Location
- Region: Concord
Financial & listing details
- Price per square foot: $165/sqft
- Tax assessed value: $507,420
- Annual tax amount: $5,054
- Date on market: 6/2/2026
- Cumulative days on market: 49 days
- Listing terms: Cash,Conventional,FHA,VA Loan
- Electric utility on property: Yes
- Road surface type: Concrete, Paved
Estimated market value
$518,300
$492,000 - $544,000
$2,774/mo
Price history
| Date | Event | Price |
|---|---|---|
| 6/2/2026 | Listed for sale | $529,900+145.3%$165/sqft |
Source:  Canopy MLS as distributed by MLS GRID #4387673 Report a problem Canopy MLS as distributed by MLS GRID #4387673 Report a problem | ||
| 6/24/2002 | Sold | $216,000$67/sqft |
Source: Public Record Report a problem | ||
Public tax history
| Year | Property taxes | Tax assessment |
|---|---|---|
| 2025 | $5,054 | $507,420 |
| 2024 | $5,054 +42.2% | $507,420 +74.1% |
| 2023 | $3,555 | $291,410 |
| 2022 | $3,555 | $291,410 |
| 2021 | $3,555 +29.8% | $291,410 +29.9% |
| 2019 | $2,738 +3.4% | $224,420 |
| 2018 | $2,648 | $224,420 |
| 2017 | $2,648 +68.6% | $224,420 +0.9% |
| 2016 | $1,571 | $222,380 |
| 2015 | $1,571 -40.1% | $222,380 |
| 2014 | $2,624 | $222,380 |
| 2013 | -- | $222,380 |
| 2012 | -- | $222,380 -15.6% |
| 2011 | -- | $263,390 |
| 2010 | -- | $263,390 +1.2% |
| 2009 | -- | $260,390 +0.4% |
| 2008 | -- | $259,350 +18.9% |
| 2007 | -- | $218,150 |
| 2006 | -- | $218,150 |
| 2005 | -- | $218,150 |
| 2004 | -- | $218,150 -0.8% |
| 2003 | -- | $219,880 +779.5% |
| 2002 | -- | $25,000 |
| 2001 | -- | $25,000 |
| 2000 | -- | $25,000 |
Find assessor info on the county website
Monthly payment
Est. payment
Payment breakdown
Explore the cost of this home by adjusting the details. Changes won't be saved.Climate risks
Neighborhood: 28027
Nearby schools
GreatSchools rating
- 5/10Carl A. Furr Elementary SchoolGrades: K-5Distance: 0.9 mi
- 4/10Roberta Road Middle SchoolGrades: 6-8Distance: 2.8 mi
- 4/10Jay M Robinson HighGrades: 9-12Distance: 1.2 mi
Schools provided by the listing agent
- Elementary: Carl A. Furr
- Middle: Roberta Road
- High: Jay M. Robinson
Source: Canopy MLS as distributed by MLS GRID. This data may not be complete. We recommend contacting the local school district to confirm school assignments for this home.
- $483,3006 bd3 ba3k sqft4839 Turnridge Ct NW, Concord, NC 28027Off Market
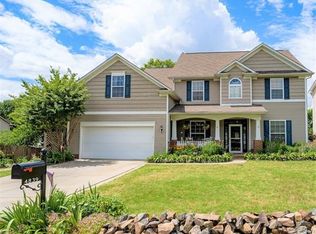
- $515,0004 bd3 ba2.9k sqft4831 Turnridge Ct NW, Concord, NC 28027For Sale
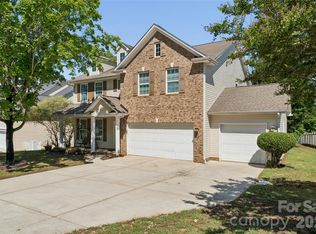
- $492,9006 bd3 ba3.1k sqft4827 Turnridge Ct NW, Concord, NC 28027Off Market
- $450,0005 bd3 ba2.7k sqft4824 Chesney St NW, Concord, NC 28027Off Market

- $536,5005 bd3 ba3k sqft4820 Chesney St NW, Concord, NC 28027Off Market
- $412,6004 bd2 ba2.4k sqft4828 Chesney St NW, Concord, NC 28027Off Market
- $518,2006 bd3 ba3.2k sqft4830 Chesney St NW, Concord, NC 28027Off Market
- $388,3003 bd2 ba1.9k sqft4818 Chesney St NW, Concord, NC 28027Off Market
A local agent can set up tours, give advice and negotiate with sellers.
Similar homes
- $515,0004 bd3 ba2.9k sqft4831 Turnridge Ct NW, Concord, NC 28027For Sale
 MLS ID #4396977, Tiffany Settles, Keller Williams Premier. Canopy MLS as distributed by MLS GRID
 - $525,0004 bd3 ba2.8k sqft8357 Bampton Dr, Concord, NC 28027For Sale
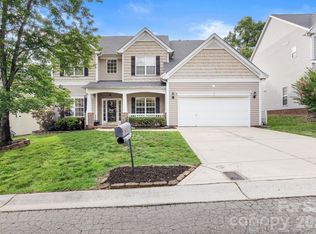 MLS ID #4392254, Paul Gomez, NorthGroup Real Estate LLC. Canopy MLS as distributed by MLS GRID
 - $550,5003 bd3 ba2.9k sqft3585 Leighton Dr SW, Concord, NC 28027For Sale
 MLS ID #4397371, Hollie Sims, Coldwell Banker Realty. Canopy MLS as distributed by MLS GRID
 - $739,0005 bd3 ba3.4k sqft965 Lyerly Ridge Rd NW, Concord, NC 28027For Sale
 MLS ID #4395867, Dwayne Ogles, Horizon Realty Carolinas. Canopy MLS as distributed by MLS GRID
 - $560,0004 bd3 ba2.6k sqft1618 Tranquility Ave NW, Concord, NC 28027For SaleMLS ID #4369114, Matt Stone, Stone Realty Group. Canopy MLS as distributed by MLS GRID
- $539,0004 bd3 ba3k sqft1086 Arrowhead Dr SE, Concord, NC 28025For SaleMLS ID #4397947, Karie Arem, Worth Clark Realty. Canopy MLS as distributed by MLS GRID
- $575,0004 bd3 ba2.6k sqft10648 Sky Chase Ave NW, Concord, NC 28027For SaleMLS ID #4398953, Trisha Frye, NorthGroup Real Estate LLC. Canopy MLS as distributed by MLS GRID
- $559,0005 bd3 ba3k sqft1848 Scarbrough Cir SW, Concord, NC 28025For SaleMLS ID #4397136, Roshan Bhula, Bhula Realty Group. Canopy MLS as distributed by MLS GRID
- $545,0004 bd3 ba2.6k sqft5302 Fairgrove Ln, Harrisburg, NC 28075For SaleMLS ID #4372391, Gopal Dhimal, Keller Williams Ballantyne Area. Canopy MLS as distributed by MLS GRID
- $526,9004 bd3 ba3.6k sqft13309 Rebecca Run Dr, Charlotte, NC 28269For SaleMLS ID #4392338, Nancy Braun, Showcase Realty LLC. Canopy MLS as distributed by MLS GRID
- $537,5004 bd3 ba2.6k sqft3616 Linden Berry Ln, Charlotte, NC 28269For SaleMLS ID #4398496, Rebecca Bouknight, Southern Homes of the Carolinas, Inc. Canopy MLS as distributed by MLS GRID
- $529,9005 bd3 ba2.5k sqft7711 Abbotsinch Ct, Charlotte, NC 28269For SaleMLS ID #4397485, Hollie Sims, Coldwell Banker Realty. Canopy MLS as distributed by MLS GRID
- $445,0003 bd2 ba1.8k sqft2612 Poplar Cove Dr NW, Concord, NC 28027For SaleMLS ID #4401106, Sheila Richard-Moye, Call It Closed International Inc. Canopy MLS as distributed by MLS GRID
- $520,0003 bd2 ba2.5k sqftParkway Oaks, Charlotte, NC 28269For SaleMLS ID #4387665, Julie Baker, EXP Realty LLC Mooresville. Canopy MLS as distributed by MLS GRID
- $560,0004 bd3 ba3k sqft7809 Pinecroft Ct, Harrisburg, NC 28075For SaleMLS ID #4399247, Susan Billiar, Howard Hanna Allen Tate Concord. Canopy MLS as distributed by MLS GRID
- $495,0005 bd3 ba2.3k sqft2237 Arbor Vista Dr, Charlotte, NC 28262For SaleMLS ID #4395474, Nancy Braun, Showcase Realty LLC. Canopy MLS as distributed by MLS GRID
- $649,5005 bd3 ba3.4k sqft9915 Nicole Ln, Charlotte, NC 28269For SaleMLS ID #4396423, Frankie Carlevatti, Ivester Jackson Christie's. Canopy MLS as distributed by MLS GRID
- $574,5004 bd3 ba3.4k sqft3909 Meadow Green Dr, Charlotte, NC 28269For SaleMLS ID #4352571, Michelle Thomas, Coldwell Banker Realty. Canopy MLS as distributed by MLS GRID
- $499,0005 bd3 ba2.8k sqft12719 Vantage Point Ln, Huntersville, NC 28078For SaleMLS ID #4373952, Nick Huscroft, Chosen Realty of NC LLC. Canopy MLS as distributed by MLS GRID
- $589,9004 bd3 ba2.7k sqft8414 Summerfield Ln, Huntersville, NC 28078For SaleMLS ID #4402455, Ryan Wilson, Southern Homes of the Carolinas, Inc. Canopy MLS as distributed by MLS GRID
