Skip main navigation
Off market
Street View
  • $520,900

    4830 Chesney St NW, Concord, NC 28027

    6beds
    3,231sqft
    SingleFamily
    Built in 1998
    0.29 Acres Lot
    $520,900 Zestimate®
    $161/sqft
    $2,852 Estimated rent

    Home value

    $520,900

    $495,000 - $547,000

    $2,852/mo

    Zestimate® history
    Loading
    Loading...

    Owner options

    List your home for rent

    $2,852/mo

    Rent Zestimate®

    Find your next renter with Zillow Rental Manager. Plus, with online applications, you can quickly screen prospective tenants – for free.

    Learn more

    $2,852/mo

    Rent Zestimate®

    Refinance and save

    $3,144/mo

    Est. payment

    Refinancing to a lower rate could help reduce your monthly payments and save thousands over the life of the loan.

    See today's rates

    $3,144/mo

    Est. payment

    Explore your selling options

    Work with a Zillow partner agent

    Leverage their expertise and Zillow's premium Showcase listings to get your home seen by more buyers.

    Get started

    List with your own agent

    Get your home in front of millions of buyers by listing it on Zillow.

    Learn how to do it

    Sell it yourself

    Take full control of how buyers see your home on Zillow by listing For Sale by Owner (FSBO).

    List your home

    What's special

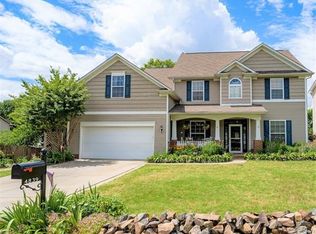
    Welcome home to the well established and beautifully maintained Covington community! This home has features galore! Brand new remodeled kitchen with modern soft-close cabinetry, built-ins, dimming ambiance lighting, granite counters, butlers pantry, all new Samsung SS appliances, bar seating, and breakfast nook situated by bay window overlooking the beautifully landscaped backyard! The 2-story foyer lovingly invites you in to enjoy the largest home in Covington. 3 Full Baths feature granite vanities and gorgeous marble tile with the upstairs hall bath featuring a laundry chute for added convenience! Master suite has tray ceilings, built-in hideaway ironing board, Jacuzzi tub, and huge wrap around walk-in closet. Fresh paint throughout, including garage. Home also has a hidden valuable belongings safe built into one of the floors (to be revealed only to the one who goes under contract for this home). Outside you'll find a screened-in porch, brand new patio deck with central fire pit.

    This property is off market, which means it's not currently listed for sale or rent on Zillow. This may be different from what's available on other websites or public sources.

    Facts & features

    Interior

    Bedrooms & bathrooms
    • Bedrooms: 6
    • Bathrooms: 3
    • Full bathrooms: 3
    Heating
    • Forced air, Gas
    Cooling
    • Central
    Appliances
    • Included: Dishwasher, Dryer, Microwave, Refrigerator, Washer
    • Laundry: Main Level, Laundry Chute, Other
    Features
    • Ceiling Fan(s), Pantry, Walk-In Closet(s), Vaulted Ceiling(s), Built-in Features, Soaking Tub, Tray Ceiling(s), Wired for Data, Open Floorplan, Other - See Media/Remarks
    • Flooring: Hardwood
    • Attic: Pull Down Stairs
    • Has fireplace: Yes
    • Fireplace features: Family Room, Gas Log
    Interior area
    • Total interior livable area: 3,231 sqft
    • Finished area below ground: 0

    Property

    Parking
    • Total spaces: 6
    • Parking features: Garage - Attached
    Features
    • Exterior features: Other, Vinyl
    • Spa features: Whirlpool
    • Fencing: Fenced Yard
    Lot
    • Size: 0.29 Acres
    • Features: Level, Corner Lot, Trees
    Details
    • Additional structures: Other
    • Parcel number: 55092605470000
    • Zoning: RV
    • Special conditions: Standard

    Construction

    Type & style
    • Home type: SingleFamily
    • Architectural style: Tudor
    Materials
    • Metal
    • Foundation: Footing
    • Roof: Composition
    Condition
    • Year built: 1998

    Utilities & green energy

    • Water: City Water
    • Utilities for property: Natural Gas

    Community & neighborhood

    Location
    • Region: Concord

    HOA & financial

    HOA
    • Has HOA: Yes
    • HOA fee: $30 monthly

    Other

    Other facts
    • BuildingFeatures: DSL/Cable Available
    • Heating: Forced Air, Natural Gas
    • Appliances: Dishwasher, Refrigerator, Exhaust Fan, Dryer, Microwave, Washer, Electric Water Heater, Plumbed For Ice Maker
    • FireplaceYN: true
    • InteriorFeatures: Ceiling Fan(s), Pantry, Walk-In Closet(s), Vaulted Ceiling(s), Built-in Features, Soaking Tub, Tray Ceiling(s), Wired for Data, Open Floorplan, Other - See Media/Remarks
    • GarageYN: true
    • AttachedGarageYN: true
    • HeatingYN: true
    • CoolingYN: true
    • FoundationDetails: Slab
    • CommunityFeatures: Playground, Tennis Court(s), Clubhouse, Sidewalks, Street Lights, Walking Trails, Recreation Area
    • RoomsTotal: 2
    • CurrentFinancing: Conventional, FHA, VA, Cash
    • FireplaceFeatures: Family Room, Gas Log
    • LotFeatures: Level, Corner Lot, Trees
    • ArchitecturalStyle: Tudor
    • OpenParkingSpaces: 4
    • Zoning: RV
    • SpecialListingConditions: Standard
    • FarmLandAreaUnits: Square Feet
    • CoveredSpaces: 2
    • OtherStructures: Other
    • Fencing: Fenced Yard
    • ConstructionMaterials: Vinyl
    • ParkingFeatures: Attached Garage, Garage Door Opener, Concrete, Garage Faces Side, Garage - 2 Car, Parking Space - 4+
    • BelowGradeFinishedArea: 0
    • ExteriorFeatures: Fire Pit, Other - See Media/Remarks
    • Attic: Pull Down Stairs
    • LaundryFeatures: Main Level, Laundry Chute, Other
    • WaterSource: City Water
    • SpaFeatures: Whirlpool
    • Utilities: Natural Gas
    • StructureType: Site Built
    • RoadResponsibility: Publicly Maintained Road
    • Flooring: Prefinished Wood
    • AssociationName: Cedar Management Group
    • MlsStatus: Under Contract-Show

    Price history

    DateEventPrice
    7/14/2020Sold$335,000+1.5%$104/sqft
    Source: Canopy MLS as distributed by MLS GRID #3624764 Report a problem
    6/1/2020Pending sale$330,000$102/sqft
    Source: EXP Realty #3624764 Report a problem
    5/27/2020Listed for sale$330,000+72.3%$102/sqft
    Source: EXP Realty LLC Mooresville #3624764 Report a problem
    4/13/1998Sold$191,500$59/sqft
    Source: Public Record Report a problem

    Public tax history

    YearProperty taxesTax assessment
    2025$5,128 $514,840
    2024$5,128 +24.7%$514,840 +52.7%
    2023$4,113 $337,140
    2022$4,113 $337,140
    2021$4,113 +58.8%$337,140 +58.8%
    2019$2,589 +3.4%$212,250
    2018$2,505 $212,250
    2017$2,505 +68.6%$212,250 +0.4%
    2016$1,486 $211,300
    2015$1,486 -40.4%$211,300
    2014$2,493 $211,300
    2013-- $211,300
    2012-- $211,300 -14.6%
    2011-- $247,470
    2010-- $247,470
    2009-- $247,470 +1.6%
    2008-- $243,690 +15.3%
    2007-- $211,420
    2006-- $211,420
    2005-- $211,420
    2004-- $211,420 +2.3%
    2003-- $206,570
    2002-- $206,570 -4.6%
    2001-- $216,540 +18.9%
    2000-- $182,130

    Find assessor info on the county website

    Neighborhood: 28027

    Nearby schools

    GreatSchools rating
    Schools provided by the listing agent
    • Elementary: Carl A. Furr
    • Middle: Harold E Winkler
    • High: Jay M. Robinson

    Source: The MLS. This data may not be complete. We recommend contacting the local school district to confirm school assignments for this home.

    Get a cash offer in 3 minutes
    Find out how much your home could sell for in as little as 3 minutes with a no-obligation cash offer.
    Estimated market value
    $520,900
    Get a cash offer in 3 minutes
    Find out how much your home could sell for in as little as 3 minutes with a no-obligation cash offer.
    Estimated market value
    $520,900