Skip main navigation
Closed
  • $659,900

    7184 Seagrass Cir, Denver, NC 28037

    4beds
    2,606sqft
    Single Family Residence
    Built in 2003
    0.77 Acres Lot
    $659,900 Zestimate®
    $253/sqft
    $2,753 Estimated rent

    Home value

    $659,900

    $627,000 - $693,000

    $2,753/mo

    Zestimate® history
    Loading
    Loading...

    Owner options

    List your home for rent

    $2,753/mo

    Rent Zestimate®

    Find your next renter with Zillow Rental Manager. Plus, with online applications, you can quickly screen prospective tenants – for free.

    Learn more

    $2,753/mo

    Rent Zestimate®

    Refinance and save

    $4,087/mo

    Est. payment

    Refinancing to a lower rate could help reduce your monthly payments and save thousands over the life of the loan.

    See today's rates

    $4,087/mo

    Est. payment

    Explore your selling options

    Work with a Zillow partner agent

    Leverage their expertise and Zillow's premium Showcase listings to get your home seen by more buyers.

    Get started

    List with your own agent

    Get your home in front of millions of buyers by listing it on Zillow.

    Learn how to do it

    Sell it yourself

    Take full control of how buyers see your home on Zillow by listing For Sale by Owner (FSBO).

    List your home

    What's special

    Farm rail fenceTall ceilings throughoutNew back deckSplit bedroom floor planBeautiful trees and landscapingQuiet cul-de-sacPatio with gas firepit
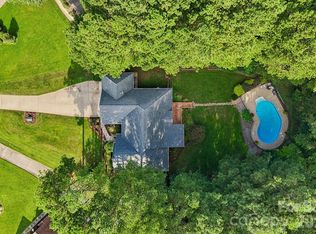
    Beautiful home with access to Lake Norman! Unique community contains private beach and boat ramp. This stunning home is on a quiet cul-de-sac w beautiful trees and landscaping. So many updates! Renovations in the kitchen & bathrooms updated w quartz. Hardwoods refinished & carpets replaced. Stone waterfall feature & patio with gas firepit, new back deck & farm rail fence with a flat private fenced back yard. Encapsulated tall crawl space, fresh paint in and out, new exterior doors. Side entry expansive garage. Tall ceilings throughout. Walk into the foyer to an office/dining space on the left and a barn door separating the kitchen. Split bedroom floor plan. Primary bedroom w/ ensuite bathroom on main level & 4th bedroom, huge game room & ½ bath upstairs. The primary bedroom features 2 walk-ins, linen closet & a spacious shower. The kitchen opens up into the great room w/ vaulted ceiling & new stone fireplace. Desirable N Lincoln Schools. Easy access via Rt 16 to CLT. Schedule a showing! This neighborhood moves quick!

    Zillow last checked:

    Listing updated:

    Listed by:

    Amy Lewis amylewis@kw.com,

    Keller Williams Advantage

    Bought with:

    Derhyl Pruitt

    Pruitt Miller Realty Group

    Source: Canopy MLS as distributed by MLS GRID,MLS#: 4352991MLS Logo

    Facts & features

    Interior

    Bedrooms & bathrooms
    • Bedrooms: 4
    • Bathrooms: 3
    • Full bathrooms: 2
    • 1/2 bathrooms: 1
    • Main level bedrooms: 3
    Primary bedroom
    • Level: Main
    Bedroom s
    • Level: Main
    Bedroom s
    • Level: Main
    Bathroom half
    • Level: Upper
    Bathroom full
    • Level: Main
    Bathroom full
    • Level: Main
    Other
    • Level: Upper
    Laundry
    • Level: Main
    Office
    • Level: Main
    Heating
    • Heat Pump
    Cooling
    • Ceiling Fan(s), Central Air
    Appliances
    • Included: Dishwasher, Double Oven, Electric Cooktop, Electric Water Heater, Exhaust Hood, Filtration System, Ice Maker, Microwave, Oven, Water Softener
    • Laundry: Electric Dryer Hookup, Main Level, Washer Hookup
    Features
    • Kitchen Island, Open Floorplan, Pantry, Walk-In Closet(s)
    • Flooring: Carpet, Tile, Wood
    • Windows: Window Treatments
    • Has basement: No
    • Attic: Pull Down Stairs
    • Fireplace features: Fire Pit, Gas
    Interior area
    • Total structure area: 2,606
    • Total interior livable area: 2,606 sqft
    • Finished area above ground: 2,606
    • Finished area below ground: 0

    Property

    Parking
    • Total spaces: 2
    • Parking features: Driveway, Attached Garage, Garage on Main Level
    • Attached garage spaces: 2
    • Has uncovered spaces: Yes
    • Details: Side entry garage with parking available
    Features
    • Levels: 1 Story/F.R.O.G.
    • Patio & porch: Deck, Front Porch
    • Fencing: Back Yard
    • Waterfront features: Beach - Public, Boat Ramp – Community
    • Body of water: Lake Norman
    Lot
    • Size: 0.77 Acres
    • Features: Cul-De-Sac, Level, Private, Waterfall - Artificial
    Details
    • Additional structures: Shed(s)
    • Parcel number: 78438
    • Zoning: R-SF
    • Special conditions: Standard
    • Other equipment: Generator Hookup

    Construction

    Type & style
    • Home type: SingleFamily
    • Architectural style: Ranch
    • Property subtype: Single Family Residence
    Materials
    • Aluminum, Brick Full
    • Foundation: Crawl Space
    Condition
    • New construction: No
    • Year built: 2003

    Utilities & green energy

    • Sewer: Septic Installed
    • Water: Well

    Community & HOA

    Community
    • Features: Lake Access
    • Subdivision: Harbor Watch
    HOA
    • Has HOA: Yes
    • HOA fee: $250 annually
    • HOA name: CSI Property Management
    Location
    • Region: Denver

    Financial & listing details

    • Price per square foot: $253/sqft
    • Tax assessed value: $577,652
    • Annual tax amount: $3,635
    • Date on market: 3/5/2026
    • Cumulative days on market: 8 days
    • Exclusions: Mirror in guest bathroom downstairs
    • Road surface type: Concrete, Paved

    Price history

    DateEventPrice
    4/27/2026Sold$659,900$253/sqft
    Source: Canopy MLS as distributed by MLS GRID #4352991 Report a problem
    3/5/2026Listed for sale$659,900+0.8%$253/sqft
    Source: Canopy MLS as distributed by MLS GRID #4352991 Report a problem
    4/30/2025Listing removed$654,900$251/sqft
    Source: Canopy MLS as distributed by MLS GRID #4243056 Report a problem
    4/28/2025Price change$654,900-0.8%$251/sqft
    Source: Canopy MLS as distributed by MLS GRID #4243056 Report a problem
    4/10/2025Listed for sale$659,900+22.2%$253/sqft
    Source: Canopy MLS as distributed by MLS GRID #4243056 Report a problem
    9/1/2022Sold$540,000-1.6%$207/sqft
    Source: Canopy MLS as distributed by MLS GRID #3861561 Report a problem
    6/14/2022Pending sale$549,000$211/sqft
    Source: Canopy MLS as distributed by MLS GRID #3861561 Report a problem
    6/5/2022Price change$549,000-2.8%$211/sqft
    Source: Canopy MLS as distributed by MLS GRID #3861561 Report a problem
    5/27/2022Listed for sale$565,000+125.1%$217/sqft
    Source: Canopy MLS as distributed by MLS GRID #3861561 Report a problem
    1/28/2005Sold$251,000$96/sqft
    Source: Public Record Report a problem

    Public tax history

    YearProperty taxesTax assessment
    2025$3,635 +0.9%$577,652
    2024$3,603 $577,652
    2023$3,603 +40.2%$577,652 +74.4%
    2022$2,570 +0.9%$331,268
    2021$2,547 +3.3%$331,268
    2020$2,464 $331,268
    2019-- $331,268 +19.3%
    2018$2,075 $277,676
    2017$2,075 +0.3%$277,676
    2016$2,068 +0.6%$277,676
    2015$2,055 -5.1%--
    2014$2,166 $294,281
    2013-- --
    2012-- --
    2011-- --
    2010-- --
    2009-- --
    2008-- $310,074 +32.2%
    2007-- $234,545
    2006-- $234,545
    Find assessor info on the county website

    Neighborhood: 28037

    Nearby schools

    GreatSchools rating
    Schools provided by the listing agent
    • Elementary: Rock Springs
    • Middle: North Lincoln
    • High: North Lincoln

    Source: Canopy MLS as distributed by MLS GRID. This data may not be complete. We recommend contacting the local school district to confirm school assignments for this home.

    Get a cash offer in 3 minutes
    Find out how much your home could sell for in as little as 3 minutes with a no-obligation cash offer.
    Estimated market value
    $659,900
    Get a cash offer in 3 minutes
    Find out how much your home could sell for in as little as 3 minutes with a no-obligation cash offer.
    Estimated market value
    $659,900