Beautiful, neutrally-decorated home in Denver’s highly sought after 55+ community 3 Cherry Way. Enjoy maintenance-free living in this beautiful open floor plan. Home features a new screened porch, cathedral ceiling & gas fireplace in the living room, gorgeous kitchen with a gas cooktop, custom soft-close cabinets, under cabinet lighting, tile backsplash, granite, stainless appliances & a large pantry. Tray ceiling in the dining area. Gorgeous pocket French doors welcome you to the sunroom/office which is surrounded by windows. Primary bedroom boasts a double-tray ceiling, huge en-suite with dual vanities, zero entry tile shower & huge walk-in closet. There is also a large bonus/bedroom with a full bath upstairs & an attic storage area over 500 sq. ft. Tankless water heater & solar tube lights to add to natural light. Community amenities: Clubhouse, saltwater pool, pickle ball court & fitness center. Custom blinds throughout. Close to Highway 16 and only 25 minutes to CLT airport.
Closed
$474,900
8313 Glacier Dr #84, Denver, NC 28037
3beds
2,271sqft
Townhouse
Built in 2015
0.07 Acres Lot
$435,500 Zestimate®
$209/sqft
$2,327 Estimated rent
Home value
$435,500
$414,000 - $457,000
$2,327/mo
Zestimate® history
Owner options
List your home for rent
$2,327/mo
Rent Zestimate®
Find your next renter with Zillow Rental Manager. Plus, with online applications, you can quickly screen prospective tenants – for free.
$2,327/mo
Rent Zestimate®
Refinance and save
$3,033/mo
Est. payment
Refinancing to a lower rate could help reduce your monthly payments and save thousands over the life of the loan.
$3,033/mo
Est. payment
Explore your selling options
Work with a Zillow partner agent
Leverage their expertise and Zillow's premium Showcase listings to get your home seen by more buyers.
Get startedList with your own agent
Get your home in front of millions of buyers by listing it on Zillow.
Learn how to do itSell it yourself
Take full control of how buyers see your home on Zillow by listing For Sale by Owner (FSBO).
List your homeWhat's special
Zillow last checked:
Listing updated:
Listed by:
Tonia Anniannis t7starrealty@gmail.com,
7 Star Realty LLC
Bought with:
Liana Matheney
Berkshire Hathaway HomeServices Carolinas Realty
Source: Canopy MLS as distributed by MLS GRID,MLS#: 4171341
Facts & features
Interior
Bedrooms & bathrooms
- Bedrooms: 3
- Bathrooms: 3
- Full bathrooms: 3
- Main level bedrooms: 2
Primary bedroom
- Features: Ceiling Fan(s), Tray Ceiling(s), Walk-In Closet(s)
- Level: Main
Bedroom s
- Features: Ceiling Fan(s)
- Level: Main
Bedroom s
- Features: Ceiling Fan(s)
- Level: Upper
Bathroom full
- Features: Storage
- Level: Main
Bathroom full
- Level: Upper
Bonus room
- Features: Ceiling Fan(s)
- Level: Upper
Dining area
- Features: Open Floorplan, Tray Ceiling(s)
- Level: Main
Kitchen
- Features: Breakfast Bar, Open Floorplan, See Remarks
- Level: Main
Laundry
- Features: Storage
- Level: Main
Living room
- Features: Ceiling Fan(s), Vaulted Ceiling(s), See Remarks
- Level: Main
Sunroom
- Features: Ceiling Fan(s), Tray Ceiling(s)
- Level: Main
Heating
- Forced Air, Natural Gas
Cooling
- Attic Fan, Ceiling Fan(s), Central Air, Zoned
Appliances
- Included: Dishwasher, Disposal, Exhaust Fan, Gas Cooktop, Gas Water Heater, Microwave, Oven, Tankless Water Heater, Wall Oven
- Laundry: Electric Dryer Hookup, Laundry Closet, Main Level
Features
- Breakfast Bar, Open Floorplan, Pantry, Storage, Walk-In Closet(s), Other - See Remarks
- Flooring: Carpet, Hardwood, Tile
- Doors: French Doors, Pocket Doors, Screen Door(s), Storm Door(s)
- Has basement: No
- Attic: Permanent Stairs,Walk-In
- Fireplace features: Gas, Gas Log, Living Room
Interior area
- Total structure area: 2,271
- Total interior livable area: 2,271 sqft
- Finished area above ground: 2,271
- Finished area below ground: 0
Property
Parking
- Total spaces: 2
- Parking features: Driveway, Attached Garage, Garage Door Opener, Garage on Main Level
- Attached garage spaces: 2
- Has uncovered spaces: Yes
Accessibility
- Accessibility features: Bath Grab Bars, Roll-In Shower, Door Width 32 Inches or More, Lever Door Handles, Swing In Door(s), Entry Slope less than 1 foot, Accessible Hallway(s), Kitchen Low Cabinetry, Kitchen Modified Range, Zero-Grade Entry
Features
- Levels: One and One Half
- Stories: 1.5
- Entry location: Main
- Patio & porch: Covered, Front Porch, Screened
- Exterior features: Lawn Maintenance
- Pool features: Community
Lot
- Size: 0.07 Acres
- Dimensions: 64 x 45
- Features: Cleared, Level
Details
- Parcel number: 89168
- Zoning: R-S
- Special conditions: Standard
Construction
Type & style
- Home type: Townhouse
- Property subtype: Townhouse
Materials
- Brick Full, Vinyl
- Foundation: Slab
- Roof: Shingle
Condition
- New construction: No
- Year built: 2015
Utilities & green energy
- Sewer: County Sewer
- Water: County Water
- Utilities for property: Cable Available, Cable Connected, Electricity Connected
Community & HOA
Community
- Features: Fifty Five and Older, Clubhouse, Fitness Center, Game Court, Pond, Recreation Area, RV / Boat Storage, Sidewalks, Sport Court, Street Lights
- Security: Carbon Monoxide Detector(s), Security System, Smoke Detector(s)
- Senior community: Yes
- Subdivision: 3 Cherry Way
HOA
- Has HOA: Yes
- HOA fee: $225 monthly
- HOA name: Superior Association Management
- HOA phone: 704-875-7299
- Second HOA fee: $50 annually
- Second HOA name: Superior Association Management
- Second HOA phone: 704-875-7299
Location
- Region: Denver
Financial & listing details
- Price per square foot: $209/sqft
- Tax assessed value: $444,800
- Date on market: 8/13/2024
- Listing terms: Cash,Conventional,FHA,VA Loan
- Exclusions: TV Mount in living room, trellises
- Electric utility on property: Yes
- Road surface type: Concrete, Paved
Price history
| Date | Event | Price |
|---|---|---|
| 9/10/2024 | Sold | $474,900$209/sqft |
Source:  Canopy MLS as distributed by MLS GRID #4171341 Report a problem Canopy MLS as distributed by MLS GRID #4171341 Report a problem | ||
| 8/14/2024 | Pending sale | $474,900$209/sqft |
Source: Canopy MLS as distributed by MLS GRID #4171341 Report a problem | ||
| 8/13/2024 | Listed for sale | $474,900$209/sqft |
Source: Canopy MLS as distributed by MLS GRID #4171341 Report a problem | ||
Public tax history
Tax history is unavailable.
Neighborhood: 28037
Nearby homes
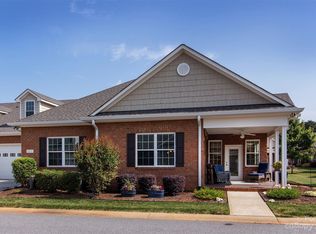
- $475,0003 bd3 ba2.2k sqft8313 Glacier Dr, Denver, NC 28037Sold
- $390,7002 bd2 ba1.7k sqft8230 Lambert Ct, Denver, NC 28037Off Market
- $458,3003 bd3 ba2.3k sqft8311 Glacier Dr, Denver, NC 28037Off Market
- $446,0003 bd3 ba2.2k sqft8228 Lambert Ct, Denver, NC 28037Off Market
- $415,0002 bd2 ba1.7k sqft8310 Glacier Dr, Denver, NC 28037Sold
- $440,0003 bd3 ba2.2k sqft8337 Glacier Dr, Denver, NC 28037Sold
- $437,5003 bd3 ba2.1k sqft8308 Glacier Dr, Denver, NC 28037Off Market
- $441,9003 bd3 ba2.2k sqft8338 Glacier Dr, Denver, NC 28037Off Market
Nearby schools
GreatSchools rating
- 8/10St James Elementary SchoolGrades: PK-5Distance: 2.8 mi
- 4/10East Lincoln MiddleGrades: 6-8Distance: 7.2 mi
- 8/10East Lincoln HighGrades: 9-12Distance: 3.7 mi
Schools provided by the listing agent
- Elementary: St. James
- Middle: East Lincoln
- High: East Lincoln
Source: Canopy MLS as distributed by MLS GRID. This data may not be complete. We recommend contacting the local school district to confirm school assignments for this home.
Get a cash offer in 3 minutes
Find out how much your home could sell for in as little as 3 minutes with a no-obligation cash offer.
Estimated market value
$435,500
Get a cash offer in 3 minutes
Find out how much your home could sell for in as little as 3 minutes with a no-obligation cash offer.
Estimated market value
$435,500
- North Carolina
- Lincoln County
- Denver
- 28037
- 8313 Glacier Dr Unit 84
Nearby cities
Nearby zip codes
Other Denver Topics
