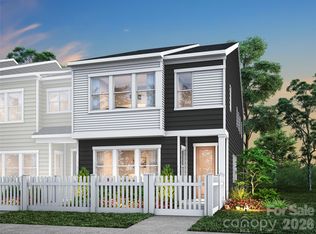
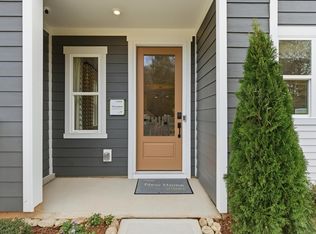
Claim your spot near Mountain Island Lake in this standout end unit at Ellis Townes, where low-maintenance living meets a lifestyle worth savoring. This 3-bedroom, 2.5-bath Cardinal plan will offer two stories of thoughtfully designed space, beginning with an open-concept first floor anchored by a dual tone gourmet kitchen with direct vent, featuring white surround cabinets paired with light brown Derby-Boardwalk island cabinets, a single bowl stainless steel sink with a Delta Essa Touch faucet, and a GE 36" electric cooktop. Oak box stairs with open rails will lead you to the second floor, where a loft space will offer the flexibility to work, relax, or play. The primary suite will feature a dual vanity bathroom with a tiled walk-in shower with built-in seat. Out front, your fenced yard will add a private outdoor retreat, while a two-bay rear-load garage and driveway will keep arrival effortless. Your new home at Ellis Townes will be ready this December.
Active
Price increase: $11.7K (7/15)
$397,363
8312 Discovery Ln, Charlotte, NC 28216
3beds
1,815sqft
Townhouse
Built in 2026
0.07 Acres Lot
$395,400 Zestimate®
$219/sqft
$200/mo HOA
What's special
Delta essa touch faucetDual tone gourmet kitchenTwo-bay rear-load garageOpen-concept first floorWhite surround cabinets
- 50 days |
- 49 |
- 4 |
Zillow last checked:
Listing updated:
Listed by:
Jamie Warner james.warner@tripointehomes.com,
TRI Pointe Homes INC
Source: Canopy MLS as distributed by MLS GRID,MLS#: 4389368
Facts & features
Interior
Bedrooms & bathrooms
- Bedrooms: 3
- Bathrooms: 3
- Full bathrooms: 2
- 1/2 bathrooms: 1
Primary bedroom
- Level: Upper
Bedroom s
- Level: Upper
Bedroom s
- Level: Upper
Bathroom full
- Level: Upper
Bathroom half
- Level: Main
Bathroom full
- Level: Upper
Dining room
- Level: Main
Kitchen
- Level: Main
Laundry
- Level: Upper
Living room
- Level: Main
Heating
- Forced Air
Cooling
- Central Air
Appliances
- Included: Microwave, Electric Range
- Laundry: Electric Dryer Hookup, Laundry Room, Washer Hookup
Features
- Drop Zone, Kitchen Island, Open Floorplan, Walk-In Closet(s), Walk-In Pantry
- Doors: Insulated Door(s)
- Windows: Insulated Windows
- Has basement: No
- Attic: Pull Down Stairs
Interior area
- Total structure area: 1,815
- Total interior livable area: 1,815 sqft
- Finished area above ground: 1,815
- Finished area below ground: 0
Video & virtual tour
Property
Parking
- Total spaces: 2
- Parking features: Attached Garage, Garage on Main Level
- Attached garage spaces: 2
Features
- Levels: Two
- Stories: 2
- Entry location: Main
- Patio & porch: Porch
- Exterior features: Lawn Maintenance
- Fencing: Fenced,Front Yard
Lot
- Size: 0.07 Acres
- Features: End Unit
Details
- Parcel number: 03517910
- Zoning: N1-A
- Special conditions: Standard
Construction
Type & style
- Home type: Townhouse
- Property subtype: Townhouse
Materials
- Fiber Cement, Hardboard Siding
- Foundation: Slab
Condition
- New construction: Yes
- Year built: 2026
Details
- Builder model: Cardinal
- Builder name: Tri Pointe Homes
Utilities & green energy
- Sewer: Public Sewer
- Water: City
Community & HOA
Community
- Features: Dog Park, Sidewalks, Street Lights, Walking Trails
- Subdivision: Ellis Townes
HOA
- Has HOA: Yes
- HOA fee: $200 monthly
Location
- Region: Charlotte
Financial & listing details
- Price per square foot: $219/sqft
- Tax assessed value: $397,363
- Date on market: 6/3/2026
- Cumulative days on market: 90 days
- Road surface type: Concrete, Paved
Estimated market value
$395,400
$376,000 - $415,000
$2,219/mo
Price history
| Date | Event | Price |
|---|---|---|
| 7/15/2026 | Price change | $397,363+3%$219/sqft |
Source:  Canopy MLS as distributed by MLS GRID #4389368 Report a problem Canopy MLS as distributed by MLS GRID #4389368 Report a problem | ||
| 6/3/2026 | Listed for sale | $385,680$212/sqft |
Source: Canopy MLS as distributed by MLS GRID #4389368 Report a problem | ||
Public tax history
Tax history is unavailable.
Monthly payment
Est. payment
Payment breakdown
Explore the cost of this home by adjusting the details. Changes won't be saved.Climate risks
Neighborhood: Oakdale
Nearby schools
GreatSchools rating
- 3/10Mountain Island Lake AcademyGrades: PK-8Distance: 0.2 mi
- 2/10West Mecklenburg HighGrades: 9-12Distance: 4.4 mi
Schools provided by the listing agent
- Elementary: Mountain Island Lake Academy
- Middle: Mountain Island Lake Academy
- High: West Mecklenburg
Source: Canopy MLS as distributed by MLS GRID. This data may not be complete. We recommend contacting the local school district to confirm school assignments for this home.
- $397,0223 bd3 ba1.8k sqft8328 Discovery Ln, Charlotte, NC 28216New Construction

- $391,4453 bd3 ba1.9k sqft7215 Archimedes Ln, Charlotte, NC 28216New Construction
- $405,3583 bd3 ba1.9k sqft8402 Discovery Ln, Charlotte, NC 28216Pending
- $407,5003 bd3 ba1.8k sqft7149 Archimedes Ln, Charlotte, NC 28216Off Market
- $1,150,000-- bd-- ba-- sqft7808 Benning St, Charlotte, NC 28216Sold
- $383,5703 bd3 ba1.8k sqft8410 Discovery Ln, Charlotte, NC 28216Pending
- $367,9903 bd3 ba1.8k sqft7141 Archimedes Ln, Charlotte, NC 28216Pending
- $386,0003 bd3 ba1.9k sqft8414 Discovery Ln, Charlotte, NC 28216Sold
A local agent can set up tours, give advice and negotiate with sellers.
Similar homes
- $391,4453 bd3 ba1.9k sqft7215 Archimedes Ln, Charlotte, NC 28216New Construction
 MLS ID #4389400, Jamie Warner, TRI Pointe Homes INC. Canopy MLS as distributed by MLS GRID
 - $397,0223 bd3 ba1.8k sqft8328 Discovery Ln, Charlotte, NC 28216New ConstructionCanopy MLS as distributed by MLS GRID
- $394,9903 bd3 ba1.7k sqftCheyney, Charlotte, NC 28269New Construction
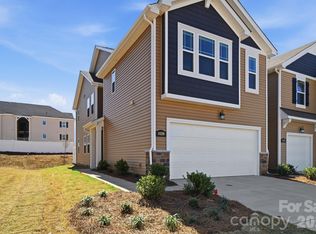 MLS ID #4399595, Christine Powell, Mattamy Carolina Corporation. Canopy MLS as distributed by MLS GRID
 - $399,9903 bd3 ba1.7k sqftCheyney, Charlotte, NC 28269New Construction
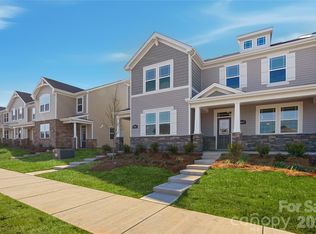 MLS ID #4399611, Christine Powell, Mattamy Carolina Corporation. Canopy MLS as distributed by MLS GRID
 - $310,0003 bd3 ba1.3k sqft651 Stillgreen Ln, Charlotte, NC 28214New ConstructionMLS ID #4358333, Matt Sarver, Keller Williams Lake Norman. Canopy MLS as distributed by MLS GRID
- $389,9903 bd3 ba1.7k sqftCheyney, Charlotte, NC 28269New ConstructionMLS ID #4377190, Christine Powell, Mattamy Carolina Corporation. Canopy MLS as distributed by MLS GRID
- $321,3613 bd3 ba1.4k sqftLakeview Village, Charlotte, NC 28216New ConstructionMLS ID #4352492, Bonty Gupta, Mungo Homes. Canopy MLS as distributed by MLS GRID
- $321,3613 bd3 ba1.4k sqftLakeview Village, Charlotte, NC 28216New ConstructionMLS ID #4352510, Bonty Gupta, Mungo Homes. Canopy MLS as distributed by MLS GRID
- $409,9004 bd4 ba2k sqft8927 Sharonbrook Dr, Charlotte, NC 28210New ConstructionMLS ID #4402240, Samuel Nueman, Nueman Real Estate Inc. Canopy MLS as distributed by MLS GRID
- $380,0003 bd3 ba1.7k sqft4529 Iron Oak Ln, Charlotte, NC 28269For SaleMLS ID #4384034, Luke Blackwelder, EXP Realty LLC Ballantyne. Canopy MLS as distributed by MLS GRID
- $419,9003 bd3 ba1.8k sqft4047 Bass River Pkwy, Charlotte, NC 28217New ConstructionMLS ID #4394708, Costner Merrifield, Yancey Realty, LLC. Canopy MLS as distributed by MLS GRID
- $389,9003 bd3 ba1.8k sqft3025 Rozzelles Ferry Rd, Charlotte, NC 28208New ConstructionCanopy MLS as distributed by MLS GRID
- $399,9993 bd3 ba1.8k sqft23206 Clarabelle Dr, Charlotte, NC 28273For SaleMLS ID #4381832, Stacey Sauls, Keller Williams Ballantyne Area. Canopy MLS as distributed by MLS GRID
- $429,9003 bd3 ba1.8k sqft4051 Bass River Pkwy, Charlotte, NC 28217New ConstructionMLS ID #4394701, Costner Merrifield, Yancey Realty, LLC. Canopy MLS as distributed by MLS GRID
- $435,0003 bd2 ba1.6k sqft4522 Bright Rd, Charlotte, NC 28214For SaleMLS ID #4398235, Alexis Hughes, EXP Realty LLC Ballantyne. Canopy MLS as distributed by MLS GRID
- $420,0004 bd4 ba2k sqft9812 Ainslie Downs St, Charlotte, NC 28273For SaleMLS ID #4375661, Jessica Lamb, Keller Williams Ballantyne Area. Canopy MLS as distributed by MLS GRID
- $390,0003 bd3 ba2.1k sqft3011 Pinehills Way, Mount Holly, NC 28120For SaleMLS ID #4394992, Mason Cossette, ProStead Realty. Canopy MLS as distributed by MLS GRID
- $395,0003 bd3 ba1.7k sqft137D Forest Lake Blvd, Mooresville, NC 28117For SaleMLS ID #4399239, Mike Carlin, Howard Hanna Allen Tate Lake Norman. Canopy MLS as distributed by MLS GRID
- $429,9003 bd4 ba1.9k sqft3029 Rozzelles Ferry Rd, Charlotte, NC 28208New ConstructionCanopy MLS as distributed by MLS GRID
- $419,9004 bd4 ba2.1k sqft1038 Doveridge St, Charlotte, NC 28273For SaleMLS ID #4380739, Marlo Taylor, EXP Realty LLC. Canopy MLS as distributed by MLS GRID
