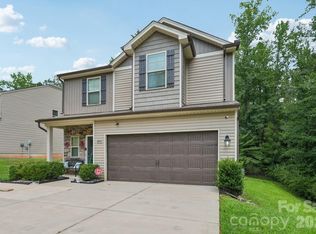
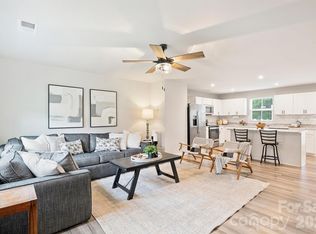
Welcome to 7148 Wheyfield Drive! Built in 2021, this move-in-ready, one-level home offers 3 bedrooms, 2 full bathrooms, and an inviting open floor plan designed for comfortable everyday living. The kitchen, dining area, and living room flow seamlessly together, creating a bright and welcoming space that is ideal for relaxing, entertaining, and spending time with family and friends.
The thoughtfully designed layout provides plenty of room while remaining easy to maintain. Located in an established Charlotte neighborhood, this home offers convenient access to shopping, dining, schools, and major roadways. With newer construction, a functional floor plan, and a desirable location, this property is a wonderful opportunity for buyers looking for comfort, convenience, and a home that is ready to enjoy from day one. Schedule your showing and come see everything 7148 Wheyfield Drive has to offer!
Under contract-no show
$369,990
7148 Wheyfield Dr, Charlotte, NC 28215
3beds
1,624sqft
Single Family Residence
Built in 2021
0.17 Acres Lot
$369,900 Zestimate®
$228/sqft
$-- HOA
What's special
Move-in-ready one-level homeBright and welcoming spaceInviting open floor planThoughtfully designed layout
- 25 days |
- 491 |
- 25 |
Likely to sell faster than
Zillow last checked:
Listing updated:
Listed by:
Nick Tyson nick@tysonsold.com,
Tyson Sold
Source: Canopy MLS as distributed by MLS GRID,MLS#: 4408036
Facts & features
Interior
Bedrooms & bathrooms
- Bedrooms: 3
- Bathrooms: 2
- Full bathrooms: 2
- Main level bedrooms: 3
Primary bedroom
- Level: Main
Bedroom s
- Level: Main
Bedroom s
- Level: Main
Bathroom full
- Level: Main
Bathroom full
- Level: Main
Dining room
- Level: Main
Kitchen
- Level: Main
Laundry
- Level: Main
Living room
- Level: Main
Heating
- Electric, Heat Pump
Cooling
- Central Air
Appliances
- Included: Convection Oven, Dishwasher, Dryer, Microwave, Oven, Refrigerator, Washer
- Laundry: In Hall, Main Level
Features
- Has basement: No
Interior area
- Total structure area: 1,624
- Total interior livable area: 1,624 sqft
- Finished area above ground: 1,624
- Finished area below ground: 0
Property
Parking
- Total spaces: 2
- Parking features: Driveway, Attached Garage, Keypad Entry, Garage on Main Level
- Attached garage spaces: 2
- Has uncovered spaces: Yes
Features
- Levels: One
- Stories: 1
Lot
- Size: 0.17 Acres
- Features: Level, Open Lot
Details
- Parcel number: 10508120
- Zoning: N1-A
- Special conditions: Standard
Construction
Type & style
- Home type: SingleFamily
- Architectural style: Traditional
- Property subtype: Single Family Residence
Materials
- Stone, Vinyl
- Foundation: Slab
Condition
- New construction: No
- Year built: 2021
Utilities & green energy
- Sewer: Public Sewer
- Water: City
Community & HOA
Community
- Subdivision: Selwyn Landing
HOA
- Has HOA: Yes
Location
- Region: Charlotte
Financial & listing details
- Price per square foot: $228/sqft
- Tax assessed value: $312,200
- Annual tax amount: $2,569
- Date on market: 7/31/2026
- Cumulative days on market: 25 days
- Road surface type: Concrete, Paved
Estimated market value
$369,900
$351,000 - $388,000
$2,058/mo
Price history
| Date | Event | Price |
|---|---|---|
| 8/1/2026 | Pending sale | $369,990$228/sqft |
Source:  Canopy MLS as distributed by MLS GRID #4408036 Report a problem Canopy MLS as distributed by MLS GRID #4408036 Report a problem | ||
| 7/31/2026 | Listed for sale | $369,990+17.5%$228/sqft |
Source: Canopy MLS as distributed by MLS GRID #4408036 Report a problem | ||
| 11/24/2021 | Sold | $315,000$194/sqft |
Source: Public Record Report a problem | ||
Public tax history
| Year | Property taxes | Tax assessment |
|---|---|---|
| 2025 | $2,569 +2% | $312,200 |
| 2024 | $2,518 +3.6% | $312,200 |
| 2023 | $2,429 +2.2% | $312,200 +33.8% |
| 2022 | $2,377 | $233,300 +324.2% |
| 2021 | -- | $55,000 |
Find assessor info on the county website
Monthly payment
Est. payment
Payment breakdown
Explore the cost of this home by adjusting the details. Changes won't be saved.Climate risks
Neighborhood: Newell
Nearby schools
GreatSchools rating
- 5/10Joseph W Grier AcademyGrades: PK-5Distance: 0.2 mi
- 4/10Northridge MiddleGrades: 6-8Distance: 0.8 mi
- 2/10Rocky River HighGrades: 9-12Distance: 6.2 mi
- $379,2003 bd2 ba2k sqft7152 Wheyfield Dr, Charlotte, NC 28215Off Market
- $433,4005 bd3 ba2.6k sqft7144 Wheyfield Dr, Charlotte, NC 28215Off Market
- $419,3003 bd2 ba2.5k sqft7156 Wheyfield Dr, Charlotte, NC 28215Off Market
- $410,0004 bd3 ba2.3k sqft7140 Wheyfield Dr, Charlotte, NC 28215Sold
- $334,0003 bd1 ba1.6k sqft8425 Grier Rd, Charlotte, NC 28215Off Market
- $361,4003 bd2 ba1.7k sqft5120 Puclerton Dr, Charlotte, NC 28215Off Market
- $437,2005 bd3 ba2.6k sqft7136 Wheyfield Dr, Charlotte, NC 28215Off Market
- $372,2003 bd2 ba1.7k sqft7129 Wheyfield Dr, Charlotte, NC 28215Off Market
A local agent can set up tours, give advice and negotiate with sellers.
Similar homes
- $394,9504 bd3 ba2k sqft6901 Robinson Church Rd, Charlotte, NC 28215For Sale
 MLS ID #4390816, Douglas Christen, Nestlewood Realty, LLC. Canopy MLS as distributed by MLS GRID
 - $390,0004 bd3 ba1.9k sqft7016 Ludell Ln, Charlotte, NC 28215For Sale
 MLS ID #4410902, Heather Cobb, COMPASS. Canopy MLS as distributed by MLS GRID
 - $425,0003 bd2 ba1.8k sqft6100 Gala Ln, Charlotte, NC 28215For Sale
 MLS ID #4415242, Sena Sweargen, Century 21 Providence Realty. Canopy MLS as distributed by MLS GRID
 - $430,0003 bd3 ba2.2k sqft6312 Lantern Ridge Rd, Charlotte, NC 28215New Construction
 MLS ID #4417299, Lorena Pujols, United Real Estate-Queen City. Canopy MLS as distributed by MLS GRID
 - $390,0003 bd3 ba2k sqft5223 Belstone Ln, Charlotte, NC 28215For SaleMLS ID #4411383, Lyn Briggs, Ivester Jackson Christie's. Canopy MLS as distributed by MLS GRID
- $425,0003 bd2 ba1.6k sqft9423 Festival Way, Charlotte, NC 28215For SaleMLS ID #4413927, Matt Lake Nestor, EXP Realty LLC Ballantyne. Canopy MLS as distributed by MLS GRID
- $417,0004 bd3 ba2.2k sqft9836 Oak Barrel Ln, Charlotte, NC 28215For SaleMLS ID #4401156, Zachary Howze, Keller Williams Ballantyne Area. Canopy MLS as distributed by MLS GRID
- $375,0003 bd3 ba1.8k sqft2037 Howell Creek Way, Charlotte, NC 28215For SaleMLS ID #4399858, Jonathan Diianni, COMPASS. Canopy MLS as distributed by MLS GRID
- $359,9903 bd3 ba1.7k sqft9428 Quilting Bee Ln, Charlotte, NC 28216For SaleMLS ID #4400381, Sheryl Allen, Allen Options Realty, LLC. Canopy MLS as distributed by MLS GRID
- $345,0003 bd2 ba1.3k sqft4104 Mackinnon Dr, Charlotte, NC 28214For SaleMLS ID #4408194, Greg Holland, Moss Realty. Canopy MLS as distributed by MLS GRID
- $423,5004 bd3 ba1.9k sqft4432 Woodwind St, Charlotte, NC 28213For SaleMLS ID #4395436, Alexa Jordan, EXP Realty LLC Mooresville. Canopy MLS as distributed by MLS GRID
- $449,0003 bd2 ba1.9k sqft5219 Larewood Dr, Charlotte, NC 28215For SaleMLS ID #4298540, John Ginolfi, Costello Real Estate and Investments LLC. Canopy MLS as distributed by MLS GRID
- $369,9003 bd3 ba2.1k sqft11639 Tucker Field Rd, Midland, NC 28107For SaleMLS ID #4413350, Kelli Holt, Real Broker, LLC. Canopy MLS as distributed by MLS GRID
- $339,0003 bd3 ba1.7k sqft5119 Carrick St, Charlotte, NC 28213For SaleMLS ID #4413712, Adriana Chrestler, Coldwell Banker Realty. Canopy MLS as distributed by MLS GRID
- $345,0003 bd3 ba1.6k sqft3735 Ernie Dr, Charlotte, NC 28269For SaleMLS ID #4330253, Heba Alkhatib, NorthGroup Real Estate LLC. Canopy MLS as distributed by MLS GRID
- $399,9993 bd3 ba2k sqft11206 Pond Valley Ct, Charlotte, NC 28269For SaleMLS ID #4395105, Erica Hicks, Premier South. Canopy MLS as distributed by MLS GRID
- $380,0003 bd3 ba1.9k sqft1315 Red Tallen Ct, Charlotte, NC 28214For SaleMLS ID #4373869, Zapata Tate, Better Homes and Gardens Real Estate Paracle. Canopy MLS as distributed by MLS GRID
- $449,0003 bd3 ba2.2k sqft5040 Deisy May Ln, Matthews, NC 28105For SaleMLS ID #4416122, Josie Ha, Carolina Living Associates LLC. Canopy MLS as distributed by MLS GRID
- $380,0003 bd4 ba1.6k sqft3037 Beeler Ln, Charlotte, NC 28208For SaleMLS ID #4415864, Craig LePage, EXP Realty LLC Mooresville. Canopy MLS as distributed by MLS GRID
- $365,0004 bd3 ba1.9k sqft1076 Tangle Ridge Dr SE, Concord, NC 28025For SaleMLS ID #4409915, Brad Echterling, RE/MAX Results. Canopy MLS as distributed by MLS GRID
