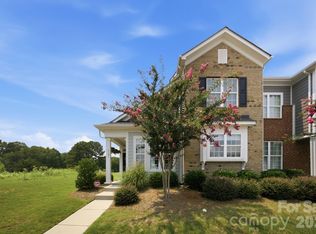
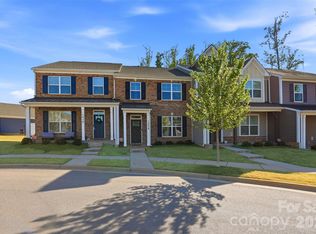
Beautifully finished townhome with two assigned parking spaces directly by your front door. Waters Edge is a newer townhome community in an amazing location across from the new CaroMont Hospital, next door to the McGill Family Recreation Center and along the shores of Lake Wylie. Just across the highway from the quaint Town of Belmont NC with its city park, restaurants, shops and festivals, this 2018 built townhome in Waters Edge provides a perfect option for maintenance-free living. Located on a level lot, this unit features a fenced patio courtyard with a storage space too. When the weather is warm, enjoy the community pool a very short walk down the street from your home. So much to love about this property! Inside this well maintained townhome, you will find an open floor plan on the main level. Current finishes are featured with white cabinetry, beige-gray solid surface flooring throughout the main level, granite counters, and black metal stair pickets. A pantry closet and convenient half bath are also located on the main level. This floor plan is so convenient. Lots of natural light in this home from the front and rear windows/door bring a smile every day! Open the rear door to enjoy even more sunshine in your outdoor living space. Ample cabinets along with a generously sized island make cooking and dining a joy. Plus the dining area can be used for sit-down meals or working from home space. The living room has a natural space for your media which you can view from the generously sized area for seating furniture. The main level also features an interior walk-in closet for storing coats and anything else you need to put away. Walk up the stairs and you will find two generously sized bedrooms with two full baths. Plush carpet warms your feet every morning and night. A sizable closet in the primary bedroom provides ample space for your shoes and clothes. A walk-in shower in the primary bath is also generously sized and features a tiled surround plus tile floor. The secondary full bath also features a tiled tub surround plus tiled floor. The laundry closet is also located upstairs which is so convenient being on the same level as the bedrooms. The seller is leaving the washer, dryer and the kitchen refrigerator as well - love it! Please come take a look at this beautiful townhome - between the finishes and the location, you can't beat this opportunity!
Under contract-no show
$274,000
464 Spring Gardens Dr #216, Belmont, NC 28012
2beds
1,137sqft
:
Get pre-qualified$1,916/mo
Townhouse
Built in 2018
0.02 Acres Lot
$269,700 Zestimate®
$241/sqft
$258/mo HOA
What's special
Granite countersGenerously sized islandBlack metal stair picketsLevel lotPantry closetWhite cabinetryAmple cabinets
- 61 days |
- 39 |
- 0 |
Zillow last checked:
Listing updated:
Listed by:
Anne Brade Anne@AnneBrade.com,
RE/MAX Executive
Source: Canopy MLS as distributed by MLS GRID,MLS#: 4385090
Facts & features
Interior
Bedrooms & bathrooms
- Bedrooms: 2
- Bathrooms: 3
- Full bathrooms: 2
- 1/2 bathrooms: 1
Primary bedroom
- Level: Upper
Bedroom s
- Level: Upper
Bathroom full
- Level: Upper
Bathroom full
- Level: Upper
Bathroom half
- Level: Main
Dining area
- Level: Main
Kitchen
- Level: Main
Laundry
- Level: Upper
Living room
- Level: Main
Heating
- Central, Electric
Cooling
- Ceiling Fan(s), Central Air, Electric
Appliances
- Included: Dishwasher, Disposal, Electric Range, Microwave, Refrigerator, Washer/Dryer
- Laundry: Laundry Closet
Features
- Kitchen Island, Open Floorplan, Pantry, Walk-In Closet(s)
- Has basement: No
- Attic: Pull Down Stairs
Interior area
- Total structure area: 1,137
- Total interior livable area: 1,137 sqft
- Finished area above ground: 1,137
- Finished area below ground: 0
Video & virtual tour
Property
Parking
- Total spaces: 2
- Parking features: Assigned
- Uncovered spaces: 2
- Details: Two assigned parking spaces directly in front of the townhome. More visitor spaces are located across the street.
Features
- Levels: Two
- Stories: 2
- Entry location: Main
- Patio & porch: Enclosed
- Exterior features: Lawn Maintenance, Storage
- Pool features: Community
- Waterfront features: None
Lot
- Size: 0.02 Acres
- Features: Level
Details
- Parcel number: 300408
- Zoning: R
- Special conditions: Standard
Construction
Type & style
- Home type: Townhouse
- Property subtype: Townhouse
Materials
- Vinyl
- Foundation: Slab
Condition
- New construction: No
- Year built: 2018
Details
- Builder name: Brookline Homes
Utilities & green energy
- Sewer: Public Sewer
- Water: City
Community & HOA
Community
- Subdivision: Waters Edge
HOA
- Has HOA: Yes
- HOA fee: $258 monthly
Location
- Region: Belmont
Financial & listing details
- Price per square foot: $241/sqft
- Tax assessed value: $261,430
- Date on market: 6/3/2026
- Cumulative days on market: 16 days
- Listing terms: Cash,Conventional,FHA,VA Loan
- Exclusions: main level TV bracket excluded/all security equipment
- Road surface type: None, Paved
Estimated market value
$269,700
$256,000 - $283,000
$1,845/mo
Price history
| Date | Event | Price |
|---|---|---|
| 8/1/2026 | Pending sale | $274,000$241/sqft |
Source:  Canopy MLS as distributed by MLS GRID #4385090 Report a problem Canopy MLS as distributed by MLS GRID #4385090 Report a problem | ||
| 6/3/2026 | Listed for sale | $274,000$241/sqft |
Source: Canopy MLS as distributed by MLS GRID #4385090 Report a problem | ||
Public tax history
Tax history is unavailable.
Monthly payment
Est. payment
Payment breakdown
Explore the cost of this home by adjusting the details. Changes won't be saved.Climate risks
Neighborhood: 28012
Nearby schools
GreatSchools rating
- 6/10Catawba Heights Elementary SchoolGrades: PK-5Distance: 1.3 mi
- 5/10Belmont Middle SchoolGrades: 6-8Distance: 3.3 mi
- 8/10South Point High SchoolGrades: 9-12Distance: 3.2 mi
Schools provided by the listing agent
- Elementary: Catawba Heights
- Middle: Belmont
- High: South Point (NC)
Source: Canopy MLS as distributed by MLS GRID. This data may not be complete. We recommend contacting the local school district to confirm school assignments for this home.
- $268,8002 bd2 ba1.1k sqft464 Spring Gardens Dr, Belmont, NC 28012Off Market
- $299,9993 bd3 ba1.3k sqft460 Spring Gardens Dr, Belmont, NC 28012For Sale

- $308,0003 bd3 ba1.4k sqft468 Spring Gardens Dr, Belmont, NC 28012Sold

- $287,5003 bd3 ba1.4k sqft456 Spring Gardens Dr, Belmont, NC 28012Sold

- $268,1002 bd2 ba1.1k sqft452 Spring Gardens Dr, Belmont, NC 28012Off Market
- $322,0003 bd3 ba1.4k sqft448 Spring Gardens Dr, Belmont, NC 28012Sold
- $359,9003 bd3 ba1.8k sqft780 River Park Rd, Belmont, NC 28012For Sale
- $367,3003 bd2 ba2k sqft561 Park View Dr, Belmont, NC 28012Off Market
A local agent can set up tours, give advice and negotiate with sellers.
Similar homes
- $299,9993 bd3 ba1.3k sqft460 Spring Gardens Dr, Belmont, NC 28012For Sale
 MLS ID #4401577, Amber Eaton, Call It Closed International Inc. Canopy MLS as distributed by MLS GRID
 - $315,0003 bd3 ba1.2k sqft1101 Johns Walk Way, Belmont, NC 28012For Sale
 MLS ID #4408103, Matt Stone, Stone Realty Group. Canopy MLS as distributed by MLS GRID
 - $325,0002 bd3 ba1.6k sqft1008 Township Pkwy, Belmont, NC 28012For Sale
 MLS ID #4408978, Lauren Harris, EXP Realty LLC Ballantyne. Canopy MLS as distributed by MLS GRID
 - $339,0003 bd3 ba1.6k sqft1125 Township Pkwy, Belmont, NC 28012For Sale
 MLS ID #4398927, Balaji Tatineni, JVC Realty, LLC. Canopy MLS as distributed by MLS GRID
 - $265,0003 bd3 ba1.5k sqft3021 Fiddlewood St, Charlotte, NC 28214For SaleMLS ID #4349938, Kristen Bernard, Keller Williams South Park. Canopy MLS as distributed by MLS GRID
- $275,0003 bd3 ba1.5k sqft5024 Winding Jordan Ln, Charlotte, NC 28269For SaleMLS ID #4385266, Melissa Young, Call It Closed International Inc. Canopy MLS as distributed by MLS GRID
- $280,0002 bd3 ba1k sqftWaterstone, Fort Mill, SC 29708For SaleMLS ID #4399863, Lauren Fox, Howard Hanna Allen Tate Charlotte South. Canopy MLS as distributed by MLS GRID
- $279,4002 bd3 ba1.6k sqft1435 Harpers Inlet Dr, Clover, SC 29710For SaleMLS ID #4383521, Lynne Comer, Howard Hanna Allen Tate Rock Hill. Canopy MLS as distributed by MLS GRID
- $278,0002 bd3 ba1.6k sqft2095 Shady Pond Dr, Clover, SC 29710For SaleMLS ID #4363170, Janet Parker, Coldwell Banker Realty. Canopy MLS as distributed by MLS GRID
- $285,0003 bd3 ba1.4k sqft1554 Lilly Springs Pl, Dallas, NC 28034For SaleMLS ID #4405478, misheel Bold, Berkshire Hathaway HomeServices Carolinas Realty. Canopy MLS as distributed by MLS GRID
- $250,0002 bd3 ba1.1k sqft12764 Persimmon Tree Dr, Charlotte, NC 28273For SaleMLS ID #4372300, Michael Lasek, Helen Adams Realty. Canopy MLS as distributed by MLS GRID
- $295,0002 bd3 ba1.2k sqftVillage Manor at Ayrsley, Charlotte, NC 28273For SaleMLS ID #4366829, Donald Newell, David Hoffman Realty Charlotte. Canopy MLS as distributed by MLS GRID
- $299,0003 bd3 ba1.6k sqft3045 Belstock Ct, Charlotte, NC 28216For SaleMLS ID #4375418, Tahis Koutsopoulos, The Agency - Charlotte. Canopy MLS as distributed by MLS GRID
- $300,0003 bd3 ba1.5k sqft6411 Revolutionary Trl, Charlotte, NC 28217For SaleMLS ID #4398604, Iby Marzouq, Mark Spain Real Estate. Canopy MLS as distributed by MLS GRID
- $297,0003 bd3 ba1.6k sqft2647 Ruby Dixon Crossing Dr #1, Gastonia, NC 28056For SaleMLS ID #4402211, Tara Higgins, Keller Williams South Park. Canopy MLS as distributed by MLS GRID
- $285,0002 bd3 ba1.6k sqft2086 Shady Pond Dr, Clover, SC 29710For SaleMLS ID #4365262, Carolyn Partin, Howard Hanna Allen Tate Lake Wylie. Canopy MLS as distributed by MLS GRID
- $305,0002 bd3 ba1.2k sqft17754 Caldwell Track Dr, Huntersville, NC 28031For SaleMLS ID #4405379, Lisa Archer, Keller Williams Ballantyne Area. Canopy MLS as distributed by MLS GRID
- $264,9002 bd3 ba1.5k sqft2750 Avalon Loop Rd, Charlotte, NC 28269For SaleMLS ID #4376282, Kandi Lowe, Realty One Group Revolution. Canopy MLS as distributed by MLS GRID
- $314,9002 bd3 ba1.6k sqft7323 Jane Parks Way, Charlotte, NC 28217For SaleMLS ID #4402584, Anil Kanapadinhare, Real Broker, LLC. Canopy MLS as distributed by MLS GRID
- $295,5002 bd3 ba1.4k sqft9029 Widden Way, Charlotte, NC 28269For SaleMLS ID #4307249, Beth Holland, Mark Spain Real Estate. Canopy MLS as distributed by MLS GRID
