Don’t miss this rare gem! A stunning 3BR/2.5BA home nestled on a quiet wooded cul-de-sac in one of the most serene and exclusive gated communities around. Step into a bright, open living space with vaulted ceilings and enjoy a main-level primary suite for ultimate convenience. The wraparound back deck offers peaceful wooded views, perfect for morning coffee or evening wine as deer pass by!
Modern touches include keyless entry and transferable security cameras. The two-car garage features a handy nook for tools or storage. Best part? Minimal yard work! HOA handles lawn mowing—just maintain your shrubs and enjoy your weekends.
Resort-style community amenities: 2 ponds, pool, playground, tennis & pickleball courts. Walk your dog by the pond, take a dip, or meet neighbors at the courts!
Minutes from top-rated schools, shopping, Trader Joe’s, Fresh Market, parks, and more. Quick access to Light Rail and Ballantyne. This home has it all—location, lifestyle, and low maintenance!
Closed
$615,000
5108 Tedorill Ln, Charlotte, NC 28226
3beds
2,450sqft
Single Family Residence
Built in 1987
0.28 Acres Lot
$613,000 Zestimate®
$251/sqft
$3,745 Estimated rent
Home value
$613,000
$564,000 - $662,000
$3,745/mo
Zestimate® history
Owner options
List your home for rent
$3,745/mo
Rent Zestimate®
Find your next renter with Zillow Rental Manager. Plus, with online applications, you can quickly screen prospective tenants – for free.
$3,745/mo
Rent Zestimate®
Refinance and save
$3,955/mo
Est. payment
Refinancing to a lower rate could help reduce your monthly payments and save thousands over the life of the loan.
$3,955/mo
Est. payment
Explore your selling options
Work with a Zillow partner agent
Leverage their expertise and Zillow's premium Showcase listings to get your home seen by more buyers.
Get startedList with your own agent
Get your home in front of millions of buyers by listing it on Zillow.
Learn how to do itSell it yourself
Take full control of how buyers see your home on Zillow by listing For Sale by Owner (FSBO).
List your homeWhat's special
Wraparound back deckVaulted ceilingsPeaceful wooded viewsQuiet wooded cul-de-sacMain-level primary suiteBright open living space
Zillow last checked:
Listing updated:
Listed by:
Douglas Christen douglas@nestlewoodrealty.com,
Nestlewood Realty, LLC
Bought with:
Justin Dansky
Stephen Cooley Real Estate
Source: Canopy MLS as distributed by MLS GRID,MLS#: 4257632
Facts & features
Interior
Bedrooms & bathrooms
- Bedrooms: 3
- Bathrooms: 3
- Full bathrooms: 2
- 1/2 bathrooms: 1
- Main level bedrooms: 1
Primary bedroom
- Level: Main
- Area: 221 Square Feet
- Dimensions: 13' 0" X 17' 0"
Bedroom s
- Level: Upper
- Area: 224.46 Square Feet
- Dimensions: 13' 8" X 16' 5"
Bedroom s
- Level: Upper
- Area: 208.04 Square Feet
- Dimensions: 12' 8" X 16' 5"
Bathroom full
- Level: Main
Bathroom half
- Level: Main
Bathroom full
- Level: Upper
Dining room
- Level: Main
Kitchen
- Level: Main
Laundry
- Level: Main
Living room
- Level: Main
- Area: 270 Square Feet
- Dimensions: 15' 0" X 18' 0"
Heating
- Forced Air, Natural Gas
Cooling
- Ceiling Fan(s), Central Air
Appliances
- Included: Dishwasher, Disposal
- Laundry: Mud Room, Inside, Laundry Room, Main Level
Features
- Flooring: Carpet, Laminate, Tile, Wood
- Doors: Insulated Door(s)
- Windows: Insulated Windows
- Has basement: No
- Fireplace features: Gas Log, Living Room
Interior area
- Total structure area: 2,450
- Total interior livable area: 2,450 sqft
- Finished area above ground: 2,450
- Finished area below ground: 0
Property
Parking
- Total spaces: 5
- Parking features: Driveway, Attached Garage, Garage Faces Side, Garage on Main Level
- Attached garage spaces: 2
- Uncovered spaces: 3
Features
- Levels: One and One Half
- Stories: 1.5
- Patio & porch: Deck
- Exterior features: Lawn Maintenance
- Pool features: Community
Lot
- Size: 0.28 Acres
- Dimensions: 37 x 153 x 20 x 70 x 45 x 128
- Features: Cul-De-Sac, Level
Living quarters
- Secondary features: None
Details
- Parcel number: 21147145
- Zoning: R
- Special conditions: Standard
Construction
Type & style
- Home type: SingleFamily
- Property subtype: Single Family Residence
Materials
- Brick Partial, Fiber Cement, Stone Veneer
- Foundation: Crawl Space
- Roof: Shingle
Condition
- New construction: No
- Year built: 1987
Utilities & green energy
- Sewer: Public Sewer
- Water: City
- Utilities for property: Cable Connected
Community & HOA
Community
- Features: Clubhouse, Gated, Playground, Tennis Court(s)
- Security: Smoke Detector(s)
- Subdivision: Carsons Pond
HOA
- Has HOA: Yes
- HOA fee: $330 monthly
- HOA name: Bumgardner
- HOA phone: 704-829-7878
Location
- Region: Charlotte
Financial & listing details
- Price per square foot: $251/sqft
- Tax assessed value: $460,000
- Annual tax amount: $3,702
- Date on market: 5/27/2025
- Road surface type: Concrete, Paved
Price history
| Date | Event | Price |
|---|---|---|
| 6/13/2025 | Sold | $615,000-1.6%$251/sqft |
Source:  Canopy MLS as distributed by MLS GRID #4257632 Report a problem Canopy MLS as distributed by MLS GRID #4257632 Report a problem | ||
| 5/27/2025 | Listed for sale | $625,000+78.6%$255/sqft |
Source: Canopy MLS as distributed by MLS GRID #4257632 Report a problem | ||
| 4/10/2024 | Listing removed | $3,200$1/sqft |
Source: Zillow Rentals Report a problem | ||
| 3/26/2024 | Listed for rent | $3,200$1/sqft |
Source: Zillow Rentals Report a problem | ||
| 2/27/2020 | Sold | $350,000-4.1%$143/sqft |
Source: Canopy MLS as distributed by MLS GRID #3570076 Report a problem | ||
| 1/14/2020 | Pending sale | $365,000$149/sqft |
Source: Keller Williams South Park #3570076 Report a problem | ||
| 1/6/2020 | Price change | $365,000-2.7%$149/sqft |
Source: Keller Williams South Park #3570076 Report a problem | ||
| 11/22/2019 | Listed for sale | $375,000$153/sqft |
Source: Keller Williams South Park #3570076 Report a problem | ||
Public tax history
| Year | Property taxes | Tax assessment |
|---|---|---|
| 2025 | $3,702 +1.8% | $460,000 |
| 2024 | $3,637 +3.5% | $460,000 |
| 2023 | $3,513 -1.4% | $460,000 +29.2% |
| 2022 | $3,562 +0.3% | $356,100 |
| 2021 | $3,551 +0.2% | $356,100 |
| 2020 | $3,544 +0.4% | $356,100 |
| 2019 | $3,528 -5.1% | $356,100 +28.2% |
| 2018 | $3,717 +4.1% | $277,700 |
| 2017 | $3,569 | $277,700 +2.2% |
| 2016 | $3,569 | $271,600 |
| 2015 | $3,569 +0.5% | $271,600 |
| 2014 | $3,550 | $271,600 |
| 2013 | -- | $271,600 |
| 2012 | -- | $271,600 |
| 2011 | -- | $271,600 +7.5% |
| 2010 | -- | $252,700 |
| 2009 | -- | $252,700 |
| 2008 | -- | $252,700 |
| 2007 | -- | $252,700 |
| 2006 | -- | $252,700 |
| 2005 | -- | $252,700 |
| 2004 | -- | $252,700 |
| 2003 | -- | $252,700 +23.5% |
| 2002 | -- | $204,670 |
| 2001 | -- | $204,670 |
| 2000 | -- | $204,670 |
Find assessor info on the county website
Neighborhood: Wessex Square
Nearby homes
- $699,6004 bd3 ba2.6k sqft5104 Tedorill Ln, Charlotte, NC 28226Off Market
- $625,0003 bd3 ba2.5k sqft5112 Tedorill Ln, Charlotte, NC 28226For Sale
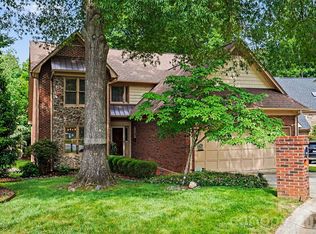
- $748,0004 bd4 ba3.4k sqft5100 Tedorill Ln, Charlotte, NC 28226Off Market
- $680,5003 bd3 ba3k sqft5139 Top Seed Ct, Charlotte, NC 28226Off Market
- $648,3004 bd3 ba2.6k sqft5133 Top Seed Ct, Charlotte, NC 28226Off Market
- $--4 bd3 ba2.6k sqft5133 Top Seed Ct #2, Charlotte, NC 28226Off Market
- $689,9004 bd3 ba2.6k sqft5116 Tedorill Ln, Charlotte, NC 28226Sold
- $712,5003 bd3 ba2.6k sqft5145 Top Seed Ct, Charlotte, NC 28226Off Market
Nearby schools
GreatSchools rating
- 7/10Olde Providence ElementaryGrades: K-5Distance: 1.1 mi
- 5/10Carmel MiddleGrades: 6-8Distance: 2.3 mi
- 5/10South Mecklenburg HighGrades: 9-12Distance: 3.3 mi
Schools provided by the listing agent
- Elementary: Olde Providence
- Middle: Carmel
- High: South Mecklenburg
Source: Canopy MLS as distributed by MLS GRID. This data may not be complete. We recommend contacting the local school district to confirm school assignments for this home.
Get a cash offer in 3 minutes
Find out how much your home could sell for in as little as 3 minutes with a no-obligation cash offer.
Estimated market value
$613,000
Get a cash offer in 3 minutes
Find out how much your home could sell for in as little as 3 minutes with a no-obligation cash offer.
Estimated market value
$613,000
- North Carolina
- Mecklenburg County
- Charlotte
- 28226
- Wessex Square
- 5108 Tedorill Ln
Nearby cities
Nearby neighborhoods
Nearby zip codes
Other Charlotte Topics
