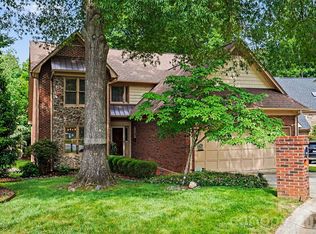
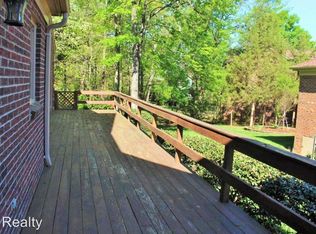
This exquisite residence offers a perfect blend of modern luxury and timeless charm, and is located in desirable Carsons Pond. Inside you're greeted by an expansive open 1st floor w/ a 2-story ceiling flooding the space with natural light. The completely renovated kitchen is a chef's delight; spacious island for cooking and meal prep, custom built-in refrigerator and convenient pantry. Step outside onto the large deck, where you'll be captivated by the tranquil tree-lined backyard. It's perfect for morning coffee, evening relaxation, and outdoor gatherings. The spacious primary bedroom boasts vaulted ceilings, creating a sense of grandeur, and a custom closet with a secret nook for seasonal storage. All additional bathrooms have been meticulously updated. The bedrooms showcase custom woodwork detailed walls, and wood floors thru-out the home delights you with character and warmth. Seeking educational excellence? This home is a masterpiece of design, comfort, and functionality.
Closed
$689,900
5116 Tedorill Ln, Charlotte, NC 28226
4beds
2,644sqft
Single Family Residence
Built in 1989
0.23 Acres Lot
$741,300 Zestimate®
$261/sqft
$5,296 Estimated rent
Home value
$741,300
$704,000 - $778,000
$5,296/mo
Zestimate® history
Owner options
List your home for rent
$5,296/mo
Rent Zestimate®
Find your next renter with Zillow Rental Manager. Plus, with online applications, you can quickly screen prospective tenants – for free.
$5,296/mo
Rent Zestimate®
Refinance and save
$4,418/mo
Est. payment
Refinancing to a lower rate could help reduce your monthly payments and save thousands over the life of the loan.
$4,418/mo
Est. payment
Explore your selling options
Work with a Zillow partner agent
Leverage their expertise and Zillow's premium Showcase listings to get your home seen by more buyers.
Get startedList with your own agent
Get your home in front of millions of buyers by listing it on Zillow.
Learn how to do itSell it yourself
Take full control of how buyers see your home on Zillow by listing For Sale by Owner (FSBO).
List your homeWhat's special
Modern luxuryTree-lined backyardVaulted ceilingsWood floorsLarge deckCustom closetCustom woodwork detailed walls
Zillow last checked:
Listing updated:
Listed by:
Bryan Palluck bpalluck@gmail.com,
Palluck Partners
Bought with:
Julie Wall Burris
Lilac Realty LLC
Source: Canopy MLS as distributed by MLS GRID,MLS#: 4084927
Facts & features
Interior
Bedrooms & bathrooms
- Bedrooms: 4
- Bathrooms: 3
- Full bathrooms: 2
- 1/2 bathrooms: 1
- Main level bedrooms: 1
Primary bedroom
- Level: Upper
Bedroom s
- Level: Main
Bedroom s
- Level: Upper
Bedroom s
- Level: Upper
Bathroom full
- Level: Main
Bathroom full
- Level: Upper
Bathroom full
- Level: Upper
Dining room
- Level: Main
Other
- Level: Main
Kitchen
- Level: Main
Laundry
- Level: Main
Heating
- Heat Pump
Cooling
- Central Air
Appliances
- Included: Dishwasher, Down Draft, Gas Range
- Laundry: Laundry Room, Main Level
Features
- Built-in Features, Drop Zone, Soaking Tub, Kitchen Island, Open Floorplan, Pantry, Vaulted Ceiling(s)(s), Walk-In Closet(s)
- Flooring: Wood
- Doors: Sliding Doors
- Has basement: No
Interior area
- Total structure area: 2,644
- Total interior livable area: 2,644 sqft
- Finished area above ground: 2,644
- Finished area below ground: 0
Property
Parking
- Total spaces: 2
- Parking features: Driveway, Attached Garage, Garage on Main Level
- Attached garage spaces: 2
- Has uncovered spaces: Yes
Features
- Levels: Two
- Stories: 2
- Patio & porch: Deck
- Pool features: Community
Lot
- Size: 0.23 Acres
- Features: Level, Wooded
Details
- Parcel number: 21147143
- Zoning: R15PUD
- Special conditions: Standard
Construction
Type & style
- Home type: SingleFamily
- Property subtype: Single Family Residence
Materials
- Brick Partial, Synthetic Stucco
- Foundation: Other - See Remarks
- Roof: Fiberglass
Condition
- New construction: No
- Year built: 1989
Utilities & green energy
- Sewer: Public Sewer
- Water: City
Community & HOA
Community
- Features: Clubhouse, Fitness Center, Gated, Pond, Recreation Area, Tennis Court(s)
- Subdivision: Carsons Pond
HOA
- Has HOA: Yes
- HOA fee: $300 monthly
- HOA name: Carsons Ponds
Location
- Region: Charlotte
Financial & listing details
- Price per square foot: $261/sqft
- Tax assessed value: $519,300
- Annual tax amount: $4,542
- Date on market: 11/3/2023
- Cumulative days on market: 13 days
- Listing terms: Cash,Conventional,FHA,VA Loan
- Exclusions: Murphy Bed
- Road surface type: Concrete, Paved
Price history
| Date | Event | Price |
|---|---|---|
| 1/8/2024 | Sold | $689,900-1.4%$261/sqft |
Source:  Canopy MLS as distributed by MLS GRID #4084927 Report a problem Canopy MLS as distributed by MLS GRID #4084927 Report a problem | ||
| 11/16/2023 | Pending sale | $699,900$265/sqft |
Source: Canopy MLS as distributed by MLS GRID #4084927 Report a problem | ||
| 11/3/2023 | Listed for sale | $699,900+97.2%$265/sqft |
Source: Canopy MLS as distributed by MLS GRID #4084927 Report a problem | ||
| 5/20/2020 | Sold | $355,000-11%$134/sqft |
Source: Canopy MLS as distributed by MLS GRID #3567939 Report a problem | ||
| 4/15/2020 | Pending sale | $399,000$151/sqft |
Source: Cottingham Chalk #3567939 Report a problem | ||
| 3/22/2020 | Price change | $399,000-2.2%$151/sqft |
Source: Cottingham Chalk #3567939 Report a problem | ||
| 3/13/2020 | Pending sale | $408,000$154/sqft |
Source: Cottingham Chalk #3567939 Report a problem | ||
| 1/25/2020 | Price change | $408,000-2.4%$154/sqft |
Source: Cottingham Chalk #3567939 Report a problem | ||
| 12/10/2019 | Listed for sale | $418,000+23.7%$158/sqft |
Source: Cottingham Chalk #3567939 Report a problem | ||
| 2/27/2009 | Sold | $338,000-4.8%$128/sqft |
Source: Public Record Report a problem | ||
| 10/19/2008 | Listed for sale | $354,900+33.9%$134/sqft |
Source: Prudential Real Estate #813769 Report a problem | ||
| 4/26/2001 | Sold | $265,000$100/sqft |
Source: Public Record Report a problem | ||
Public tax history
| Year | Property taxes | Tax assessment |
|---|---|---|
| 2025 | $4,542 +11.2% | $569,600 +9.7% |
| 2024 | $4,086 +3.5% | $519,300 |
| 2023 | $3,948 +5.7% | $519,300 +38.9% |
| 2022 | $3,735 +0.3% | $374,000 |
| 2021 | $3,724 | $374,000 |
| 2020 | -- | $374,000 |
| 2019 | $3,701 | $374,000 +27.9% |
| 2018 | -- | $292,400 |
| 2017 | $3,838 | $292,400 |
| 2016 | $3,838 | $292,400 +1.4% |
| 2015 | $3,838 -2.5% | $288,300 -4.4% |
| 2014 | $3,936 | $301,600 |
| 2013 | -- | $301,600 |
| 2012 | -- | $301,600 |
| 2011 | -- | $301,600 +16.1% |
| 2010 | -- | $259,800 |
| 2009 | -- | $259,800 |
| 2008 | -- | $259,800 |
| 2007 | -- | $259,800 |
| 2006 | -- | $259,800 |
| 2005 | -- | $259,800 |
| 2004 | -- | $259,800 |
| 2003 | -- | $259,800 +21.8% |
| 2002 | -- | $213,350 |
| 2001 | -- | $213,350 |
| 2000 | -- | $213,350 |
Find assessor info on the county website
Neighborhood: Wessex Square
Nearby homes
- $625,0003 bd3 ba2.5k sqft5112 Tedorill Ln, Charlotte, NC 28226For Sale
- $625,0003 bd2 ba2.1k sqft5124 Tedorill Ln, Charlotte, NC 28226Sold

- $626,3003 bd2 ba2.5k sqft5130 Tedorill Ln, Charlotte, NC 28226Off Market
- $698,8004 bd3 ba2.6k sqft5151 Top Seed Ct, Charlotte, NC 28226Off Market
- $---- bd-- ba-- sqftCarsons Pond Rd, Charlotte, NC 28226Off Market
- $---- bd-- ba-- sqftCarsons Pond Rd, Charlotte, NC 28226Off Market
- $---- bd-- ba-- sqftCarsons Pond Rd, Charlotte, NC 28226Off Market
- $712,5003 bd3 ba2.6k sqft5145 Top Seed Ct, Charlotte, NC 28226Off Market
Nearby schools
GreatSchools rating
- 7/10Olde Providence ElementaryGrades: K-5Distance: 1.2 mi
- 5/10Carmel MiddleGrades: 6-8Distance: 2.4 mi
- 5/10South Mecklenburg HighGrades: 9-12Distance: 3.3 mi
Schools provided by the listing agent
- Elementary: Olde Providence
- Middle: Carmel
- High: Myers Park
Source: Canopy MLS as distributed by MLS GRID. This data may not be complete. We recommend contacting the local school district to confirm school assignments for this home.
Get a cash offer in 3 minutes
Find out how much your home could sell for in as little as 3 minutes with a no-obligation cash offer.
Estimated market value
$741,300
Get a cash offer in 3 minutes
Find out how much your home could sell for in as little as 3 minutes with a no-obligation cash offer.
Estimated market value
$741,300
- North Carolina
- Mecklenburg County
- Charlotte
- 28226
- Wessex Square
- 5116 Tedorill Ln
Nearby cities
Nearby neighborhoods
Nearby zip codes
Other Charlotte Topics
