Welcome to the fabulous home located on a quiet cut-de-sac lot with a wooded back drop private rear yard, excellent Elizabeth Lane Elementary & Providence High School district - all well within the 51 corridor providing an easy commute to Center City and 10 min. to SouthPark. Open concept floor plan, soaring 2 story foyer, island Kit opens to Breakfast and GR. Formal rooms & add. Study all on main level. Luxury Primary Suite has travertine tile bath, jetted tub & custom furniture style vanity. Lower full daylight basement which is generously sized offers space for home gym, 2nd home office, billiard table plus additional room for home theatre or even 6th Bedroom! This beautiful home is flooded with natural light throughout! Generously sized Screened Porch for relaxing with lower patio below. Many upgrades including an abundance of hardwood flooring, all new carpeting upstairs, new HVAC and hot water heater. Beautiful flat rear yard with wooded backdrop. Don't miss this one!
Closed
$880,000
7912 Wilby Hollow Dr, Charlotte, NC 28270
5beds
4,559sqft
Single Family Residence
Built in 1998
0.28 Acres Lot
$974,400 Zestimate®
$193/sqft
$4,536 Estimated rent
Home value
$974,400
$926,000 - $1.03M
$4,536/mo
Zestimate® history
Owner options
List your home for rent
$4,536/mo
Rent Zestimate®
Find your next renter with Zillow Rental Manager. Plus, with online applications, you can quickly screen prospective tenants – for free.
$4,536/mo
Rent Zestimate®
Refinance and save
$5,394/mo
Est. payment
Refinancing to a lower rate could help reduce your monthly payments and save thousands over the life of the loan.
$5,394/mo
Est. payment
Explore your selling options
Work with a Zillow partner agent
Leverage their expertise and Zillow's premium Showcase listings to get your home seen by more buyers.
Get startedList with your own agent
Get your home in front of millions of buyers by listing it on Zillow.
Learn how to do itSell it yourself
Take full control of how buyers see your home on Zillow by listing For Sale by Owner (FSBO).
List your homeWhat's special
Zillow last checked:
Listing updated:
Listed by:
Jane Connors jane.connors@allentate.com,
Allen Tate Providence @485
Bought with:
Shane McDevitt
The McDevitt Agency
Source: Canopy MLS as distributed by MLS GRID,MLS#: 4119622
Facts & features
Interior
Bedrooms & bathrooms
- Bedrooms: 5
- Bathrooms: 4
- Full bathrooms: 3
- 1/2 bathrooms: 1
Primary bedroom
- Features: Tray Ceiling(s), Walk-In Closet(s)
- Level: Upper
Bedroom s
- Level: Upper
Bedroom s
- Level: Upper
Bedroom s
- Level: Upper
Bathroom half
- Level: Main
Bathroom full
- Features: Whirlpool
- Level: Upper
Bathroom full
- Level: Upper
Bathroom full
- Level: Basement
Other
- Level: Basement
Breakfast
- Level: Main
Dining room
- Level: Main
Flex space
- Level: Basement
Great room
- Level: Main
Kitchen
- Level: Main
Living room
- Level: Main
Recreation room
- Level: Basement
Study
- Level: Main
Heating
- Central, Forced Air, Natural Gas, Zoned
Cooling
- Central Air, Dual
Appliances
- Included: Convection Oven, Dishwasher, Disposal, Double Oven, Down Draft, Electric Cooktop, Gas Water Heater, Plumbed For Ice Maker, Self Cleaning Oven, Wall Oven
- Laundry: Laundry Room, Main Level
Features
- Built-in Features, Kitchen Island, Open Floorplan, Pantry, Tray Ceiling(s)(s), Walk-In Closet(s), Whirlpool
- Flooring: Carpet, Wood
- Doors: Insulated Door(s)
- Windows: Insulated Windows
- Basement: Daylight,Exterior Entry,Full,Interior Entry,Storage Space,Walk-Out Access
- Attic: Pull Down Stairs
- Fireplace features: Great Room
Interior area
- Total structure area: 3,078
- Total interior livable area: 4,559 sqft
- Finished area above ground: 3,078
- Finished area below ground: 1,481
Property
Parking
- Total spaces: 4
- Parking features: Attached Garage, Garage Door Opener, Garage Faces Front, Garage on Main Level
- Attached garage spaces: 2
- Uncovered spaces: 2
Features
- Levels: Two
- Stories: 2
- Patio & porch: Patio, Porch, Screened
Lot
- Size: 0.28 Acres
- Dimensions: .28
- Features: Cul-De-Sac, Private, Wooded
Details
- Parcel number: 21309685
- Zoning: R100
- Special conditions: Standard
Construction
Type & style
- Home type: SingleFamily
- Architectural style: Transitional
- Property subtype: Single Family Residence
Materials
- Brick Partial, Vinyl
- Roof: Shingle
Condition
- New construction: No
- Year built: 1998
Utilities & green energy
- Sewer: Public Sewer
- Water: City
- Utilities for property: Cable Available, Underground Power Lines, Underground Utilities, Wired Internet Available
Community & HOA
Community
- Features: Street Lights
- Security: Carbon Monoxide Detector(s), Smoke Detector(s)
- Subdivision: Harrison Woods
HOA
- Has HOA: Yes
- HOA fee: $200 annually
- HOA name: Harrison Woods HOA
Location
- Region: Charlotte
Financial & listing details
- Price per square foot: $193/sqft
- Tax assessed value: $753,100
- Annual tax amount: $5,950
- Date on market: 3/29/2024
- Cumulative days on market: 21 days
- Listing terms: Cash,Conventional,VA Loan
- Road surface type: Concrete, Paved
Price history
| Date | Event | Price |
|---|---|---|
| 6/13/2024 | Sold | $880,000-5.9%$193/sqft |
Source:  Canopy MLS as distributed by MLS GRID #4119622 Report a problem Canopy MLS as distributed by MLS GRID #4119622 Report a problem | ||
| 4/28/2024 | Price change | $935,000-1.6%$205/sqft |
Source: Canopy MLS as distributed by MLS GRID #4119622 Report a problem | ||
| 3/29/2024 | Listed for sale | $950,000+65.6%$208/sqft |
Source: Canopy MLS as distributed by MLS GRID #4119622 Report a problem | ||
| 3/24/2021 | Sold | $573,500+24.7%$126/sqft |
Source: Canopy MLS as distributed by MLS GRID #3732328 Report a problem | ||
| 8/22/2016 | Sold | $460,000-1.7%$101/sqft |
Source: Canopy MLS as distributed by MLS GRID #3154361 Report a problem | ||
| 7/14/2016 | Pending sale | $468,000$103/sqft |
Source: CottinghamChalkHayes, REALTORS #3154361 Report a problem | ||
| 6/6/2016 | Price change | $468,000-2.3%$103/sqft |
Source: CottinghamChalkHayes, REALTORS #3154361 Report a problem | ||
| 3/22/2016 | Listed for sale | $479,000$105/sqft |
Source: CottinghamChalkHayes, REALTORS #3154361 Report a problem | ||
| 3/11/2016 | Pending sale | $479,000$105/sqft |
Source: CottinghamChalkHayes, REALTORS #3154361 Report a problem | ||
| 3/9/2016 | Listed for sale | $479,000-2.1%$105/sqft |
Source: CottinghamChalkHayes, REALTORS #3154361 Report a problem | ||
| 6/1/2015 | Listing removed | $489,500$107/sqft |
Source: Carolina Realty Solutions #3075181 Report a problem | ||
| 4/27/2015 | Price change | $489,500-1.7%$107/sqft |
Source: Carolina Realty Solutions #3075181 Report a problem | ||
| 4/6/2015 | Listed for sale | $498,000+52.5%$109/sqft |
Source: Carolina Realty Solutions #3075181 Report a problem | ||
| 3/31/2004 | Sold | $326,500+8.1%$72/sqft |
Source: Public Record Report a problem | ||
| 1/11/2002 | Sold | $302,000+344.1%$66/sqft |
Source: Public Record Report a problem | ||
| 6/12/1998 | Sold | $68,000$15/sqft |
Source: Public Record Report a problem | ||
Public tax history
| Year | Property taxes | Tax assessment |
|---|---|---|
| 2025 | $5,950 | $753,100 |
| 2024 | -- | $753,100 |
| 2023 | -- | $753,100 +54% |
| 2022 | -- | $488,900 +4% |
| 2021 | -- | $470,000 |
| 2020 | $4,643 +0.3% | $470,000 |
| 2019 | $4,627 -1.5% | $470,000 +33.3% |
| 2018 | $4,698 +1.8% | $352,500 |
| 2017 | $4,616 | $352,500 |
| 2016 | $4,616 | $352,500 |
| 2015 | $4,616 +0.6% | $352,500 |
| 2014 | $4,590 | $352,500 |
| 2013 | -- | $352,500 |
| 2012 | -- | $352,500 |
| 2011 | -- | $352,500 +17.8% |
| 2010 | -- | $299,200 |
| 2009 | -- | $299,200 |
| 2008 | -- | $299,200 |
| 2007 | -- | $299,200 |
| 2006 | -- | $299,200 |
| 2005 | -- | $299,200 |
| 2004 | -- | $299,200 |
| 2003 | -- | $299,200 +2.9% |
| 2002 | -- | $290,770 -6% |
| 2001 | -- | $309,330 |
| 2000 | -- | $309,330 |
Find assessor info on the county website
Neighborhood: Sardis Forest
Nearby homes
- $927,1006 bd4 ba4.8k sqft7918 Wilby Hollow Dr, Charlotte, NC 28270Off Market
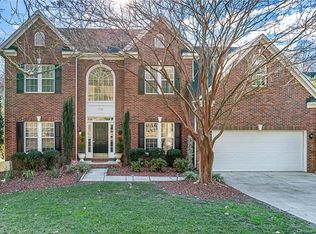
- $837,8005 bd3 ba3.3k sqft7904 Wilby Hollow Dr, Charlotte, NC 28270Off Market
- $643,6004 bd2 ba2.5k sqft7924 Wilby Hollow Dr, Charlotte, NC 28270Off Market
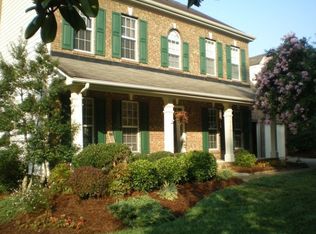
- $495,3002 bd3 ba1.9k sqft851 Old Bell Rd, Charlotte, NC 28270Off Market

- $869,0004 bd4 ba4.3k sqft7900 Wilby Hollow Dr, Charlotte, NC 28270For Sale
- $673,9004 bd4 ba3.1k sqft857 Old Bell Rd, Charlotte, NC 28270Off Market
- $791,1004 bd3 ba3.2k sqft7903 Wilby Hollow Dr, Charlotte, NC 28270Off Market
- $130,0000.437 Acres845 Old Bell Rd, Charlotte, NC 28270Off Market
Nearby schools
GreatSchools rating
- 7/10Elizabeth Lane ElementaryGrades: K-5Distance: 1.6 mi
- 9/10South Charlotte MiddleGrades: 6-8Distance: 3.2 mi
- 9/10Providence HighGrades: 9-12Distance: 1.3 mi
Schools provided by the listing agent
- Elementary: Elizabeth Lane
- Middle: South Charlotte
- High: Providence
Source: Canopy MLS as distributed by MLS GRID. This data may not be complete. We recommend contacting the local school district to confirm school assignments for this home.
Get a cash offer in 3 minutes
Find out how much your home could sell for in as little as 3 minutes with a no-obligation cash offer.
Estimated market value
$974,400
Get a cash offer in 3 minutes
Find out how much your home could sell for in as little as 3 minutes with a no-obligation cash offer.
Estimated market value
$974,400
- North Carolina
- Mecklenburg County
- Charlotte
- 28270
- Sardis Forest
- 7912 Wilby Hollow Dr
Nearby cities
Nearby neighborhoods
Nearby zip codes
Other Charlotte Topics
