Skip main navigation
Closed
  • $657,500

    3228 Marchers Trace Dr, Mint Hill, NC 28227

    3beds
    2,844sqft
    Single Family Residence
    Built in 2021
    0.09 Acres Lot
    $644,300 Zestimate®
    $231/sqft
    $3,135 Estimated rent

    Home value

    $644,300

    $599,000 - $689,000

    $3,135/mo

    Zestimate® history
    Loading
    Loading...

    Owner options

    List your home for rent

    $3,135/mo

    Rent Zestimate®

    Find your next renter with Zillow Rental Manager. Plus, with online applications, you can quickly screen prospective tenants – for free.

    Learn more

    $3,135/mo

    Rent Zestimate®

    Refinance and save

    $4,117/mo

    Est. payment

    Refinancing to a lower rate could help reduce your monthly payments and save thousands over the life of the loan.

    See today's rates

    $4,117/mo

    Est. payment

    Explore your selling options

    Work with a Zillow partner agent

    Leverage their expertise and Zillow's premium Showcase listings to get your home seen by more buyers.

    Get started

    List with your own agent

    Get your home in front of millions of buyers by listing it on Zillow.

    Learn how to do it

    Sell it yourself

    Take full control of how buyers see your home on Zillow by listing For Sale by Owner (FSBO).

    List your home

    What's special

    Abundant natural lightBrand new enclosed verandaFinished sunroomDesigner kitchenEpoxy garage flooringRemodeled powder roomGas cooktop
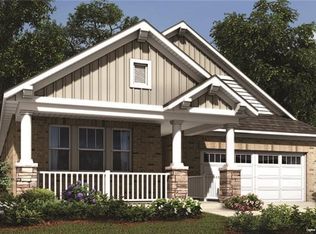
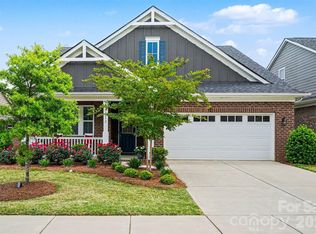
    Discover your dream home in the Sonata at Mint Hill neighborhood, ideally located close to downtown Mint Hill, where shopping and dining are just minutes away. This stunning residence, built by Mattamy, features the rare Armstrong floor plan, offering a perfect blend of style and functionality. The designer kitchen is a chef’s delight, complete with a gas cooktop for culinary enthusiasts. The home boasts an inviting ambiance with abundant natural light and a peaceful, serene setting. Enjoy the beauty of all four seasons from the brand new enclosed Veranda, a finished sunroom that enhances your living space. Additional highlights include a hardscape with a gas grill for outdoor entertaining, an irrigation system to maintain your lush landscape, and new flooring throughout. The epoxy garage flooring adds a touch of elegance, while the remodeled powder room provides modern comfort. Don’t miss the chance to make this exquisite property your own!

    Zillow last checked:

    Listing updated:

    Listed by:

    Ross Rebhan ross@bhhselite.com,

    Berkshire Hathaway HomeServices Elite Properties

    Bought with:

    Christy Lewis

    NextHome Paramount

    Source: Canopy MLS as distributed by MLS GRID,MLS#: 4190228MLS Logo

    Facts & features

    Interior

    Bedrooms & bathrooms
    • Bedrooms: 3
    • Bathrooms: 4
    • Full bathrooms: 3
    • 1/2 bathrooms: 1
    • Main level bedrooms: 2
    Primary bedroom
    • Level: Main
    Primary bedroom
    • Level: Main
    Bedroom s
    • Level: Main
    Bedroom s
    • Level: Main
    Bathroom full
    • Level: Main
    Bathroom full
    • Level: Main
    Bathroom full
    • Level: Upper
    Bathroom half
    • Level: Main
    Bathroom full
    • Level: Main
    Bathroom full
    • Level: Main
    Bathroom full
    • Level: Upper
    Bathroom half
    • Level: Main
    Other
    • Level: Upper
    Other
    • Level: Upper
    Dining room
    • Level: Main
    Dining room
    • Level: Main
    Great room
    • Level: Main
    Great room
    • Level: Main
    Kitchen
    • Level: Main
    Kitchen
    • Level: Main
    Living room
    • Level: Main
    Living room
    • Level: Main
    Loft
    • Level: Upper
    Loft
    • Level: Upper
    Sunroom
    • Level: Main
    Sunroom
    • Level: Main
    Heating
    • Central, Natural Gas
    Cooling
    • Ceiling Fan(s), Central Air, Gas
    Appliances
    • Included: Dishwasher, Disposal, Dryer, Freezer, Gas Cooktop, Ice Maker, Microwave, Oven, Refrigerator, Washer, Other
    • Laundry: Mud Room, Inside, Laundry Room, Lower Level, Main Level, Washer Hookup
    Features
    • Kitchen Island, Open Floorplan, Pantry, Walk-In Closet(s), Walk-In Pantry, Other - See Remarks
    • Flooring: Tile, Vinyl
    • Has basement: No
    Interior area
    • Total structure area: 2,844
    • Total interior livable area: 2,844 sqft
    • Finished area above ground: 2,844
    • Finished area below ground: 0

    Property

    Parking
    • Total spaces: 2
    • Parking features: Driveway, Attached Garage, Garage Door Opener, Garage Faces Front, On Street, Garage on Main Level
    • Attached garage spaces: 2
    • Has uncovered spaces: Yes
    • Details: 2 Car Garage Attached
    Features
    • Levels: One and One Half
    • Stories: 1.5
    • Patio & porch: Enclosed, Patio, Terrace
    • Exterior features: Fire Pit, Gas Grill, Other - See Remarks
    • Pool features: Community
    • Fencing: Back Yard,Fenced
    Lot
    • Size: 0.09 Acres
    • Features: Sloped, Wooded
    Details
    • Parcel number: 13901564
    • Zoning: R
    • Special conditions: Standard

    Construction

    Type & style
    • Home type: SingleFamily
    • Property subtype: Single Family Residence
    Materials
    • Brick Partial, Fiber Cement, Stone Veneer
    • Foundation: Slab
    • Roof: Composition
    Condition
    • New construction: No
    • Year built: 2021
    Details
    • Builder model: Armstrong
    • Builder name: Mattamy Homes

    Utilities & green energy

    • Sewer: Public Sewer
    • Water: City
    • Utilities for property: Cable Connected, Electricity Connected

    Community & HOA

    Community
    • Features: Clubhouse, Picnic Area, Recreation Area, Sidewalks, Street Lights, Tennis Court(s)
    • Security: Smoke Detector(s)
    • Subdivision: Sonata at Mint Hill
    HOA
    • Has HOA: Yes
    • HOA fee: $248 monthly
    • HOA name: Kuester
    Location
    • Region: Mint Hill

    Financial & listing details

    • Price per square foot: $231/sqft
    • Tax assessed value: $512,000
    • Annual tax amount: $3,751
    • Date on market: 10/10/2024
    • Cumulative days on market: 54 days
    • Listing terms: Cash,Conventional,FHA,VA Loan
    • Exclusions: Door Bell Cam
    • Electric utility on property: Yes
    • Road surface type: Concrete, Paved

    Price history

    DateEventPrice
    1/14/2025Sold$657,500-2.6%$231/sqft
    Source: Canopy MLS as distributed by MLS GRID #4190228 Report a problem
    11/14/2024Price change$674,900-2.2%$237/sqft
    Source: Canopy MLS as distributed by MLS GRID #4190228 Report a problem
    10/10/2024Listed for sale$689,900+30.9%$243/sqft
    Source: Canopy MLS as distributed by MLS GRID #4190228 Report a problem
    7/20/2023Sold$527,000-2.4%$185/sqft
    Source: Canopy MLS as distributed by MLS GRID #4016104 Report a problem
    6/3/2023Price change$539,900-1.8%$190/sqft
    Source: Canopy MLS as distributed by MLS GRID #CAR4016104 Report a problem
    4/26/2023Price change$549,900-1.8%$193/sqft
    Source: Canopy MLS as distributed by MLS GRID #CAR4016104 Report a problem
    3/30/2023Listed for sale$560,000+30.8%$197/sqft
    Source: Canopy MLS as distributed by MLS GRID #CAR4016104 Report a problem
    9/2/2021Sold$428,000$150/sqft
    Source: Public Record Report a problem

    Public tax history

    YearProperty taxesTax assessment
    2025$3,751 +2.1%$515,000 +0.6%
    2024$3,675 +1.6%$512,000
    2023$3,619 -0.8%$512,000 +23.7%
    2022$3,647 $413,800 +359.8%
    2021-- $90,000
    Find assessor info on the county website

    Neighborhood: 28227

    Nearby schools

    GreatSchools rating
    Get a cash offer in 3 minutes
    Find out how much your home could sell for in as little as 3 minutes with a no-obligation cash offer.
    Estimated market value
    $644,300
    Get a cash offer in 3 minutes
    Find out how much your home could sell for in as little as 3 minutes with a no-obligation cash offer.
    Estimated market value
    $644,300