Open Sunday 2-4 pm Warm and inviting updated brick Ranch in SouthPark area. 2610 Tattersall Drive is located in the popular Huntingtowne Farms neighborhood with Greenway access and just a short drive to shopping and great restaurants. Many updates over the years include remodeled Kitchen with updated appliances & Quartz Countertops which opens to Family Room. The cozy Family Room has a great view of the backyard & easy access to the paver patio through the glass doors. Great Mud Room off of Kitchen w/Drop Zone & built ins & sink--could be used as Work/Flex area. Primary Bedroom has the lovely original oak floors that exist throughout much of the home. Primary Bath completely remodeled in 2023 with stylish tiles & frameless glass walk in shower. The Laundry Room has more built ins. The Rinaii tankless water heater provides instant hot water. Spacious, fully fenced back yard features paver patio & Storage Shed. Freshly painted inside and out. Close to Neighborhood Swim & Racquet Club
Closed
$645,000
2610 Tattersall Dr, Charlotte, NC 28210
3beds
1,876sqft
Single Family Residence
Built in 1969
0.43 Acres Lot
$646,000 Zestimate®
$344/sqft
$2,907 Estimated rent
Home value
$646,000
$594,000 - $704,000
$2,907/mo
Zestimate® history
Owner options
List your home for rent
$2,907/mo
Rent Zestimate®
Find your next renter with Zillow Rental Manager. Plus, with online applications, you can quickly screen prospective tenants – for free.
$2,907/mo
Rent Zestimate®
Refinance and save
$3,855/mo
Est. payment
Refinancing to a lower rate could help reduce your monthly payments and save thousands over the life of the loan.
$3,855/mo
Est. payment
Explore your selling options
Work with a Zillow partner agent
Leverage their expertise and Zillow's premium Showcase listings to get your home seen by more buyers.
Get startedList with your own agent
Get your home in front of millions of buyers by listing it on Zillow.
Learn how to do itSell it yourself
Take full control of how buyers see your home on Zillow by listing For Sale by Owner (FSBO).
List your homeWhat's special
Stylish tilesUpdated brick ranchPaver patioOriginal oak floorsFamily roomLaundry roomMud room
Zillow last checked:
Listing updated:
Listed by:
Lauren Farlow lfarlowproperties@gmail.com,
Keller Williams South Park
Bought with:
Brett Winter
Keller Williams South Park
Source: Canopy MLS as distributed by MLS GRID,MLS#: 4207431
Facts & features
Interior
Bedrooms & bathrooms
- Bedrooms: 3
- Bathrooms: 2
- Full bathrooms: 2
- Main level bedrooms: 3
Primary bedroom
- Level: Main
Primary bedroom
- Level: Main
Bedroom s
- Level: Main
Bedroom s
- Level: Main
Bedroom s
- Level: Main
Bedroom s
- Level: Main
Bathroom full
- Level: Main
Bathroom full
- Level: Main
Bathroom full
- Level: Main
Bathroom full
- Level: Main
Dining room
- Level: Main
Dining room
- Level: Main
Family room
- Level: Main
Family room
- Level: Main
Kitchen
- Level: Main
Kitchen
- Level: Main
Laundry
- Level: Main
Laundry
- Level: Main
Living room
- Level: Main
Living room
- Level: Main
Other
- Level: Main
Other
- Level: Main
Heating
- Forced Air, Natural Gas
Cooling
- Ceiling Fan(s), Central Air
Appliances
- Included: Dishwasher, Disposal, Double Oven, Exhaust Hood, Gas Cooktop, Oven, Refrigerator, Refrigerator with Ice Maker, Tankless Water Heater
- Laundry: Electric Dryer Hookup, Utility Room, Main Level, Washer Hookup
Features
- Built-in Features, Drop Zone, Kitchen Island, Open Floorplan
- Flooring: Concrete, Tile, Wood
- Doors: Storm Door(s)
- Windows: Insulated Windows
- Has basement: No
- Attic: Pull Down Stairs
- Fireplace features: Family Room, Gas Starter
Interior area
- Total structure area: 1,876
- Total interior livable area: 1,876 sqft
- Finished area above ground: 1,876
- Finished area below ground: 0
Property
Parking
- Total spaces: 4
- Parking features: Driveway
- Uncovered spaces: 4
- Details: Plenty of driveway parking
Features
- Levels: One
- Stories: 1
- Patio & porch: Patio
- Pool features: Community
- Fencing: Back Yard,Fenced
Lot
- Size: 0.43 Acres
- Dimensions: 94 x 200 x 121 x 159
Details
- Additional structures: Shed(s)
- Parcel number: 17325303
- Zoning: N1-A
- Special conditions: Standard
Construction
Type & style
- Home type: SingleFamily
- Architectural style: Ranch
- Property subtype: Single Family Residence
Materials
- Brick Full, Hardboard Siding
- Foundation: Crawl Space
Condition
- New construction: No
- Year built: 1969
Utilities & green energy
- Sewer: Public Sewer
- Water: City
- Utilities for property: Cable Connected, Electricity Connected
Community & HOA
Community
- Features: Clubhouse, Playground, Recreation Area, Tennis Court(s), Walking Trails
- Subdivision: Huntingtowne Farms
Location
- Region: Charlotte
Financial & listing details
- Price per square foot: $344/sqft
- Tax assessed value: $461,700
- Annual tax amount: $3,715
- Date on market: 1/15/2025
- Cumulative days on market: 9 days
- Listing terms: Cash,Conventional
- Electric utility on property: Yes
- Road surface type: Concrete, Paved
Price history
| Date | Event | Price |
|---|---|---|
| 2/21/2025 | Sold | $645,000-0.8%$344/sqft |
Source:  Canopy MLS as distributed by MLS GRID #4207431 Report a problem Canopy MLS as distributed by MLS GRID #4207431 Report a problem | ||
| 1/15/2025 | Listed for sale | $650,000+214%$346/sqft |
Source: Canopy MLS as distributed by MLS GRID #4207431 Report a problem | ||
| 8/10/2005 | Sold | $207,000$110/sqft |
Source: Public Record Report a problem | ||
Public tax history
| Year | Property taxes | Tax assessment |
|---|---|---|
| 2025 | $3,715 | $461,700 |
| 2024 | -- | $461,700 |
| 2023 | -- | $461,700 +43.7% |
| 2022 | -- | $321,200 |
| 2021 | -- | $321,200 |
| 2020 | -- | $321,200 |
| 2019 | $3,191 | $321,200 +30.1% |
| 2018 | -- | $246,900 |
| 2017 | -- | $246,900 |
| 2016 | -- | $246,900 |
| 2015 | -- | $246,900 |
| 2014 | -- | $246,900 |
| 2013 | -- | $246,900 |
| 2012 | -- | $246,900 -6.2% |
| 2011 | -- | $263,200 +29.5% |
| 2010 | -- | $203,200 +12.2% |
| 2009 | -- | $181,100 |
| 2008 | -- | $181,100 |
| 2007 | -- | $181,100 |
| 2006 | -- | $181,100 |
| 2005 | -- | $181,100 |
| 2004 | -- | $181,100 |
| 2003 | -- | $181,100 +27.9% |
| 2002 | -- | $141,550 |
| 2001 | -- | $141,550 |
| 2000 | -- | $141,550 |
Find assessor info on the county website
Neighborhood: Quail Hollow
Nearby homes
- $631,7004 bd2 ba2k sqft2600 Tattersall Dr, Charlotte, NC 28210Off Market

- $734,5004 bd3 ba2.3k sqft2620 Tattersall Dr, Charlotte, NC 28210Off Market
- $665,8003 bd2 ba2.5k sqft2712 Lilly Mill Rd, Charlotte, NC 28210Off Market
- $775,1004 bd3 ba2.9k sqft2544 Tattersall Dr, Charlotte, NC 28210Off Market
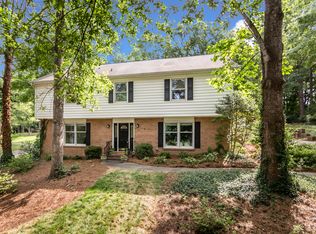
- $506,7003 bd2 ba1.6k sqft2701 Creekbed Ln, Charlotte, NC 28210Off Market
- $651,7004 bd2 ba2.2k sqft2635 Merrywood Rd, Charlotte, NC 28210Off Market
- $739,3004 bd3 ba2.6k sqft2634 Lilly Mill Rd, Charlotte, NC 28210Off Market
- $563,1004 bd2 ba2k sqft2705 Creekbed Ln, Charlotte, NC 28210Off Market
Nearby schools
GreatSchools rating
- 3/10Huntingtowne Farms ElementaryGrades: PK-5Distance: 0.2 mi
- 5/10Carmel MiddleGrades: 6-8Distance: 3 mi
- 5/10South Mecklenburg HighGrades: 9-12Distance: 1.4 mi
Schools provided by the listing agent
- Elementary: Huntingtowne Farms
- Middle: Carmel
- High: South Mecklenburg
Source: Canopy MLS as distributed by MLS GRID. This data may not be complete. We recommend contacting the local school district to confirm school assignments for this home.
Get a cash offer in 3 minutes
Find out how much your home could sell for in as little as 3 minutes with a no-obligation cash offer.
Estimated market value
$646,000
Get a cash offer in 3 minutes
Find out how much your home could sell for in as little as 3 minutes with a no-obligation cash offer.
Estimated market value
$646,000
- North Carolina
- Mecklenburg County
- Charlotte
- 28210
- Quail Hollow
- 2610 Tattersall Dr
Nearby cities
Nearby neighborhoods
Nearby zip codes
Other Charlotte Topics
