Mid-century character, extensive modern updates and a private wooded setting come together at 2216 Shadyview Drive in Montclaire, one of South Charlotte’s most established and conveniently located neighborhoods.
This property offers an uncommon combination of light, character, privacy and location. As you enter through the sunroom, you’ll see the openness of the home immediately with the floor-to-ceiling windows and vaulted ceilings. These defining architectural features fill the home with natural light and create a unique connection to the outdoors.
On the main floor, the fully renovated kitchen brings modern function and style to the home and the full bath features the added comfort of a heated flooring system. The heart of the house features a fireplace with gas logs that provides a cozy, relaxing space. The main floor bedrooms carry the mid-century modern style with vaulted ceilings and large windows across the entire back of the house that frame the wooded backdrop and lush landscaping in the backyard.
Downstairs, the fully renovated walk-out basement provides flexible additional living space. This large multi-use space features a heated flooring system and a new half bath added in 2026. With direct access to the backyard, the lower level offers possibilities for entertaining, recreation, a home office, or even an additional bedroom.
The fenced backyard backs to woods, creating peace, privacy, and a natural green backdrop with no immediate rear neighbor.
Montclaire is a historical neighborhood gem known for its tree-lined streets, mature landscapes and distinctive collection of mid-century ranch and split-level homes. Its character and established surroundings offer a welcome sense of place while remaining close to the heart of South Charlotte.
Enjoy convenient proximity to the Little Sugar Creek Greenway, premier Southpark shopping, dining, business and everyday conveniences close by.
Full Renovations to:
-Full Bath upstairs
-Kitchen (conversion to gas range)
-Walkout basement
-Original wood flooring restored, custom stair railing added to downstairs area
-Fireplace conversion to gas logs
Additions:
-New Half bath in downstairs
-Heated flooring under tile in full bath and downstairs space
-Multiple gardens and hardscapes
-Outdoor shower
-Custom built Murphy Bed in 2nd bedroom/guest/office space
Replacements:
-Main electrical panel replaced
-Roof replacement, addition of full decking and insulation
-Windows/doors replaced throughout
-Storm doors on both sides of the house
-Privacy Fence
-Mechanical/HVAC System
*Willing to work with buyers agent.
*Scheduling: Contact by phone, email, text or use the following link to schedule showings: https://calendar.app.google/Mj9SHYWVDuonwTB57
For sale by owner
$665,000
2216 Shadyview Dr, Charlotte, NC 28210
2beds
1,746sqft
SingleFamily
Built in 1960
0.25 Acres Lot
$-- Zestimate®
$381/sqft
$-- HOA
What's special
Privacy fenceMid-century characterFully renovated kitchenFully renovated walk-out basementVaulted ceilingsPrivate wooded settingMultiple gardens and hardscapes
What the owner loves about this home
I love the unique character of this home. It's bright, open, and private and cozy all at the same time. While the location is ideal with all proximity to green space, groceries, restaurants, etc., it's the trees that drew me to Montclaire. I am .2 miles from Little Sugar Creek Greenway, the trailhead for the Backyard Trails, and Park Road Park and use it almost every day for biking and walking.
I have loved this neighborhood and my home every single day.
- 16 days
- 3,370
- 335
Listed by:
Property Owner (704) 430-8867
Facts & features
Interior
Bedrooms & bathrooms
- Bedrooms: 2
- Bathrooms: 3
- Full bathrooms: 1
- 1/2 bathrooms: 2
Heating
- Forced air, Other, Gas
Cooling
- Central
Appliances
- Included: Dishwasher, Dryer, Garbage disposal, Microwave, Range / Oven, Refrigerator, Washer
Features
- Flooring: Tile, Hardwood
- Basement: Finished
- Has fireplace: Yes
Interior area
- Total interior livable area: 1,746 sqft
Property
Parking
- Parking features: Carport
Features
- Exterior features: Brick
Lot
- Size: 0.25 Acres
Details
- Parcel number: 17122207
Construction
Type & style
- Home type: SingleFamily
Materials
- Roof: Shake / Shingle
Condition
- New construction: No
- Year built: 1960
Community & HOA
Location
- Region: Charlotte
Financial & listing details
- Price per square foot: $381/sqft
- Tax assessed value: $528,000
- Annual tax amount: $4,224
- Date on market: 8/24/2026
Estimated market value
Not available
Estimated sales range
Not available
$2,820/mo
Price history
| Date | Event | Price |
|---|---|---|
| 8/24/2026 | Listed for sale | $665,000+343.3%$381/sqft |
Source: Owner Report a problem | ||
| 10/14/2005 | Sold | $150,000$86/sqft |
Source: Public Record Report a problem | ||
Public tax history
| Year | Property taxes | Tax assessment |
|---|---|---|
| 2025 | $4,224 +1.7% | $528,000 |
| 2024 | $4,152 | $528,000 |
| 2023 | -- | $528,000 +53.8% |
| 2022 | $3,438 +0.3% | $343,300 |
| 2021 | $3,427 +0.2% | $343,300 |
| 2020 | $3,420 +0.5% | $343,300 |
| 2019 | $3,404 +16.4% | $343,300 +63.6% |
| 2018 | $2,924 +5.6% | $209,800 |
| 2017 | $2,769 | $209,800 |
| 2016 | $2,769 | $209,800 |
| 2015 | $2,769 +0.5% | $209,800 |
| 2014 | $2,757 | $209,800 |
| 2013 | -- | $209,800 -0.8% |
| 2012 | -- | $211,500 |
| 2011 | -- | $211,500 +58.1% |
| 2010 | -- | $133,800 |
| 2009 | -- | $133,800 |
| 2008 | -- | $133,800 |
| 2007 | -- | $133,800 |
| 2006 | -- | $133,800 |
| 2005 | -- | $133,800 |
| 2004 | -- | $133,800 |
| 2003 | -- | $133,800 +31.6% |
| 2002 | -- | $101,690 |
| 2001 | -- | $101,690 |
| 2000 | -- | $101,690 |
Find assessor info on the county website
Monthly payment
Est. payment
Payment breakdown
Explore the cost of this home by adjusting the details. Changes won't be saved.Climate risks
Neighborhood: Montclaire
Similar homes
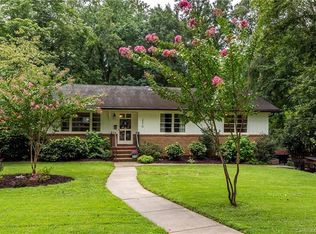
- $629,0003 bd3 ba1.8k sqft6506 Candlewood Dr #26/3, Charlotte, NC 28210For Sale
 MLS ID #4401762, Leo Flynn, RE/MAX Executive. Canopy MLS as distributed by MLS GRID
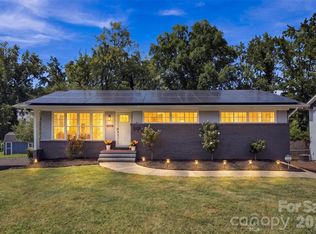
 - $649,9903 bd2 ba1.4k sqft831 Faircrest Dr, Charlotte, NC 28210For Sale
 MLS ID #4421440, Amy Goeken, Keller Williams South Park. Canopy MLS as distributed by MLS GRID
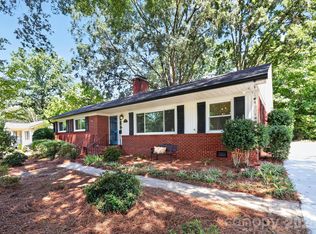
 - $650,0003 bd2 ba1.6k sqft5731 Brookhaven Rd, Charlotte, NC 28210For Sale
 MLS ID #4394881, Emily Richardson, NorthGroup Real Estate LLC. Canopy MLS as distributed by MLS GRID
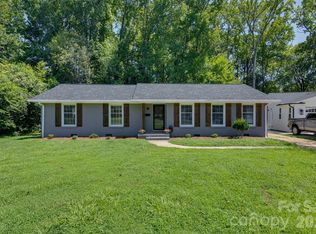
 - $699,0004 bd3 ba2.2k sqft1730 Delchester Dr, Charlotte, NC 28210For Sale
 MLS ID #4398789, Jamie Purvis, RE/MAX Executive. Canopy MLS as distributed by MLS GRID
 - $599,0003 bd3 ba2k sqft7505 Hawkstand Ln, Charlotte, NC 28210For SaleMLS ID #4404392, Liz Koelling, Keller Williams South Park. Canopy MLS as distributed by MLS GRID
- $650,0004 bd3 ba1.9k sqft531 Seneca Pl, Charlotte, NC 28210For SaleMLS ID #4404334, Jean Fields, NextHome Paramount. Canopy MLS as distributed by MLS GRID
- $547,0004 bd3 ba1.7k sqft7400 Thorncliff Dr, Charlotte, NC 28210For SaleMLS ID #4418127, Rebecca McGrath, COMPASS. Canopy MLS as distributed by MLS GRID
- $645,0004 bd3 ba2.2k sqft6819 Woodstock Dr, Charlotte, NC 28210For SaleMLS ID #4394251, Jessica Lamb, Keller Williams Ballantyne Area. Canopy MLS as distributed by MLS GRID
- $625,0003 bd2 ba1.3k sqft4712 Fairheath Rd, Charlotte, NC 28210For SaleMLS ID #4403783, Courtney Piner, Coldwell Banker Realty. Canopy MLS as distributed by MLS GRID
- $825,0004 bd3 ba2k sqft4021 Rutherford Dr, Charlotte, NC 28210For SaleMLS ID #4420020, Wes Collins, COMPASS. Canopy MLS as distributed by MLS GRID
- $515,0003 bd2 ba1.1k sqft1539 Starbrook Dr, Charlotte, NC 28210For SaleMLS ID #4422456, Valeria Navas, The Dream Realty Collective LLC. Canopy MLS as distributed by MLS GRID
- $629,0004 bd3 ba1.9k sqft2811 Creekbed Ln, Charlotte, NC 28210For SaleMLS ID #4401236, Ruby Kravitz, NorthGroup Real Estate LLC. Canopy MLS as distributed by MLS GRID
- $520,0003 bd2 ba1.9k sqft6240 Candlewood Dr, Charlotte, NC 28210For SaleMLS ID #4414036, Aokie James, Real Broker, LLC. Canopy MLS as distributed by MLS GRID
- $625,0003 bd3 ba1.8k sqft5322 Baker Dr, Charlotte, NC 28210For SaleMLS ID #4368861, Ted Watkins, EXP Realty LLC Ballantyne. Canopy MLS as distributed by MLS GRID
- $649,9003 bd4 ba2.5k sqft3845 Park South Station Blvd, Charlotte, NC 28210For SaleMLS ID #4399677, Julian Barker, Ivester Jackson Christie's. Canopy MLS as distributed by MLS GRID
- $888,0004 bd2 ba1.8k sqft3717 Flowerfield Rd, Charlotte, NC 28210For SaleMLS ID #4423215, Lexie Longstreet, Savvy + Co Real Estate. Canopy MLS as distributed by MLS GRID
- $649,0003 bd4 ba2.5k sqft3702 Park South Station Blvd, Charlotte, NC 28210For SaleMLS ID #4396144, Karen Pippin, Keller Williams Unified. Canopy MLS as distributed by MLS GRID
- $595,0003 bd2 ba1.6k sqft2701 Creekbed Ln, Charlotte, NC 28210For SaleMLS ID #4411182, Cathy McKee, Wood-Williams Realty LLC. Canopy MLS as distributed by MLS GRID
- $725,0003 bd2 ba1.7k sqft3826 Severn Ave, Charlotte, NC 28210For SaleMLS ID #4399028, Amy Peterson, Howard Hanna Allen Tate SouthPark. Canopy MLS as distributed by MLS GRID
- $775,0004 bd3 ba2.1k sqft2815 Burnt Mill Rd, Charlotte, NC 28210For SaleMLS ID #4394157, Liani Mahadeen, RE/MAX Results. Canopy MLS as distributed by MLS GRID
