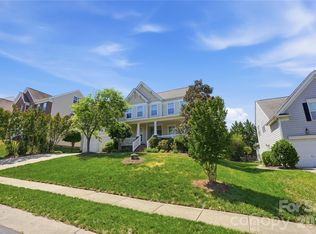
Discover the perfect blend of space, elegance, and everyday comfort in this beautifully maintained 5-bedroom home in the highly sought-after Heatherstone community. Spanning three spacious levels, this home offers room to live, work, and entertain with ease. From the moment you enter, you’re welcomed by gorgeous hardwood floors and a seamless, open flow. The main level features a private office, along with formal living and dining rooms—ideal for both everyday living and hosting guests. The impressive two-story family room is a true showpiece, filled with natural light, gleaming hardwoods, and anchored by a cozy fireplace. At the heart of the home, the expansive gourmet kitchen is built for gathering, featuring an oversized granite island, abundant cabinetry, double ovens, a walk-in pantry, built-in workstation, and a generous eat-in area. This is the kind of space where everyone naturally comes together! Upstairs, you’ll find spacious secondary bedrooms, and laundry room with sink- perfect for everyday life. Highlighting the home's unique character is the oversized- step down bedroom. This impressive space offers endless possibilities! Whether you envision a sophisticated private den, a high-energy playroom, or a hobby suite, this versatile bedroom can adapt to your lifestyle. The third floor offers an incredible bonus retreat complete with its own bathroom—perfect for a media room, recreation space, guest suite, or private teen haven. The private primary suite is a true escape, featuring double closets and a well-appointed en-suite bath with a relaxing soaking tub and separate shower. Step outside to your back deck with a screened-in porch—perfect for quiet mornings or unwinding in the evening. Nestled in a vibrant neighborhood with a community pool, this home is conveniently located minutes from I-485, top-rated Harrisburg schools, several excellent town parks, shopping plazas and Charlotte—offering both convenience and tranquility. If you’ve been searching for space, functionality, and a home that truly lives large—7824 Whisperingwood Drive welcomes you home!
Closed
Zillow last checked:
Listing updated:
Bought with:
Mackenzie Amirfar
SERHANT
Source: Canopy MLS as distributed by MLS GRID,MLS#: 4360567
Price history
| Date | Event | Price |
|---|---|---|
| 5/4/2026 | Sold | $595,000-2.3%$172/sqft |
Source:  Canopy MLS as distributed by MLS GRID #4360567 Report a problem Canopy MLS as distributed by MLS GRID #4360567 Report a problem | ||
| 3/30/2026 | Pending sale | $609,000$176/sqft |
Source: Canopy MLS as distributed by MLS GRID #4360567 Report a problem | ||
| 3/25/2026 | Listed for sale | $609,000+96.5%$176/sqft |
Source: Canopy MLS as distributed by MLS GRID #4360567 Report a problem | ||
| 5/2/2016 | Sold | $309,900-1.5%$90/sqft |
Source: Canopy MLS as distributed by MLS GRID #3140388 Report a problem | ||
| 4/22/2016 | Listed for sale | $314,500$91/sqft |
Source: Keller Williams - Concord Kannapolis #3140388 Report a problem | ||
| 4/6/2016 | Pending sale | $314,500$91/sqft |
Source: Keller Williams - Concord Kannapolis #3140388 Report a problem | ||
| 3/9/2016 | Price change | $314,500-1.6%$91/sqft |
Source: Keller Williams - Concord Kannapolis #3140388 Report a problem | ||
| 2/20/2016 | Price change | $319,500-1.7%$92/sqft |
Source: Keller Williams - Concord Kannapolis #3140388 Report a problem | ||
| 1/16/2016 | Listed for sale | $325,000+1.6%$94/sqft |
Source: Keller Williams - Concord Kannapolis #3140388 Report a problem | ||
| 2/13/2015 | Listing removed | $1,785$1/sqft |
Source: Zillow Rental Network Report a problem | ||
| 1/28/2015 | Price change | $1,785-4.8%$1/sqft |
Source: Zillow Rental Network Report a problem | ||
| 1/4/2015 | Price change | $1,875-6%$1/sqft |
Source: Zillow Rental Network Report a problem | ||
| 1/3/2015 | Listed for rent | $1,995$1/sqft |
Source: Keller Williams South Park #3047969 Report a problem | ||
| 1/3/2015 | Listing removed | $320,000$92/sqft |
Source: Keller Williams Realty a dba of WinWin Charlotte Partners, LLC #2222286 Report a problem | ||
| 7/30/2014 | Price change | $320,000-1.5%$92/sqft |
Source: Keller Williams Realty a dba of WinWin Charlotte Partners, LLC #2222286 Report a problem | ||
| 7/26/2014 | Price change | $325,000-1.2%$94/sqft |
Source: Keller Williams Realty a dba of WinWin Charlotte Partners, LLC #2222286 Report a problem | ||
| 7/9/2014 | Price change | $329,000-0.3%$95/sqft |
Source: Keller Williams Realty a dba of WinWin Charlotte Partners, LLC #2222286 Report a problem | ||
| 4/18/2014 | Listed for sale | $329,900+1.7%$95/sqft |
Source: Keller Williams Realty a dba of WinWin Charlotte Partners, LLC #2222286 Report a problem | ||
| 10/15/2007 | Sold | $324,500$94/sqft |
Source: Public Record Report a problem | ||
Nearby homes
- $600,0005 bd3 ba3.4k sqft7816 Whisperingwood Dr, Harrisburg, NC 28075For Sale
- $585,6005 bd3 ba3.5k sqft7832 Whisperingwood Dr, Harrisburg, NC 28075Off Market
- $776,5006 bd4 ba4.8k sqft7955 Heatherstone Dr, Harrisburg, NC 28075Off Market
- $557,7006 bd3 ba3.5k sqft7840 Whisperingwood Dr, Harrisburg, NC 28075Off Market

Get a cash offer in 3 minutes
Find out how much your home could sell for in as little as 3 minutes with a no-obligation cash offer.
Estimated market value
$594,700
