Private by design. Defined by the lake.
Behind private gates and set on 1.45 acres of meticulously landscaped grounds, this Lake Norman residence is a rare convergence of architectural precision and resort-caliber living. Every room was intentionally oriented to frame the water, a design philosophy that reveals itself the moment you step through the 10-foot solid pivot door into a two-story foyer where the lake appears as a living canvas beyond.
The open-concept main level moves with the effortless logic of a home built for both grand entertaining and quiet mornings. Ten-inch white oak hardwood floors run beneath walls of floor-to-ceiling glass, drawing the eye and the light toward the water at every turn. The chef's kitchen anchors the space with an oversized Taj Mahal quartzite island, floor-to-ceiling soft-close cabinetry, and fully paneled appliances. A scullery with secondary appliances and walk-in pantry keeps the main kitchen stage immaculate for every occasion.
The primary suite occupies its own wing on the main level, with lake views, a gas fireplace, spa bath with soaking tub and walk-in shower, and a custom closet with center island, jewelry drawers, and integrated LED lighting. Upstairs, a junior master suite with its own ensuite bath anchors the second level alongside two additional ensuite bedrooms, a media room, a glass-enclosed office or fitness space, and an oversized laundry room.
Outside, the property performs at an entirely different scale. The infinity edge pool and spa dissolve into the lake horizon, anchored by a swim-up bar and a sunken lounge and bar area built for extended evenings. Sandblasted marble pool decking and covered porches extend the living space with a finish that is as beautiful as it is enduring. An outdoor kitchen, fire pit, and poolside cabana with a half bath and changing room complete a setting that needs no embellishment. Manicured walkways lead to what is among the most coveted features on Lake Norman: a private covered dock with deep water access, offering year-round boating without compromise.
The infrastructure matches the vision: Lutron lighting system, extensive AV wiring, 14-zone irrigation, landscape lighting throughout, sealed crawlspace, and 2x6 framing with open-cell spray foam insulation for exceptional thermal performance. An oversized three-car garage with dark glass paneled doors, built-in storage, and direct interior access completes the offering.
Trump National Golf Club minutes away. Mooresville's premier dining and retail within easy reach. Lake Norman at your door.
Under contract-show
$6,950,000
2536 Brawley School Rd, Mooresville, NC 28117
4beds
6,837sqft
Single Family Residence
Built in 2025
1.45 Acres Lot
$6,600,000 Zestimate®
$1,017/sqft
$-- HOA
What's special
Private gatesLake viewsManicured walkwaysFloor-to-ceiling soft-close cabinetryMedia roomOversized laundry roomTwo-story foyer
- 195 days |
- 768 |
- 40 |
Zillow last checked:
Listing updated:
Listed by:
Liza Caminiti liza@ivesterjackson.com,
Ivester Jackson Christie's
Source: Canopy MLS as distributed by MLS GRID,MLS#: 4340912
Facts & features
Interior
Bedrooms & bathrooms
- Bedrooms: 4
- Bathrooms: 7
- Full bathrooms: 5
- 1/2 bathrooms: 2
- Main level bedrooms: 1
Primary bedroom
- Level: Main
- Area: 45 Square Feet
- Dimensions: 22' 6" X 2' 0"
Bedroom s
- Level: Main
- Area: 152.13 Square Feet
- Dimensions: 12' 2" X 12' 6"
Bedroom s
- Level: Upper
Bedroom s
- Level: Upper
- Area: 216.71 Square Feet
- Dimensions: 13' 0" X 16' 8"
Bedroom s
- Level: Upper
- Area: 182 Square Feet
- Dimensions: 13' 0" X 14' 0"
Bathroom half
- Level: Main
Bathroom full
- Level: Main
Bathroom full
- Level: Upper
- Area: 249.59 Square Feet
- Dimensions: 14' 10" X 16' 10"
Bathroom full
- Level: Upper
Bathroom full
- Level: Upper
Bathroom half
- Level: Upper
Bathroom half
- Level: Main
Other
- Level: Main
Breakfast
- Level: Main
- Area: 90.22 Square Feet
- Dimensions: 9' 4" X 9' 8"
Dining room
- Level: Main
- Area: 224.05 Square Feet
- Dimensions: 23' 2" X 9' 8"
Exercise room
- Level: Upper
Great room
- Level: Main
- Area: 451.56 Square Feet
- Dimensions: 21' 2" X 21' 4"
Kitchen
- Level: Main
- Area: 279.25 Square Feet
- Dimensions: 14' 10" X 18' 10"
Laundry
- Level: Upper
Media room
- Level: Upper
Other
- Level: Main
Heating
- Forced Air, Heat Pump
Cooling
- Ceiling Fan(s), Central Air
Appliances
- Included: Bar Fridge, Convection Oven, Dishwasher, Disposal, Exhaust Hood, Freezer, Gas Cooktop, Microwave, Refrigerator, Wall Oven
- Laundry: Electric Dryer Hookup, Laundry Closet, Laundry Room, Main Level, Multiple Locations, Sink, Upper Level, Washer Hookup
Features
- Built-in Features, Drop Zone, Kitchen Island, Open Floorplan, Pantry, Storage, Walk-In Closet(s), Walk-In Pantry
- Flooring: Stone, Tile, Wood
- Doors: Insulated Door(s), Pocket Doors, Sliding Doors
- Windows: Insulated Windows
- Has basement: No
- Fireplace features: Fire Pit, Great Room, Outside, Primary Bedroom, Wood Burning
Interior area
- Total structure area: 6,837
- Total interior livable area: 6,837 sqft
- Finished area above ground: 6,837
- Finished area below ground: 0
Property
Parking
- Total spaces: 3
- Parking features: Circular Driveway, Driveway, Attached Garage, Garage Faces Front, Keypad Entry, On Street, Garage on Main Level
- Attached garage spaces: 3
- Has uncovered spaces: Yes
Features
- Levels: Two
- Stories: 2
- Patio & porch: Covered, Front Porch, Patio, Rear Porch, Side Porch
- Exterior features: Fire Pit, Gas Grill, In-Ground Irrigation, Outdoor Kitchen, Other - See Remarks
- Has private pool: Yes
- Pool features: In Ground, Outdoor Pool
- Has spa: Yes
- Spa features: Heated
- Fencing: Back Yard,Front Yard,Full
- Has view: Yes
- View description: Water, Year Round
- Has water view: Yes
- Water view: Water
- Waterfront features: Beach - Private, Covered structure, Paddlesport Launch Site, Pier, Dock, Waterfront
- Body of water: Lake Norman
Lot
- Size: 1.45 Acres
- Features: Cleared, Views
Details
- Additional structures: Other
- Parcel number: 4624246622.000
- Zoning: R20
- Special conditions: Standard
Construction
Type & style
- Home type: SingleFamily
- Architectural style: Contemporary,Modern
- Property subtype: Single Family Residence
Materials
- Stucco, Hardboard Siding, Stone
- Foundation: Crawl Space
- Roof: Metal
Condition
- New construction: Yes
- Year built: 2025
Details
- Builder name: Short Development Group
Utilities & green energy
- Sewer: Septic Installed
- Water: Well
- Utilities for property: Cable Available, Electricity Connected, Wired Internet Available
Community & HOA
Community
- Security: Carbon Monoxide Detector(s), Smoke Detector(s)
- Subdivision: None
Location
- Region: Mooresville
Financial & listing details
- Price per square foot: $1,017/sqft
- Tax assessed value: $3,516,390
- Annual tax amount: $20,807
- Date on market: 2/10/2026
- Cumulative days on market: 195 days
- Electric utility on property: Yes
- Road surface type: Cobblestone, Concrete, Paved
Estimated market value
$6,600,000
$6.27M - $6.93M
$7,993/mo
Price history
| Date | Event | Price |
|---|---|---|
| 5/4/2026 | Price change | $6,950,000-10.3%$1,017/sqft |
Source:  Canopy MLS as distributed by MLS GRID #4340912 Report a problem Canopy MLS as distributed by MLS GRID #4340912 Report a problem | ||
| 2/10/2026 | Listed for sale | $7,750,000-3.1%$1,134/sqft |
Source: Canopy MLS as distributed by MLS GRID #4340912 Report a problem | ||
| 11/22/2025 | Listing removed | $7,999,999$1,170/sqft |
Source: Canopy MLS as distributed by MLS GRID #4276909 Report a problem | ||
| 10/3/2025 | Price change | $7,999,999-5.9%$1,170/sqft |
Source: Canopy MLS as distributed by MLS GRID #4276909 Report a problem | ||
| 7/23/2025 | Listed for sale | $8,499,999-8.1%$1,243/sqft |
Source: Canopy MLS as distributed by MLS GRID #4276909 Report a problem | ||
| 6/28/2025 | Listing removed | $9,250,000$1,353/sqft |
Source: Canopy MLS as distributed by MLS GRID #4225455 Report a problem | ||
| 2/27/2025 | Listed for sale | $9,250,000+844.8%$1,353/sqft |
Source: Canopy MLS as distributed by MLS GRID #4225455 Report a problem | ||
| 2/24/2022 | Sold | $979,000$143/sqft |
Source: Public Record Report a problem | ||
Public tax history
| Year | Property taxes | Tax assessment |
|---|---|---|
| 2025 | $20,807 +32.4% | $3,516,390 +32.5% |
| 2024 | $15,721 +320.1% | $2,654,330 +318.5% |
| 2023 | $3,742 +28.6% | $634,200 +39.7% |
| 2022 | $2,910 +0.1% | $454,130 |
| 2021 | $2,906 | $454,130 |
| 2020 | $2,906 +1.6% | $454,130 |
| 2019 | $2,860 +21.8% | $454,130 +18.1% |
| 2018 | $2,349 | $384,470 |
| 2017 | $2,349 | $384,470 |
| 2016 | $2,349 | $384,470 |
| 2015 | $2,349 +7.4% | $384,470 0% |
| 2014 | $2,187 | $384,620 |
| 2013 | -- | $384,620 |
| 2012 | -- | $384,620 |
| 2011 | -- | $384,620 -19% |
| 2010 | -- | $474,990 |
| 2009 | -- | $474,990 |
| 2008 | -- | $474,990 |
| 2007 | -- | $474,990 +114.1% |
| 2006 | -- | $221,870 |
| 2005 | -- | $221,870 |
| 2004 | -- | $221,870 |
| 2003 | -- | $221,870 +27.2% |
| 2002 | -- | $174,480 |
| 2001 | -- | $174,480 |
| 2000 | -- | $174,480 |
Find assessor info on the county website
Monthly payment
Est. payment
Payment breakdown
Explore the cost of this home by adjusting the details. Changes won't be saved.Climate risks
Neighborhood: 28117
Nearby schools
GreatSchools rating
- 7/10Woodland Heights Elementary SchoolGrades: PK-5Distance: 4.5 mi
- 6/10Woodland Heights MiddleGrades: 6-8Distance: 4.5 mi
- 7/10Lake Norman High SchoolGrades: 9-12Distance: 6.6 mi
Schools provided by the listing agent
- Elementary: Woodland Heights
- Middle: Woodland Heights
- High: Lake Norman
Source: Canopy MLS as distributed by MLS GRID. This data may not be complete. We recommend contacting the local school district to confirm school assignments for this home.
- $1,647,0004 bd2 ba2.3k sqft160 Yellow Jacket Cir, Mooresville, NC 28117Off Market
- $1,219,9003 bd3 ba4.1k sqft248 Washam Rd, Mooresville, NC 28117Off Market
- $125,000-- bd-- ba-- sqft165 Yellow Jacket Cir, Mooresville, NC 28117Off Market
- $2,535,5004 bd5 ba5.2k sqft2552 Brawley School Rd, Mooresville, NC 28117Off Market
- $860,0004 bd3 ba2.6k sqft173 Yellow Jacket Cir, Mooresville, NC 28117For Sale
- $1,110,1004 bd4 ba3.5k sqft151 Yellow Jacket Cir #6, Mooresville, NC 28117Off Market
- $1,090,0004 bd4 ba3.6k sqft151 Yellow Jacket Cir, Mooresville, NC 28117For Sale
- $1,934,0004 bd3 ba3.2k sqft154 Yellow Jacket Cir, Mooresville, NC 28117Off Market
A local agent can set up tours, give advice and negotiate with sellers.
Similar homes
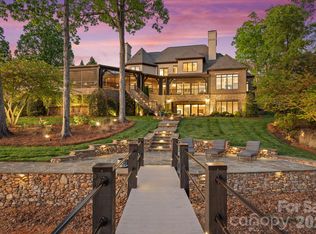
- $6,995,0004 bd6 ba7.6k sqft448 Stonemarker Rd, Mooresville, NC 28117For Sale
 MLS ID #4360762, Juliet Thomas, Ivester Jackson Christie's. Canopy MLS as distributed by MLS GRID
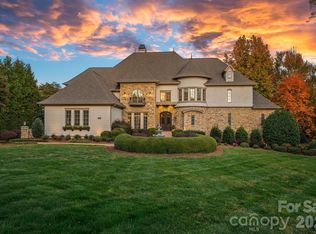
 - $7,500,0004 bd7 ba9.1k sqft119 S Longfellow Ln, Mooresville, NC 28117For Sale
 MLS ID #4366723, Lori Jackson, Ivester Jackson Christie's. Canopy MLS as distributed by MLS GRID
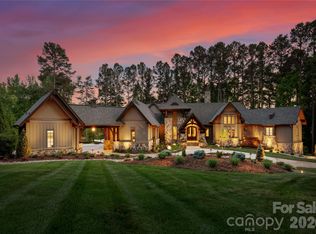
 - $6,850,0006 bd10 ba8.4k sqft171 White Horse Dr, Mooresville, NC 28117For Sale
 MLS ID #4367766, Nicole Henriksen, RE/MAX Executive. Canopy MLS as distributed by MLS GRID
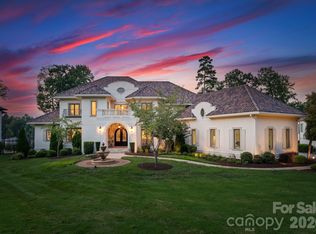
 - $6,395,0005 bd8 ba8.7k sqft124 Lightship Dr, Mooresville, NC 28117For Sale
 MLS ID #4343691, Ben Bowen, Premier Sotheby's International Realty. Canopy MLS as distributed by MLS GRID
 - $6,590,0004 bd7 ba10k sqft155 Union Chapel Dr, Mooresville, NC 28117For SaleMLS ID #4375009, Jessica Babington, Trump International Realty Charlotte. Canopy MLS as distributed by MLS GRID
- $5,295,0004 bd8 ba6.5k sqft101 S Longfellow Ln, Mooresville, NC 28117For SaleMLS ID #4401634, Susan Jakubowski, Ivester Jackson Christie's. Canopy MLS as distributed by MLS GRID
- $5,399,9994 bd7 ba6.4k sqft461 Kemp Rd, Mooresville, NC 28117For SaleMLS ID #4376427, Josh Dearing, SERHANT. Canopy MLS as distributed by MLS GRID
- $9,200,0005 bd8 ba8.7k sqft173 Rehoboth Ln, Mooresville, NC 28117For SaleMLS ID #4364494, Sherry Hickman, Ivester Jackson Christie's. Canopy MLS as distributed by MLS GRID
- $3,895,0004 bd6 ba5.8k sqft170 Fawn Ln, Mooresville, NC 28117For SaleMLS ID #4383666, Kelly Smith, Keller Williams Unified. Canopy MLS as distributed by MLS GRID
- $4,995,0004 bd6 ba7.5k sqft201 Brawley Harbor Pl, Mooresville, NC 28117For SaleMLS ID #4344555, Ben Bowen, Premier Sotheby's International Realty. Canopy MLS as distributed by MLS GRID
- $6,568,7804 bd6 ba4.6k sqft1168 Fern Hill Rd, Mooresville, NC 28117New ConstructionMLS ID #4351598, Amy Petrenko, Premier Sotheby's International Realty. Canopy MLS as distributed by MLS GRID
- $6,500,0005 bd7 ba6.8k sqft2477 Peninsula Shores Ct, Denver, NC 28037For SaleMLS ID #4390054, Mark Weinberg, ALBRICK. Canopy MLS as distributed by MLS GRID
- $6,450,0005 bd6 ba9.4k sqft8170 Bay Pointe Dr, Denver, NC 28037For SaleMLS ID #4353469, Susan Dolan, Ivester Jackson Christie's. Canopy MLS as distributed by MLS GRID
- $8,900,0005 bd8 ba9k sqft109 Conway Ct, Mooresville, NC 28117For SaleMLS ID #4368981, Lisa Haislip, Ivester Jackson Christie's. Canopy MLS as distributed by MLS GRID
- $7,750,0005 bd6 ba6.7k sqft22554 John Gamble Rd, Cornelius, NC 28031New ConstructionMLS ID #4388658, Tony Hanson, Better Homes and Gardens Real Estate Paracle. Canopy MLS as distributed by MLS GRID
- $7,700,0003 bd6 ba4.7k sqft4835 Kiser Island Rd, Terrell, NC 28682For SaleMLS ID #4379582, Kay Helms, Lake Norman Realty, Inc.. Canopy MLS as distributed by MLS GRID
- $3,590,0004 bd6 ba5.9k sqft644 Normandy Rd, Mooresville, NC 28117For SaleMLS ID #4363129, Frank Cantadore, DM Properties & Associates. Canopy MLS as distributed by MLS GRID
- $4,500,0004 bd6 ba5.8k sqft515 Kemp Rd, Mooresville, NC 28117New ConstructionMLS ID #4309491, Craig LePage, EXP Realty LLC Mooresville. Canopy MLS as distributed by MLS GRID
- $4,900,0004 bd6 ba7.1k sqft3386 Governors Island Dr, Denver, NC 28037For SaleMLS ID #4370065, Susan Dolan, Ivester Jackson Christie's. Canopy MLS as distributed by MLS GRID
- $5,295,0005 bd7 ba6.7k sqft18332 Harbor Light Blvd, Cornelius, NC 28031For SaleMLS ID #4409925, Sunisay Yates, Yates Realty Inc. Canopy MLS as distributed by MLS GRID
