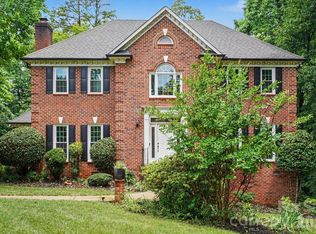
Welcome to this stunning all-brick, two-story home nestled on a .45 acre lot in beautiful Bradford Park. This exceptional residence offers 4 bedrooms and 2.5 bathrooms. At its heart lies a beautifully updated kitchen with breakfast area, featuring all stainless appliances, tile backsplash, granite countertops and an updated island with pull-out shelves. This elegantly designed space flows seamlessly into the sunken great room area with gas fireplace and extends outdoors to a highlight of the home, a spacious almost 16’ x 18’ screened in porch with vaulted ceiling and dual fans. The upper level accommodates all 4 bedrooms with hardwood floor and all with updated bathrooms. The primary suite is particularly luxurious, boasting a dual vanity, separate tiled shower and a soaking tub along with custom walk-in closet creating a spa-like retreat. Outside you'll find another oasis with an inground pool & hot tub that is surrounded by an updated paver patio fenced yard as well as a 12x12 shed that has electricity. Many many updates done by the original owners includig the entire interior freshly painted, the HVAC sysyem in 2018, the roof in 2010, vinyl wrapped windows in 2009, water heater in 2009, new pool heater in 2023, Dry Pro crawl space vapor barrier & new foundation door in April 2025 to name a few. Additionally, the garage is finished with drywall and a rubber floor. Come take a look, you WON'T be dissappointed.
Closed
$600,000
9541 Millen Dr, Harrisburg, NC 28075
4beds
2,478sqft
Single Family Residence
Built in 1992
0.45 Acres Lot
$594,200 Zestimate®
$242/sqft
$2,891 Estimated rent
Home value
$594,200
$553,000 - $642,000
$2,891/mo
Zestimate® history
Owner options
List your home for rent
$2,891/mo
Rent Zestimate®
Find your next renter with Zillow Rental Manager. Plus, with online applications, you can quickly screen prospective tenants – for free.
$2,891/mo
Rent Zestimate®
Refinance and save
$3,766/mo
Est. payment
Refinancing to a lower rate could help reduce your monthly payments and save thousands over the life of the loan.
$3,766/mo
Est. payment
Explore your selling options
Work with a Zillow partner agent
Leverage their expertise and Zillow's premium Showcase listings to get your home seen by more buyers.
Get startedList with your own agent
Get your home in front of millions of buyers by listing it on Zillow.
Learn how to do itSell it yourself
Take full control of how buyers see your home on Zillow by listing For Sale by Owner (FSBO).
List your homeWhat's special
Gas fireplaceFenced yardInground poolAll-brick two-story homeHot tubUpdated paver patioHardwood floor
Zillow last checked:
Listing updated:
Listed by:
Carol Grochmal cgrochmal@kw.com,
Keller Williams Unlimited
Bought with:
Kirk Hanson
Coldwell Banker- CK Select
Jessica Bruzdzinski
Coldwell Banker- CK Select
Source: Canopy MLS as distributed by MLS GRID,MLS#: 4298194
Facts & features
Interior
Bedrooms & bathrooms
- Bedrooms: 4
- Bathrooms: 3
- Full bathrooms: 2
- 1/2 bathrooms: 1
Primary bedroom
- Level: Upper
- Area: 266.6 Square Feet
- Dimensions: 13' 4" X 20' 0"
Bedroom s
- Level: Upper
- Area: 188.43 Square Feet
- Dimensions: 16' 6" X 11' 5"
Bedroom s
- Level: Upper
- Area: 127.53 Square Feet
- Dimensions: 9' 9" X 13' 1"
Bedroom s
- Level: Upper
- Area: 91.09 Square Feet
- Dimensions: 9' 8" X 9' 5"
Breakfast
- Level: Main
- Area: 138.36 Square Feet
- Dimensions: 9' 4" X 14' 10"
Dining room
- Level: Main
- Area: 193.29 Square Feet
- Dimensions: 13' 4" X 14' 6"
Great room
- Level: Main
- Area: 197.73 Square Feet
- Dimensions: 15' 11" X 12' 5"
Kitchen
- Features: Kitchen Island
- Level: Main
- Area: 216.63 Square Feet
- Dimensions: 17' 4" X 12' 6"
Living room
- Features: Built-in Features
- Level: Main
- Area: 239.25 Square Feet
- Dimensions: 16' 6" X 14' 6"
Heating
- Central
Cooling
- Central Air
Appliances
- Included: Dishwasher, Disposal, Double Oven, Microwave, Oven, Plumbed For Ice Maker
- Laundry: Laundry Closet, Main Level
Features
- Built-in Features, Kitchen Island, Pantry, Walk-In Closet(s)
- Flooring: Tile, Wood
- Has basement: No
- Fireplace features: Gas, Great Room
Interior area
- Total structure area: 2,478
- Total interior livable area: 2,478 sqft
- Finished area above ground: 2,478
- Finished area below ground: 0
Property
Parking
- Total spaces: 2
- Parking features: Driveway, Attached Garage, Garage Door Opener, Garage Faces Front, Garage on Main Level
- Attached garage spaces: 2
- Has uncovered spaces: Yes
Features
- Levels: Two
- Stories: 2
- Patio & porch: Covered, Deck, Rear Porch, Screened
- Pool features: Community
- Has spa: Yes
- Spa features: Heated
- Fencing: Back Yard,Fenced
Lot
- Size: 0.45 Acres
- Dimensions: 205 x 99 x 204 x 101
- Features: Level, Wooded
Details
- Additional structures: Shed(s)
- Parcel number: 55065134560000
- Zoning: LDR
- Special conditions: Standard
Construction
Type & style
- Home type: SingleFamily
- Architectural style: Traditional
- Property subtype: Single Family Residence
Materials
- Brick Full
- Foundation: Crawl Space
Condition
- New construction: No
- Year built: 1992
Utilities & green energy
- Sewer: Public Sewer
- Water: City
- Utilities for property: Cable Available, Electricity Connected
Community & HOA
Community
- Features: Playground, Sidewalks, Street Lights, Tennis Court(s)
- Subdivision: Bradford Park
HOA
- Has HOA: Yes
- HOA fee: $160 quarterly
- HOA name: Cedar
- HOA phone: 704-644-8808
Location
- Region: Harrisburg
Financial & listing details
- Price per square foot: $242/sqft
- Tax assessed value: $504,920
- Annual tax amount: $3,666
- Date on market: 9/4/2025
- Cumulative days on market: 7 days
- Listing terms: Cash,Conventional,FHA,VA Loan
- Electric utility on property: Yes
- Road surface type: Concrete, Paved
Price history
| Date | Event | Price |
|---|---|---|
| 10/24/2025 | Sold | $600,000$242/sqft |
Source:  Canopy MLS as distributed by MLS GRID #4298194 Report a problem Canopy MLS as distributed by MLS GRID #4298194 Report a problem | ||
| 9/4/2025 | Listed for sale | $600,000+298.7%$242/sqft |
Source: Canopy MLS as distributed by MLS GRID #4298194 Report a problem | ||
| 8/31/1992 | Sold | $150,500+652.5%$61/sqft |
Source: Agent Provided Report a problem | ||
| 5/1/1992 | Sold | $20,000$8/sqft |
Source: Agent Provided Report a problem | ||
Public tax history
| Year | Property taxes | Tax assessment |
|---|---|---|
| 2025 | $3,666 | $504,920 |
| 2024 | $3,666 +15.2% | $504,920 +41.2% |
| 2023 | $3,182 | $357,570 |
| 2022 | $3,182 | $357,570 |
| 2021 | $3,182 +13.4% | $357,570 +13.4% |
| 2019 | $2,807 +7% | $315,380 |
| 2018 | $2,622 | $315,380 |
| 2017 | $2,622 | $315,380 +10.1% |
| 2016 | $2,622 | $286,450 |
| 2015 | $2,622 +12.8% | $286,450 |
| 2014 | $2,325 | $286,450 |
| 2013 | -- | $286,450 |
| 2012 | -- | $286,450 -23.2% |
| 2011 | -- | $372,860 |
| 2010 | -- | $372,860 +7% |
| 2009 | -- | $348,310 +0.4% |
| 2008 | -- | $346,760 +24.6% |
| 2007 | -- | $278,210 |
| 2006 | -- | $278,210 |
| 2005 | -- | $278,210 |
| 2004 | -- | $278,210 +6.6% |
| 2003 | -- | $260,930 |
| 2002 | -- | $260,930 +4.4% |
| 2001 | -- | $249,950 |
| 2000 | -- | $249,950 |
Find assessor info on the county website
Neighborhood: Bradford Park
Nearby homes
- $671,2005 bd3 ba2.9k sqft9545 Millen Dr, Harrisburg, NC 28075Off Market

- $674,4004 bd4 ba3.2k sqft9537 Millen Dr, Harrisburg, NC 28075Off Market
- $565,0003 bd3 ba2.7k sqft9549 Millen Dr, Harrisburg, NC 28075For Sale
- $616,5003 bd2 ba2.8k sqft9552 Millen Dr, Harrisburg, NC 28075Off Market
- $586,4004 bd3 ba2.5k sqft4713 Myers Ln, Harrisburg, NC 28075Off Market
- $574,3004 bd2 ba2.4k sqft9556 Millen Dr, Harrisburg, NC 28075Off Market
- $685,0004 bd3 ba3.4k sqft9548 Millen Dr, Harrisburg, NC 28075Off Market
- $611,5003 bd3 ba2.4k sqft4717 Myers Ln, Harrisburg, NC 28075Off Market
Nearby schools
GreatSchools rating
- 10/10Hickory Ridge ElementaryGrades: K-5Distance: 1.9 mi
- 10/10Hickory Ridge MiddleGrades: 6-8Distance: 2.1 mi
- 6/10Hickory Ridge HighGrades: 9-12Distance: 2.5 mi
Schools provided by the listing agent
- Elementary: Hickory Ridge
- Middle: Hickory Ridge
- High: Hickory Ridge
Source: Canopy MLS as distributed by MLS GRID. This data may not be complete. We recommend contacting the local school district to confirm school assignments for this home.
Get a cash offer in 3 minutes
Find out how much your home could sell for in as little as 3 minutes with a no-obligation cash offer.
Estimated market value
$594,200
Get a cash offer in 3 minutes
Find out how much your home could sell for in as little as 3 minutes with a no-obligation cash offer.
Estimated market value
$594,200
Nearby cities
Nearby neighborhoods
Nearby zip codes
Other Harrisburg Topics
