LISTED BELOW: APPRAISED VALUE! Nestled on a beautifully wooded lot in one of Harrisburg's most desirable neighborhoods, this custom brick home offers timeless craftsmanship, exceptional living space, and the privacy today's buyers are searching for. From the moment you step inside, you'll appreciate the rich hardwood floors, soaring ceilings, extensive crown molding, oversized windows, and spacious rooms filled with natural light. The thoughtfully designed floor plan offers formal living and dining rooms, a welcoming great room with a classic brick fireplace, and an expansive kitchen featuring abundant custom cabinetry, granite countertops, double wall ovens, a gas cooktop, a large center island, built-in desk, breakfast area, and generous storage throughout. The Upper-level primary suite provides a peaceful retreat with a tray ceiling, spacious sitting area, spa-inspired bath complete with dual vanities, jetted soaking tub, separate tiled shower, and a large walk-in closet. You'll also find generously sized secondary bedrooms with ample closet space and well-appointed bathrooms, offering comfort for family and guests alike. One of the home's true highlights is the stunning screened porch with a vaulted ceiling, where walls of windows overlook the private, tree-lined backyard—creating the perfect place to enjoy morning coffee, unwind in the evenings, or entertain year-round. The beautifully landscaped backyard offers a rare combination of open lawn space and mature trees, providing both privacy and room to play. Additional features include a side-entry two-car garage, abundant storage, a basement workshop/storage area, spacious laundry room, and quality construction rarely found in today's market. This is an incredible opportunity to own a custom-built home with outstanding bones, generous square footage, and endless potential to personalize in an established Harrisburg community just minutes from shopping, dining, schools, I-485, and Charlotte.
Under contract-show
$565,000
9549 Millen Dr, Harrisburg, NC 28075
3beds
2,763sqft
:
Get pre-qualified$3,445/mo
Single Family Residence
Built in 1993
0.45 Acres Lot
$-- Zestimate®
$204/sqft
$59/mo HOA
What's special
Soaring ceilingsExpansive kitchenTray ceilingRich hardwood floorsExtensive crown moldingWell-appointed bathroomsCustom brick home
- 38 days |
- 592 |
- 44 |
Likely to sell faster than
Zillow last checked:
Listing updated:
Listed by:
Daniel Koumou Nete daniel@knaxgroup.com,
Keller Williams South Park,
Shenelle Crawford,
Keller Williams South Park
Source: Canopy MLS as distributed by MLS GRID,MLS#: 4399502
Facts & features
Interior
Bedrooms & bathrooms
- Bedrooms: 3
- Bathrooms: 3
- Full bathrooms: 2
- 1/2 bathrooms: 1
Primary bedroom
- Level: Upper
Bedroom s
- Level: Upper
Bedroom s
- Level: Upper
Bathroom half
- Level: Main
Bathroom full
- Level: Upper
Bathroom full
- Level: Upper
Other
- Level: Basement
Dining room
- Level: Main
Family room
- Level: Main
Kitchen
- Level: Main
Laundry
- Level: Upper
Living room
- Level: Main
Heating
- Central
Cooling
- Ceiling Fan(s), Central Air
Appliances
- Included: Dishwasher, Gas Cooktop, Gas Oven, Gas Range
- Laundry: Laundry Room, Upper Level
Features
- Kitchen Island
- Flooring: Carpet, Tile, Wood
- Has basement: Yes
- Fireplace features: Family Room
Interior area
- Total structure area: 2,763
- Total interior livable area: 2,763 sqft
- Finished area above ground: 2,763
- Finished area below ground: 0
Property
Parking
- Total spaces: 2
- Parking features: Driveway, Parking Space(s), Garage on Main Level
- Garage spaces: 2
- Has uncovered spaces: Yes
Features
- Levels: Two
- Stories: 2
- Patio & porch: Rear Porch
Lot
- Size: 0.45 Acres
Details
- Parcel number: 55065154640000
- Zoning: LDR
- Special conditions: Estate
Construction
Type & style
- Home type: SingleFamily
- Property subtype: Single Family Residence
Materials
- Brick Partial
- Foundation: Crawl Space
Condition
- New construction: No
- Year built: 1993
Utilities & green energy
- Sewer: Public Sewer
- Water: City
Community & HOA
Community
- Subdivision: Bradford Park
HOA
- Has HOA: Yes
- HOA fee: $176 quarterly
- HOA name: Cedar management
Location
- Region: Harrisburg
Financial & listing details
- Price per square foot: $204/sqft
- Tax assessed value: $498,550
- Annual tax amount: $3,619
- Date on market: 7/6/2026
- Cumulative days on market: 38 days
- Listing terms: Cash,Conventional,FHA,VA Loan
- Road surface type: Concrete, Paved
Estimated market value
Not available
Estimated sales range
Not available
Not available
Price history
| Date | Event | Price |
|---|---|---|
| 7/6/2026 | Listed for sale | $565,000+109.3%$204/sqft |
Source:  Canopy MLS as distributed by MLS GRID #4399502 Report a problem Canopy MLS as distributed by MLS GRID #4399502 Report a problem | ||
| 12/31/2001 | Sold | $270,000+10.7%$98/sqft |
Source: Public Record Report a problem | ||
| 2/11/1998 | Sold | $244,000$88/sqft |
Source: Public Record Report a problem | ||
Public tax history
| Year | Property taxes | Tax assessment |
|---|---|---|
| 2025 | $3,619 | $498,550 |
| 2024 | $3,619 +16.1% | $498,550 +42.3% |
| 2023 | $3,119 | $350,430 |
| 2022 | $3,119 | $350,430 |
| 2021 | $3,119 +15.6% | $350,430 +15.6% |
| 2019 | $2,698 +7% | $303,170 |
| 2018 | $2,521 | $303,170 |
| 2017 | $2,521 | $303,170 +11.7% |
| 2016 | $2,521 | $271,500 |
| 2015 | $2,521 +14.4% | $271,500 |
| 2014 | $2,203 | $271,500 |
| 2013 | -- | $271,500 |
| 2012 | -- | $271,500 -24.2% |
| 2011 | -- | $358,260 |
| 2010 | -- | $358,260 |
| 2009 | -- | $358,260 +0.7% |
| 2008 | -- | $355,780 +24.5% |
| 2007 | -- | $285,730 |
| 2006 | -- | $285,730 |
| 2005 | -- | $285,730 |
| 2004 | -- | $285,730 +14.7% |
| 2003 | -- | $249,100 |
| 2002 | -- | $249,100 |
| 2001 | -- | $249,100 |
| 2000 | -- | $249,100 |
Find assessor info on the county website
Monthly payment
Est. payment
Payment breakdown
Explore the cost of this home by adjusting the details. Changes won't be saved.Climate risks
Neighborhood: Bradford Park
Nearby schools
GreatSchools rating
- 10/10Hickory Ridge ElementaryGrades: K-5Distance: 1.8 mi
- 10/10Hickory Ridge MiddleGrades: 6-8Distance: 2.1 mi
- 6/10Hickory Ridge HighGrades: 9-12Distance: 2.4 mi
Schools provided by the listing agent
- Elementary: Hickory Ridge
- Middle: Hickory Ridge
- High: Hickory Ridge
Source: Canopy MLS as distributed by MLS GRID. This data may not be complete. We recommend contacting the local school district to confirm school assignments for this home.
- $668,7005 bd3 ba2.9k sqft9545 Millen Dr, Harrisburg, NC 28075Off Market

- $874,8004 bd3 ba4k sqft9624 Callis Ct, Harrisburg, NC 28075Off Market
- $600,0004 bd3 ba2.4k sqft9541 Millen Dr, Harrisburg, NC 28075Sold
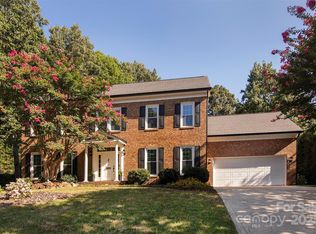
- $554,0004 bd2 ba2.3k sqft4709 Myers Ln, Harrisburg, NC 28075Off Market
- $671,4004 bd3 ba3k sqft9620 Callis Ct, Harrisburg, NC 28075Off Market
- $645,8004 bd3 ba2.8k sqft4711 Myers Ln, Harrisburg, NC 28075Off Market
- $542,3003 bd2 ba2.4k sqft9560 Millen Dr, Harrisburg, NC 28075Off Market
- $656,2003 bd3 ba2.9k sqft9628 Callis Ct, Harrisburg, NC 28075Off Market
A local agent can set up tours, give advice and negotiate with sellers.
Similar homes
- $550,0004 bd3 ba2.7k sqft8601 Middleton Cir, Harrisburg, NC 28075For Sale
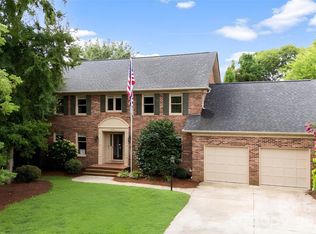
 MLS ID #4407801, Laci Owens, eXp Realty, LLC. Canopy MLS as distributed by MLS GRID
 - $525,0004 bd3 ba2.2k sqft8513 Middleton Cir, Harrisburg, NC 28075For Sale
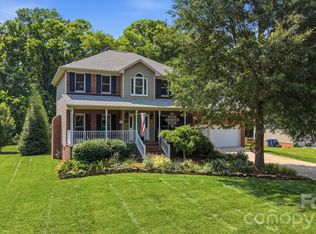 MLS ID #4386336, Kat Spizzirri, McCoy Real Estate Inc. Canopy MLS as distributed by MLS GRID
 - $575,0003 bd3 ba2.5k sqft13110 Graymist Dr, Charlotte, NC 28215For Sale
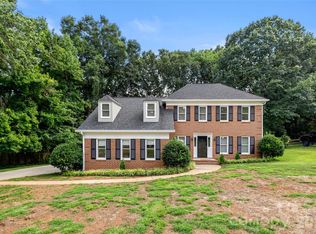 MLS ID #4410322, Adamo Riascos, Providence Realty Partners, LLC. Canopy MLS as distributed by MLS GRID
 - $625,0003 bd4 ba3.1k sqft4024 Wild Nursery Ct, Charlotte, NC 28215For Sale
 MLS ID #4400472, Cindy Hope, Howard Hanna Allen Tate SouthPark. Canopy MLS as distributed by MLS GRID
 - $530,0003 bd3 ba2.4k sqft4368 Mackenzie Ct SW, Concord, NC 28027For SaleMLS ID #4397770, Kristen Huneycutt, Lantern Realty & Development. Canopy MLS as distributed by MLS GRID
- $650,0004 bd3 ba2.2k sqft10211 Meadow Hollow Dr, Mint Hill, NC 28227For SaleMLS ID #4410813, Lacy Huffstetler, Coldwell Banker Realty. Canopy MLS as distributed by MLS GRID
- $555,0003 bd3 ba1.7k sqft5315 Ruth Dr, Charlotte, NC 28215For SaleMLS ID #4407741, Jasmin Reddy, Berkshire Hathaway HomeServices Carolinas Realty. Canopy MLS as distributed by MLS GRID
- $650,0004 bd3 ba3.2k sqft7000 Hollow Oak Dr, Mint Hill, NC 28227For SaleMLS ID #4412628, Sandi Sacco, EXP Realty LLC Mooresville. Canopy MLS as distributed by MLS GRID
- $479,9003 bd3 ba1.8k sqft11421 Winners Cir, Charlotte, NC 28215For SaleMLS ID #4344294, Dennis Marsoun, Church Street Realty. Canopy MLS as distributed by MLS GRID
- $624,9004 bd3 ba2.7k sqft9517 Truelight Church Rd, Mint Hill, NC 28227For SaleMLS ID #4398488, David Kluth, Countryside Properties. Canopy MLS as distributed by MLS GRID
- $520,0004 bd3 ba2.3k sqft2040 Swaim Dr, Matthews, NC 28105For SaleMLS ID #4412314, Sydney Greeson, Mackey Realty LLC. Canopy MLS as distributed by MLS GRID
- $447,8003 bd2 ba2.2k sqftnone, Concord, NC 28025For SaleMLS ID #4411245, Paula Severt, Lantern Realty & Development, LLC. Canopy MLS as distributed by MLS GRID
- $399,0003 bd3 ba2.3k sqft10724 Downpatrick Pl, Charlotte, NC 28262For SaleMLS ID #4407710, Tony Karak, Better Homes and Garden Real Estate Paracle. Canopy MLS as distributed by MLS GRID
- $539,9003 bd2 ba2.3k sqft12500 Cedarford Ct, Huntersville, NC 28078For SaleMLS ID #4396808, Christy Walker, Premier Sotheby's International Realty. Canopy MLS as distributed by MLS GRID
- $450,0003 bd3 ba2.2k sqft5361 Brickyard Terrace Ct, Concord, NC 28027For SaleMLS ID #4408847, Matt Wright, Keller Williams Ballantyne Area. Canopy MLS as distributed by MLS GRID
- $584,0004 bd3 ba2.4k sqft173 Hillcrest Ave SE, Concord, NC 28025For SaleMLS ID #4404613, John Bolos, Keller Williams South Park. Canopy MLS as distributed by MLS GRID
- $425,0004 bd3 ba2.4k sqft10706 Hellebore Rd, Charlotte, NC 28213For SaleMLS ID #4409890, Latricia Gilmore, Carod Properties. Canopy MLS as distributed by MLS GRID
- $555,0003 bd3 ba2.8k sqft570 Crestside Dr SE, Concord, NC 28025For SaleMLS ID #4362866, Grayson Haff, Lantern Realty & Development LLC. Canopy MLS as distributed by MLS GRID
- $599,0003 bd2 ba2.6k sqft417 Crooked Oak Dr, Oakboro, NC 28129For SaleMLS ID #4399226, Larry McGuire, Larry McGuire Realty. Canopy MLS as distributed by MLS GRID
- $599,9005 bd3 ba3k sqft8537 Furrier Dr, Charlotte, NC 28270For SaleMLS ID #4403046, John DiCristo, Ivester Jackson Christie's. Canopy MLS as distributed by MLS GRID
