Skip main navigation
Closed
  • $599,900

    9620 Callis Ct, Harrisburg, NC 28075

    4beds
    3,086sqft
    Single Family Residence
    Built in 1996
    0.51 Acres Lot
    $675,400 Zestimate®
    $194/sqft
    $2,893 Estimated rent

    Home value

    $675,400

    $642,000 - $709,000

    $2,893/mo

    Zestimate® history
    Loading
    Loading...

    Owner options

    List your home for rent

    $2,893/mo

    Rent Zestimate®

    Find your next renter with Zillow Rental Manager. Plus, with online applications, you can quickly screen prospective tenants – for free.

    Learn more

    $2,893/mo

    Rent Zestimate®

    Refinance and save

    $3,707/mo

    Est. payment

    Refinancing to a lower rate could help reduce your monthly payments and save thousands over the life of the loan.

    See today's rates

    $3,707/mo

    Est. payment

    Explore your selling options

    Work with a Zillow partner agent

    Leverage their expertise and Zillow's premium Showcase listings to get your home seen by more buyers.

    Get started

    List with your own agent

    Get your home in front of millions of buyers by listing it on Zillow.

    Learn how to do it

    Sell it yourself

    Take full control of how buyers see your home on Zillow by listing For Sale by Owner (FSBO).

    List your home

    What's special

    Spacious heated sunroomNatural lightDouble vanitiesReal hardwood flooring throughoutOpen kitchenPrimary suiteAmple storage space
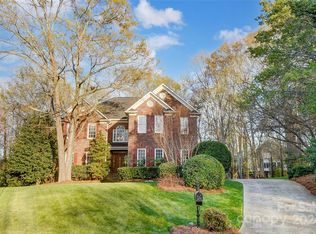
    Gorgeous all-brick home in highly sought-after Bradford Park nestled on a serene half-acre wooded lot, offering tranquility and privacy. Enjoy the benefits of Cabarrus County taxes and access to highly regarded Hickory Ridge schools. Conveniently located just a mile away from I-485. The first floor features real hardwood flooring throughout, an open kitchen overlooking the living room and a spacious heated sunroom, allowing you to bask in the warmth and natural light while enjoying views of the surrounding beauty. Upstairs you will find the Primary suite features a trey ceiling, double vanities, walk-in closet bath tub, & walk-in shower. This home has many conveniences to offer, including a tankless water heater, water softener, gas dryer, and an irrigation system. Ample storage space is available with a very large attic and the large walk-in height crawl space provides a dedicated area for storing yard equipment, keeping your outdoor space tidy and well-maintained.

    Zillow last checked:

    Listing updated:

    Listing Provided by:

    Drew Bartek drewsellscharlotte@gmail.com,

    Realty One Group Revolution

    Bought with:

    Ashlyn Austin

    RE/MAX Executive

    Source: Canopy MLS as distributed by MLS GRID,MLS#: 4042102MLS Logo

    Facts & features

    Interior

    Bedrooms & bathrooms
    • Bedrooms: 4
    • Bathrooms: 3
    • Full bathrooms: 2
    • 1/2 bathrooms: 1
    Primary bedroom
    • Level: Upper
    Primary bedroom
    • Level: Upper
    Bedroom s
    • Level: Upper
    Bedroom s
    • Level: Upper
    Bedroom s
    • Level: Upper
    Bedroom s
    • Level: Upper
    Bedroom s
    • Level: Upper
    Bedroom s
    • Level: Upper
    Bathroom half
    • Level: Upper
    Bathroom full
    • Level: Upper
    Bathroom half
    • Level: Upper
    Bathroom full
    • Level: Upper
    Bonus room
    • Level: Upper
    Bonus room
    • Level: Upper
    Dining room
    • Level: Main
    Dining room
    • Level: Main
    Kitchen
    • Level: Main
    Kitchen
    • Level: Main
    Laundry
    • Level: Main
    Laundry
    • Level: Main
    Living room
    • Level: Main
    Living room
    • Level: Main
    Other
    • Level: Main
    Other
    • Level: Main
    Sunroom
    • Level: Main
    • Area: 225 Square Feet
    • Dimensions: 15' 0" X 15' 0"
    Sunroom
    • Level: Main
    Heating
    • Forced Air
    Cooling
    • Central Air
    Appliances
    • Included: Dishwasher, Gas Cooktop, Refrigerator, Tankless Water Heater, Wall Oven, Washer/Dryer, Water Softener
    • Laundry: Gas Dryer Hookup, Laundry Room
    Features
    • Flooring: Carpet, Tile, Wood
    • Has basement: No
    Interior area
    • Total structure area: 3,086
    • Total interior livable area: 3,086 sqft
    • Finished area above ground: 3,086
    • Finished area below ground: 0

    Property

    Parking
    • Total spaces: 2
    • Parking features: Driveway, Attached Garage, Garage on Main Level
    • Attached garage spaces: 2
    • Has uncovered spaces: Yes
    Features
    • Levels: Two
    • Stories: 2
    • Patio & porch: Deck
    Lot
    • Size: 0.51 Acres
    • Features: Wooded
    Details
    • Parcel number: 55065175070000
    • Zoning: LDR
    • Special conditions: Standard

    Construction

    Type & style
    • Home type: SingleFamily
    • Architectural style: Traditional
    • Property subtype: Single Family Residence
    Materials
    • Brick Full
    • Foundation: Crawl Space
    • Roof: Shingle
    Condition
    • New construction: No
    • Year built: 1996

    Utilities & green energy

    • Sewer: Public Sewer
    • Water: City
    • Utilities for property: Electricity Connected

    Community & neighborhood

    Location
    • Region: Harrisburg
    • Subdivision: Bradford Park

    HOA & financial

    HOA
    • Has HOA: Yes
    • HOA fee: $134 quarterly
    • Association name: Cedar Management Group

    Other

    Other facts
    • Listing terms: Cash,Conventional,FHA,VA Loan
    • Road surface type: Concrete

    Price history

    DateEventPrice
    8/7/2023Sold$599,900$194/sqft
    Source: Canopy MLS as distributed by MLS GRID #4042102 Report a problem
    6/27/2023Pending sale$599,900$194/sqft
    Source: Canopy MLS as distributed by MLS GRID #4042102 Report a problem
    6/22/2023Listed for sale$599,900$194/sqft
    Source: Canopy MLS as distributed by MLS GRID #CAR4042102 Report a problem

    Public tax history

    YearProperty taxesTax assessment
    2025$4,265 $587,430
    2024$4,265 +14.9%$587,430 +40.8%
    2023$3,713 $417,170
    2022$3,713 $417,170
    2021$3,713 +15%$417,170 +15%
    2019$3,228 $362,670
    2018-- $362,670
    2017-- $362,670 +10.5%
    2016$3,016 $328,100
    2015$3,016 +13.3%$328,100
    2014$2,663 $328,100
    2013-- $328,100 +4.8%
    2012-- $313,150 -22.5%
    2011-- $404,170
    2010-- $404,170
    2009-- $404,170 +0.4%
    2008-- $402,460 +24.3%
    2007-- $323,870
    2006-- $323,870
    2005-- $323,870
    2004-- $323,870 +5.1%
    2003-- $308,010
    2002-- $308,010
    2001-- $308,010
    2000-- $308,010

    Find assessor info on the county website

    Neighborhood: Bradford Park

    Nearby schools

    GreatSchools rating
    Schools provided by the listing agent
    • Elementary: Hickory Ridge
    • Middle: Hickory Ridge
    • High: Hickory Ridge

    Source: Canopy MLS as distributed by MLS GRID. This data may not be complete. We recommend contacting the local school district to confirm school assignments for this home.

    Get a cash offer in 3 minutes
    Find out how much your home could sell for in as little as 3 minutes with a no-obligation cash offer.
    Estimated market value
    $675,400
    Get a cash offer in 3 minutes
    Find out how much your home could sell for in as little as 3 minutes with a no-obligation cash offer.
    Estimated market value
    $675,400