OPEN HOUSE CANCELLED. Welcome to this beautiful brick home surrounded by trees in a nature lover's paradise nestled at the end of cul-de-sac in the desirable Bradford Park neighborhood of Harrisburg. The backyard features a gorgeous HEATED pool with a waterfall, so much privacy, completely fenced, and ample entertaining space! Inside, you'll find a newly renovated kitchen with granite countertops, stainless steel appliances, a huge island with a second sink, built-ins, and a breakfast bar which opens to a two story living room with hardwood floors, tons of natural light, 18 foot ceilings, and a gas fireplace! The home also features a formal dining room, a laundry room with utility sink, and a HUGE primary suite with a dream-worthy walk in closet! If that isn't enough, the fully finished basement will WOW you with a full bath, a full bar, a fireplace, storage, and a living/bonus/in-law suite space!
Closed
$793,500
4701 Myers Ln, Harrisburg, NC 28075
4beds
3,935sqft
Single Family Residence
Built in 1996
0.5 Acres Lot
$840,000 Zestimate®
$202/sqft
$3,803 Estimated rent
Home value
$840,000
$798,000 - $882,000
$3,803/mo
Zestimate® history
Owner options
List your home for rent
$3,803/mo
Rent Zestimate®
Find your next renter with Zillow Rental Manager. Plus, with online applications, you can quickly screen prospective tenants – for free.
$3,803/mo
Rent Zestimate®
Refinance and save
$4,870/mo
Est. payment
Refinancing to a lower rate could help reduce your monthly payments and save thousands over the life of the loan.
$4,870/mo
Est. payment
Explore your selling options
Work with a Zillow partner agent
Leverage their expertise and Zillow's premium Showcase listings to get your home seen by more buyers.
Get startedList with your own agent
Get your home in front of millions of buyers by listing it on Zillow.
Learn how to do itSell it yourself
Take full control of how buyers see your home on Zillow by listing For Sale by Owner (FSBO).
List your homeWhat's special
Gas fireplaceGorgeous poolBreakfast barHardwood floorsBeautiful brick homeHuge islandFull bar
Zillow last checked:
Listing updated:
Listed by:
Beth Hahn beth@ivesterjackson.com,
Ivester Jackson Christie's
Bought with:
Maggie Laskowski
Keller Williams Unlimited
Source: Canopy MLS as distributed by MLS GRID,MLS#: 4121830
Facts & features
Interior
Bedrooms & bathrooms
- Bedrooms: 4
- Bathrooms: 4
- Full bathrooms: 3
- 1/2 bathrooms: 1
Primary bedroom
- Features: Tray Ceiling(s), Walk-In Closet(s)
- Level: Upper
Bedroom s
- Level: Upper
Bedroom s
- Level: Upper
Bedroom s
- Level: Upper
Bathroom full
- Level: Upper
Bathroom full
- Level: Upper
Bathroom half
- Level: Main
Bathroom full
- Level: Basement
Bar entertainment
- Features: Built-in Features, Wet Bar
- Level: Basement
Dining room
- Level: Main
Family room
- Features: Tray Ceiling(s)
- Level: Basement
Other
- Level: Main
Kitchen
- Features: Breakfast Bar, Built-in Features, Kitchen Island, Walk-In Pantry
- Level: Main
Laundry
- Features: Built-in Features
- Level: Main
Heating
- Forced Air
Cooling
- Central Air
Appliances
- Included: Bar Fridge, Dishwasher, Exhaust Hood, Gas Cooktop, Microwave, Oven, Refrigerator
- Laundry: Laundry Room, Main Level, Sink
Features
- Breakfast Bar, Built-in Features, Kitchen Island, Open Floorplan, Tray Ceiling(s)(s), Walk-In Closet(s), Walk-In Pantry, Wet Bar
- Doors: French Doors
- Basement: Daylight,Bath/Stubbed,Exterior Entry,Finished,Walk-Out Access,Interior Entry
- Attic: Pull Down Stairs
- Fireplace features: Great Room, Recreation Room
Interior area
- Total structure area: 2,935
- Total interior livable area: 3,935 sqft
- Finished area above ground: 2,935
- Finished area below ground: 1,000
Property
Parking
- Total spaces: 2
- Parking features: Attached Garage, Garage on Main Level
- Attached garage spaces: 2
Features
- Levels: Two
- Stories: 2
- Patio & porch: Deck, Front Porch, Patio
- Has private pool: Yes
- Pool features: In Ground
- Fencing: Back Yard,Fenced
Lot
- Size: 0.5 Acres
- Features: Cul-De-Sac
Details
- Parcel number: 55065167680000
- Zoning: LDR
- Special conditions: Standard
Construction
Type & style
- Home type: SingleFamily
- Property subtype: Single Family Residence
Materials
- Brick Full
- Foundation: Crawl Space
- Roof: Shingle
Condition
- New construction: No
- Year built: 1996
Utilities & green energy
- Sewer: Public Sewer
- Water: City
Community & HOA
Community
- Subdivision: Bradford Park
HOA
- Has HOA: Yes
- HOA fee: $160 quarterly
- HOA name: Bradford Park HOA
Location
- Region: Harrisburg
Financial & listing details
- Price per square foot: $202/sqft
- Tax assessed value: $471,230
- Annual tax amount: $4,864
- Date on market: 3/22/2024
- Cumulative days on market: 2 days
- Listing terms: Cash,Conventional,VA Loan
- Road surface type: Concrete, Paved
Price history
| Date | Event | Price |
|---|---|---|
| 4/11/2024 | Sold | $793,500+5.8%$202/sqft |
Source:  Canopy MLS as distributed by MLS GRID #4121830 Report a problem Canopy MLS as distributed by MLS GRID #4121830 Report a problem | ||
| 3/23/2024 | Listed for sale | $750,000$191/sqft |
Source: Canopy MLS as distributed by MLS GRID #4121830 Report a problem | ||
Public tax history
| Year | Property taxes | Tax assessment |
|---|---|---|
| 2025 | $4,864 +0.3% | $669,910 +0.3% |
| 2024 | $4,847 +15.6% | $667,660 +41.7% |
| 2023 | $4,194 | $471,230 |
| 2022 | $4,194 | $471,230 |
| 2021 | $4,194 +14.8% | $471,230 +14.8% |
| 2019 | $3,653 +7% | $410,470 |
| 2018 | $3,413 | $410,470 |
| 2017 | $3,413 | $410,470 +10.9% |
| 2016 | $3,413 | $370,110 |
| 2015 | $3,413 +13.6% | $370,110 |
| 2014 | $3,003 | $370,110 |
| 2013 | -- | $370,110 |
| 2012 | -- | $370,110 -23.3% |
| 2011 | -- | $482,270 |
| 2010 | -- | $482,270 |
| 2009 | -- | $482,270 +2.8% |
| 2008 | -- | $469,340 +23.7% |
| 2007 | -- | $379,450 |
| 2006 | -- | $379,450 |
| 2005 | -- | $379,450 |
| 2004 | -- | $379,450 -6.6% |
| 2003 | -- | $406,300 |
| 2002 | -- | $406,300 |
| 2001 | -- | $406,300 |
| 2000 | -- | $406,300 |
Find assessor info on the county website
Neighborhood: Bradford Park
Nearby homes
- $700,7004 bd2 ba2.7k sqft4700 Myers Ln, Harrisburg, NC 28075Off Market
- $558,8004 bd2 ba2.3k sqft4709 Myers Ln, Harrisburg, NC 28075Off Market
- $654,7005 bd3 ba2.8k sqft9616 Callis Ct, Harrisburg, NC 28075Off Market
- $599,9004 bd3 ba3k sqft9620 Callis Ct, Harrisburg, NC 28075Sold
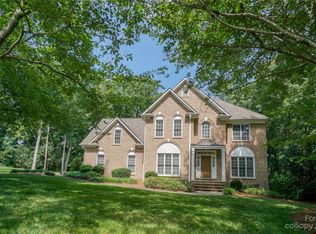
- $794,5005 bd4 ba3.6k sqft9608 Callis Ct, Harrisburg, NC 28075Off Market
- $902,8003 bd3 ba4.5k sqft4704 Myers Ln, Harrisburg, NC 28075Off Market
- $648,6004 bd3 ba2.8k sqft4711 Myers Ln, Harrisburg, NC 28075Off Market
- $687,2004 bd4 ba2.9k sqft9612 Oliver Ct, Harrisburg, NC 28075Off Market
Nearby schools
GreatSchools rating
- 10/10Hickory Ridge ElementaryGrades: K-5Distance: 1.8 mi
- 10/10Hickory Ridge MiddleGrades: 6-8Distance: 2 mi
- 6/10Hickory Ridge HighGrades: 9-12Distance: 2.4 mi
Schools provided by the listing agent
- Elementary: Hickory Ridge
- Middle: Hickory Ridge
- High: Hickory Ridge
Source: Canopy MLS as distributed by MLS GRID. This data may not be complete. We recommend contacting the local school district to confirm school assignments for this home.
Get a cash offer in 3 minutes
Find out how much your home could sell for in as little as 3 minutes with a no-obligation cash offer.
Estimated market value
$840,000
Get a cash offer in 3 minutes
Find out how much your home could sell for in as little as 3 minutes with a no-obligation cash offer.
Estimated market value
$840,000
Nearby cities
Nearby neighborhoods
Nearby zip codes
Other Harrisburg Topics
