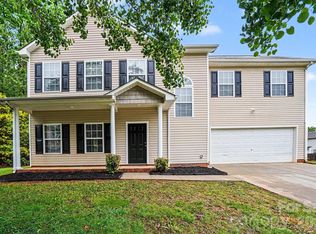
If you're a buyer who puts value and space above everything else, this one's for you. Priced $20K below a 2025 appraisal, this immaculate 2021-built home in Concord's Haven at Rocky River delivers 2100 sqft, and 3 bedrooms with a versatile loft ready to be a home office, play room, or second living room. The main level flows open: a large island, quartz counters, stainless appliances, and white cabinetry lead into dining and living areas lit by four-panel sliding glass doors opening to a fenced backyard and extended patio. Primary suite and laundry are both on the main level. Being only 5 years old and immaculately kept by the original owners makes this home truly move in ready.
Active
Price cut: $10K (8/5)
$389,900
1078 River Haven Ave SW, Concord, NC 28025
3beds
2,099sqft
:
Get pre-qualified$2,382/mo
Single Family Residence
Built in 2021
0.15 Acres Lot
$387,000 Zestimate®
$186/sqft
$46/mo HOA
What's special
Versatile loftQuartz countersLarge islandFenced backyardExtended patioStainless appliancesWhite cabinetry
- 71 days |
- 1,082 |
- 73 |
Zillow last checked:
Listing updated:
Listed by:
Kim Drakulich kim@kimsellsconcord.com,
Real Broker, LLC
Source: Canopy MLS as distributed by MLS GRID,MLS#: 4386844
Facts & features
Interior
Bedrooms & bathrooms
- Bedrooms: 3
- Bathrooms: 3
- Full bathrooms: 2
- 1/2 bathrooms: 1
- Main level bedrooms: 1
Primary bedroom
- Level: Main
Bedroom s
- Level: Upper
Bedroom s
- Level: Upper
Bathroom full
- Level: Upper
Bathroom half
- Level: Main
Dining area
- Level: Main
Great room
- Level: Main
Kitchen
- Level: Main
Laundry
- Level: Main
Loft
- Level: Upper
Heating
- Heat Pump
Cooling
- Central Air
Appliances
- Included: Dishwasher, Disposal, Electric Range, Microwave, Oven, Plumbed For Ice Maker
- Laundry: Laundry Room, Main Level
Features
- Flooring: Carpet, Vinyl
- Doors: Sliding Doors
- Has basement: No
- Attic: Pull Down Stairs
Interior area
- Total structure area: 2,099
- Total interior livable area: 2,099 sqft
- Finished area above ground: 2,099
- Finished area below ground: 0
Property
Parking
- Total spaces: 2
- Parking features: Attached Garage, Garage on Main Level
- Attached garage spaces: 2
Features
- Levels: Two
- Stories: 2
- Patio & porch: Patio
- Fencing: Back Yard,Fenced,Privacy
Lot
- Size: 0.15 Acres
Details
- Parcel number: 55375896470000
- Zoning: RC-CD
- Special conditions: Standard
Construction
Type & style
- Home type: SingleFamily
- Property subtype: Single Family Residence
Materials
- Vinyl
- Foundation: Slab
Condition
- New construction: No
- Year built: 2021
Utilities & green energy
- Sewer: Public Sewer
- Water: City
Community & HOA
Community
- Subdivision: Haven at Rocky River
HOA
- Has HOA: Yes
- HOA fee: $557 annually
- HOA name: Red Rock Mgt
Location
- Region: Concord
- Elevation: 2000 Feet
Financial & listing details
- Price per square foot: $186/sqft
- Tax assessed value: $357,950
- Annual tax amount: $3,565
- Date on market: 5/27/2026
- Cumulative days on market: 71 days
- Listing terms: Cash,Conventional,FHA,VA Loan
- Road surface type: Concrete, Paved
Estimated market value
$387,000
$368,000 - $406,000
$2,298/mo
Price history
| Date | Event | Price |
|---|---|---|
| 8/5/2026 | Price change | $389,900-2.5%$186/sqft |
Source:  Canopy MLS as distributed by MLS GRID #4386844 Report a problem Canopy MLS as distributed by MLS GRID #4386844 Report a problem | ||
| 7/13/2026 | Price change | $399,900-3.6%$191/sqft |
Source: Canopy MLS as distributed by MLS GRID #4386844 Report a problem | ||
| 6/21/2026 | Price change | $414,900-1.1%$198/sqft |
Source: Canopy MLS as distributed by MLS GRID #4386844 Report a problem | ||
| 5/27/2026 | Listed for sale | $419,500+48.2%$200/sqft |
Source: Canopy MLS as distributed by MLS GRID #4386844 Report a problem | ||
| 5/28/2021 | Sold | $283,000$135/sqft |
Source: Public Record Report a problem | ||
Public tax history
| Year | Property taxes | Tax assessment |
|---|---|---|
| 2025 | $3,565 | $357,950 |
| 2024 | $3,565 +11.7% | $357,950 +36.8% |
| 2023 | $3,191 | $261,590 |
| 2022 | $3,191 +354.9% | $261,590 +354.9% |
| 2021 | $702 | $57,500 |
Find assessor info on the county website
Monthly payment
Est. payment
Payment breakdown
Explore the cost of this home by adjusting the details. Changes won't be saved.Climate risks
Neighborhood: 28025
Nearby schools
GreatSchools rating
- 5/10A T Allen ElementaryGrades: K-5Distance: 3.3 mi
- 5/10C. C. Griffin Middle SchoolGrades: 6-8Distance: 2.4 mi
- 4/10Central Cabarrus HighGrades: 9-12Distance: 2.7 mi
Schools provided by the listing agent
- Elementary: A.T. Allen
- Middle: C.C. Griffin
- High: Central Cabarrus
Source: Canopy MLS as distributed by MLS GRID. This data may not be complete. We recommend contacting the local school district to confirm school assignments for this home.
- $393,1003 bd2 ba2.1k sqft1082 River Haven Ave SW, Concord, NC 28025Off Market
- $376,0003 bd2 ba2.2k sqft1074 River Haven Ave SW, Concord, NC 28025Off Market
- $420,0004 bd3 ba2.2k sqft6311 Clarisse Dr SW, Concord, NC 28025Off Market
- $390,6003 bd2 ba2.1k sqft1086 River Haven Ave SW, Concord, NC 28025Off Market
- $464,7004 bd3 ba2.7k sqft6315 Clarisse Dr SW, Concord, NC 28025Off Market
- $430,0003 bd3 ba2.2k sqft1090 River Haven Ave SW #61, Concord, NC 28025Sold
- $399,0003 bd3 ba2.2k sqft1077 River Haven Ave SW, Concord, NC 28025Sold
- $373,0003 bd2 ba1.7k sqft1066 River Haven Ave SW, Concord, NC 28025Off Market
A local agent can set up tours, give advice and negotiate with sellers.
Similar homes
- $405,0003 bd3 ba2.3k sqft1062 River Haven Ave, Concord, NC 28025For Sale

 MLS ID #4389846, Vanessa Faulk, EXP Realty LLC Ballantyne. Canopy MLS as distributed by MLS GRID
 - $335,0004 bd3 ba2.1k sqft4468 Norfleet St, Concord, NC 28025For Sale
 MLS ID #4411030, Verria Hairston, Opendoor Brokerage LLC. Canopy MLS as distributed by MLS GRID
 - $465,0003 bd3 ba2.5k sqft1049 River Haven Ave #140, Concord, NC 28025For Sale
 MLS ID #4345937, Steven Mosher, RE/MAX Executive. Canopy MLS as distributed by MLS GRID
 - $304,9003 bd3 ba1.8k sqft6116 Firethorne Ln, Concord, NC 28025For Sale
 MLS ID #4379145, Robert Salmons, Entera Realty LLC. Canopy MLS as distributed by MLS GRID
 - $359,0004 bd3 ba1.6k sqft266 Kendra Dr SW, Concord, NC 28025For SaleMLS ID #4401162, Reiggin Hilderbrand, The Plumb Line Realty, Inc.. Canopy MLS as distributed by MLS GRID
- $350,0003 bd3 ba1.9k sqft4191 Pegwell Ave, Concord, NC 28025For SaleMLS ID #4408536, Kristin Hildebrand, RE/MAX Properties Plus, Inc.. Canopy MLS as distributed by MLS GRID
- $399,0004 bd3 ba2.8k sqft3990 Long Leaf Ct, Concord, NC 28025For SaleMLS ID #4406364, Lauren Little, Keller Williams Ballantyne Area. Canopy MLS as distributed by MLS GRID
- $368,9005 bd3 ba2.4k sqft4169 Long Arrow Dr, Concord, NC 28025For SaleMLS ID #4406911, Brett Metcalf, EXP Realty LLC. Canopy MLS as distributed by MLS GRID
- $465,0004 bd3 ba2.5k sqft6351 Clarisse Dr SW, Concord, NC 28025For SaleMLS ID #4358014, Abigail Wilson, Keller Williams Ballantyne Area. Canopy MLS as distributed by MLS GRID
- $339,9993 bd3 ba1.7k sqft820 Saint Andrews Pl, Concord, NC 28025For SaleMLS ID #4399325, Jenna Black, Lantern Realty & Development, LLC. Canopy MLS as distributed by MLS GRID
- $480,0004 bd4 ba2.5k sqft6320 Clarisse Dr SW, Concord, NC 28025For SaleMLS ID #4361740, Shawn Gerald, Lifestyle International Realty. Canopy MLS as distributed by MLS GRID
- $330,0003 bd2 ba1.2k sqft5827 Mahogany Pl SW, Concord, NC 28025For SaleMLS ID #4401201, Stephanie Norwood, Norwood Realty Group LLC. Canopy MLS as distributed by MLS GRID
- $354,5004 bd3 ba1.9k sqft5782 Dove Point Dr SW, Concord, NC 28025For SaleMLS ID #4402560, Carl Maree, Premier South. Canopy MLS as distributed by MLS GRID
- $--4 bd2 ba1.9k sqft986 Stones Throw Dr, Concord, NC 28025AuctionAuction.com 1
- $383,5004 bd3 ba2k sqft503 Good Hope Rd SW, Concord, NC 28025For SaleMLS ID #4397094, Nancy Jarrell, Berkshire Hathaway HomeServices Carolinas Realty. Canopy MLS as distributed by MLS GRID
- $422,0003 bd4 ba2.1k sqft930 Marshall Dr, Concord, NC 28027For SaleMLS ID #4404143, Lisa McGill, Opendoor Brokerage LLC. Canopy MLS as distributed by MLS GRID
- $437,0004 bd3 ba2.4k sqft1840 Scarbrough Cir SW, Concord, NC 28025For SaleMLS ID #4367898, Jasmine McCray, Costello Real Estate and Investments LLC. Canopy MLS as distributed by MLS GRID
- $359,9003 bd3 ba1.9k sqft847 Kathryn Dr SE, Concord, NC 28025For SaleMLS ID #4311244, Robin Patterson, Roby Realty Inc. Canopy MLS as distributed by MLS GRID
- $329,9003 bd2 ba1.3k sqft1001 Loch Lomond Cir, Concord, NC 28025For SaleMLS ID #4401481, Tracey Vail, Vail Realty LLC. Canopy MLS as distributed by MLS GRID
- $499,9004 bd3 ba2.1k sqft7205 Sagebrush Cir, Concord, NC 28025For SaleMLS ID #4381462, Ivonne Erion, Lantern Realty & Development, LLC. Canopy MLS as distributed by MLS GRID
