Beautifully maintained quality built home offering comfort, style and function. Inviting covered front porch with stacked stone columns that leads to an open concept plan anchored by a stacked stone fireplace. Inside the open Great Room features a decorative beam detail and custom feature wall that adds warmth and character. The kitchen highlights a reclaimed barn wood wrapped large island, granite countertops and upgraded custom cabinetry with easy flow into the dining area. The split bedroom layout includes a spacious primary suite with soaking tub, tiled walk-in shower, dual vanities and dual closets. The mudroom/laundry room offer cabinetry for storage and utility sink which opens to the back deck. Relax in the three season/sunroom with EZ Breeze windows overlooking the fully fenced backyard with low maintenance vinyl privacy fencing. Thoughtfully updated and move-in ready. Too many options to list. This is an exceptional unique property with interior features you won't find elsewhere. Owner is a licensed NC/SC Realtor.
Active
$405,000
105 Big Lick Rd, Stanfield, NC 28163
3beds
1,526sqft
Single Family Residence
Built in 2015
0.46 Acres Lot
$399,000 Zestimate®
$265/sqft
$-- HOA
What's special
Stacked stone fireplaceBack deckTiled walk-in showerDecorative beam detailGranite countertopsSpacious primary suiteDual closets
- 12 days
- 537
- 64
Likely to sell faster than
Zillow last checked:
Listing updated:
Listed by:
Heather Melaun h.melaunhomes@gmail.com,
MATHERS REALTY.COM
Source: Canopy MLS as distributed by MLS GRID,MLS#: 4417942
Facts & features
Interior
Bedrooms & bathrooms
- Bedrooms: 3
- Bathrooms: 2
- Full bathrooms: 2
- Main level bedrooms: 3
Primary bedroom
- Level: Main
Bedroom s
- Level: Main
Bedroom s
- Level: Main
Bathroom full
- Level: Main
Bathroom full
- Level: Main
Dining area
- Level: Main
Great room
- Level: Main
Kitchen
- Level: Main
Laundry
- Level: Main
Sunroom
- Level: Main
Heating
- Electric, Heat Pump
Cooling
- Central Air, Electric
Appliances
- Included: Dishwasher, Electric Oven, Electric Range, Microwave, Refrigerator with Ice Maker
- Laundry: Electric Dryer Hookup, Mud Room, Laundry Room, Main Level, Sink, Washer Hookup
Features
- Breakfast Bar, Soaking Tub, Kitchen Island, Open Floorplan, Pantry
- Flooring: Tile, Vinyl
- Doors: French Doors
- Has basement: No
- Attic: Pull Down Stairs
- Fireplace features: Gas Log, Great Room, Propane
Interior area
- Total structure area: 1,526
- Total interior livable area: 1,526 sqft
- Finished area above ground: 1,526
- Finished area below ground: 0
Video & virtual tour
Property
Parking
- Total spaces: 2
- Parking features: Driveway, Attached Garage, Garage Door Opener, Garage Faces Side, Garage on Main Level
- Attached garage spaces: 2
- Has uncovered spaces: Yes
- Details: Garage has workbench, pulldown attic located in garage, storage shelves with cabinets
Features
- Levels: One
- Stories: 1
- Patio & porch: Covered, Deck, Enclosed, Front Porch, Rear Porch, Screened
- Fencing: Back Yard,Fenced,Full,Privacy
Lot
- Size: 0.46 Acres
- Features: Corner Lot
Details
- Parcel number: 557404532658
- Zoning: R-20
- Special conditions: Standard
Construction
Type & style
- Home type: SingleFamily
- Architectural style: Arts and Crafts
- Property subtype: Single Family Residence
Materials
- Rough Sawn, Shingle/Shake, Stone Veneer, Vinyl
- Foundation: Crawl Space
Condition
- New construction: No
- Year built: 2015
Utilities & green energy
- Sewer: Public Sewer
- Water: City
Community & HOA
Community
- Security: Security System, Smoke Detector(s)
- Subdivision: None
Location
- Region: Stanfield
Financial & listing details
- Price per square foot: $265/sqft
- Tax assessed value: $284,515
- Annual tax amount: $2,703
- Date on market: 9/13/2026
- Cumulative days on market: 12 days
- Listing terms: Cash,Conventional,FHA,USDA Loan,VA Loan
- Exclusions: None
- Road surface type: Concrete, Paved
Estimated market value
$399,000
$379,000 - $419,000
$1,903/mo
Price history
| Date | Event | Price |
|---|---|---|
| 9/13/2026 | Listed for sale | $405,000+5.2%$265/sqft |
Source:  Canopy MLS as distributed by MLS GRID #4417942 Report a problem Canopy MLS as distributed by MLS GRID #4417942 Report a problem | ||
| 9/14/2023 | Sold | $385,000-3.7%$252/sqft |
Source: Canopy MLS as distributed by MLS GRID #4055666 Report a problem | ||
| 8/2/2023 | Listed for sale | $399,900+88.2%$262/sqft |
Source: Canopy MLS as distributed by MLS GRID #CAR4055666 Report a problem | ||
| 4/26/2016 | Sold | $212,500$139/sqft |
Source: Canopy MLS as distributed by MLS GRID #3140690 Report a problem | ||
Public tax history
| Year | Property taxes | Tax assessment |
|---|---|---|
| 2025 | $2,703 +25.5% | $284,515 +38.7% |
| 2024 | $2,154 | $205,134 |
| 2023 | $2,154 +29.3% | $205,134 |
| 2022 | $1,665 +1% | $205,134 |
| 2021 | $1,649 -14% | $205,134 +16.5% |
| 2020 | $1,919 | $176,038 |
| 2019 | $1,919 | $176,038 |
| 2018 | $1,919 +0.3% | $176,038 +0.3% |
| 2017 | $1,913 +172.3% | $175,512 +175.1% |
| 2016 | $703 | $63,798 |
Find assessor info on the county website
Monthly payment
Est. payment
Payment breakdown
Explore the cost of this home by adjusting the details. Changes won't be saved.Climate risks
Neighborhood: 28163
Nearby schools
Schools provided by the listing agent
- Elementary: Stanfield
- Middle: West Stanly
- High: West Stanly
Source: Canopy MLS as distributed by MLS GRID. This data may not be complete. We recommend contacting the local school district to confirm school assignments for this home.
Similar homes
- $399,9003 bd2 ba1.6k sqft708 Paint Cir, Oakboro, NC 28129For Sale
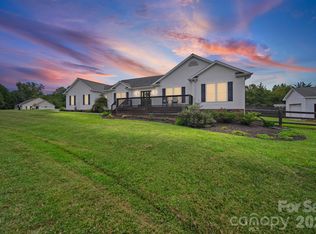
 MLS ID #4422036, Allie Clodfelter, Divine Real Estate Boutique, LLC. Canopy MLS as distributed by MLS GRID
 - $410,0003 bd2 ba1.5k sqft268 Ella Dr, Locust, NC 28097For Sale
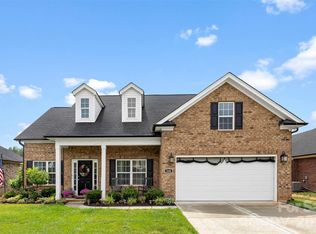 MLS ID #4386566, Kimberly Lambert, HOMETOWN REALTY PROS LLC. Canopy MLS as distributed by MLS GRID
 - $398,0003 bd2 ba1.6k sqft423 Ellicott Ln, Locust, NC 28097For Sale
 MLS ID #4401969, Deborah Calderon, Calderon Realty Inc.. Canopy MLS as distributed by MLS GRID
 - $389,9003 bd2 ba1.5k sqft256 Litaker Ln, Concord, NC 28025For Sale
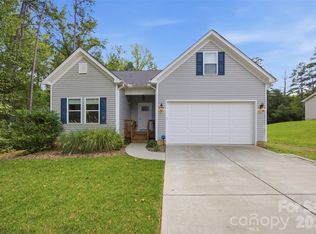 MLS ID #4420345, Carmady Kruger, Lantern Realty & Development LLC. Canopy MLS as distributed by MLS GRID
 - $389,9003 bd2 ba1.5k sqft28032 Pole Running Rd, Mount Pleasant, NC 28124For SaleMLS ID #4421745, Kirk Sipe, Southern Homes of the Carolinas, Inc. Canopy MLS as distributed by MLS GRID
- $387,5003 bd2 ba1.4k sqft21966 Stony Rd, Locust, NC 28097For SaleMLS ID #4395220, William Pratt, Stephen Cooley Real Estate. Canopy MLS as distributed by MLS GRID
- $435,0004 bd2 ba1.7k sqft285 Jaida Ln, Oakboro, NC 28129For SaleMLS ID #4408488, Isabel Ledezma, COMPASS. Canopy MLS as distributed by MLS GRID
- $399,0003 bd2 ba1.5k sqft8319 Vagabond Rd, Charlotte, NC 28227For SaleMLS ID #4410413, Misty Comer, COMPASS. Canopy MLS as distributed by MLS GRID
- $399,0003 bd3 ba1.9k sqft2010 Red Ash Dr, Charlotte, NC 28215For SaleMLS ID #4424142, Jeff Markus, EXP Realty LLC Ballantyne. Canopy MLS as distributed by MLS GRID
- $415,0003 bd3 ba1.7k sqft13136 Blacksmith Ct, Matthews, NC 28105For SaleMLS ID #4417364, Rebecca Shanko, Wellspring Realty, Inc. Canopy MLS as distributed by MLS GRID
- $482,5004 bd2 ba2.1k sqft7166 Barleywood Dr, Locust, NC 28097For SaleMLS ID #4399178, Jennifer Hoyle, Real Broker, LLC. Canopy MLS as distributed by MLS GRID
- $418,5003 bd2 ba1.6k sqft9330 Festival Way, Charlotte, NC 28215For SaleMLS ID #4400188, Michael Beirne, Austin-Barnett Realty LLC. Canopy MLS as distributed by MLS GRID
- $425,0003 bd2 ba1.6k sqft9423 Festival Way, Charlotte, NC 28215For SaleMLS ID #4413927, Matt Lake Nestor, EXP Realty LLC Ballantyne. Canopy MLS as distributed by MLS GRID
- $340,0003 bd2 ba1.9k sqft5914 Ruffner Ct, Wingate, NC 28174For SaleMLS ID #4422143, James Taylor, Mark Spain Real Estate. Canopy MLS as distributed by MLS GRID
- $375,0004 bd3 ba1.8k sqft8500 Woodhill Manor Ct, Charlotte, NC 28215For SaleMLS ID #4417739, Thomas Elrod, Keller Williams Ballantyne Area. Canopy MLS as distributed by MLS GRID
- $515,0004 bd2 ba2.1k sqft7162 Barleywood Dr, Locust, NC 28097For SaleMLS ID #4399302, Jennifer Hoyle, Real Broker, LLC. Canopy MLS as distributed by MLS GRID
- $389,9504 bd3 ba2k sqft6901 Robinson Church Rd, Charlotte, NC 28215For SaleMLS ID #4390816, Douglas Christen, Nestlewood Realty, LLC. Canopy MLS as distributed by MLS GRID
- $419,0003 bd2 ba1.3k sqft3724 Cobbleridge Dr, Charlotte, NC 28215For SaleMLS ID #4362889, Joshua Drown, The McDevitt Agency. Canopy MLS as distributed by MLS GRID
- $453,9004 bd2 ba1.8k sqft9209 Plashet Ln, Mint Hill, NC 28227For SaleMLS ID #4422275, Kathy Huntley, Coldwell Banker Realty. Canopy MLS as distributed by MLS GRID
- $399,0004 bd3 ba1.7k sqft3808 Nuthatch Dr, Indian Trail, NC 28079For SaleMLS ID #4416585, Rick Lopez, EXP Realty LLC Ballantyne. Canopy MLS as distributed by MLS GRID
