Foxridge Meadow is an exciting new community of custom homes in Indian Trail, NC. Designed for homeowners who want space to breathe while staying connected to where life happens, Foxridge Meadow offers a peaceful suburban feel with a touch of rural charm without sacrificing convenience to Charlotte. These beautiful homesites are situated amongst an existing community, with mature trees and a nearby creek enhancing the natural setting and sense of privacy, making coming home truly feel like a retreat.
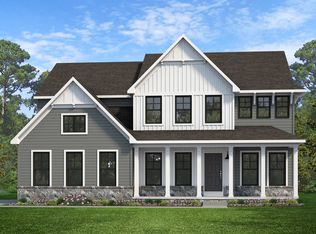
The Magnolia is a brand new plan featuring 4 beds, 2.5 baths, and lots of structural customizations options available! The open floorplan features a 1.5-story Family Room with a vaulted ceiling open to the Kitchen with spacious and walk-in pantry. The Dining Room is a defined space at the front of the home, but easily accessible to the Kitchen. Entry area off the Kitchen has a walk-in closet and access to the garage. Living Room at front of home is open to the Foyer. Private Study provides additional, functional space on the first floor.
Upstairs, the Owner's Suite has 2 walk-in closets and a large ensuite bathroom. The hallway overlooks the Family Room below and leads to 3 additional bedrooms, full hallway bathroom, and conveniently-located Laundry Room.
See also: 4403891 & 4403906
Active
Price increase: $38.9K (7/14)
$719,609
LOT 23 Whispering Wood Way, Indian Trail, NC 28079
4beds
2,991sqft
:
Get pre-qualified$4,219/mo
Single Family Residence
Built in 2026
0.56 Acres Lot
$676,400 Zestimate®
$241/sqft
$-- HOA
What's special
- 22 days |
- 635 |
- 38 |
Zillow last checked:
Listing updated:
Listed by:
Paul Stanger pstanger@keystonecustomhome.com,
BSI Builder Services
Source: Canopy MLS as distributed by MLS GRID,MLS#: 4403743
Facts & features
Interior
Bedrooms & bathrooms
- Bedrooms: 4
- Bathrooms: 3
- Full bathrooms: 2
- 1/2 bathrooms: 1
Primary bedroom
- Level: Upper
Bedroom s
- Level: Upper
Bedroom s
- Level: Upper
Bedroom s
- Level: Upper
Bathroom full
- Level: Upper
Bathroom full
- Level: Upper
Bathroom half
- Level: Main
Dining room
- Level: Main
Family room
- Level: Main
Kitchen
- Level: Main
Laundry
- Level: Upper
Living room
- Level: Main
Study
- Level: Main
Heating
- Natural Gas
Cooling
- Central Air
Appliances
- Included: Dishwasher, Disposal, Exhaust Hood
- Laundry: Washer Hookup
Features
- Breakfast Bar, Kitchen Island, Open Floorplan, Pantry, Walk-In Closet(s), Walk-In Pantry
- Has basement: No
- Attic: Pull Down Stairs
Interior area
- Total structure area: 2,991
- Total interior livable area: 2,991 sqft
- Finished area above ground: 2,991
- Finished area below ground: 0
Video & virtual tour
Property
Parking
- Total spaces: 2
- Parking features: Driveway, Attached Garage, Garage on Main Level
- Attached garage spaces: 2
- Has uncovered spaces: Yes
Features
- Levels: Two
- Stories: 2
- Waterfront features: None
Lot
- Size: 0.56 Acres
Details
- Parcel number: 07138009
- Zoning: R110
- Special conditions: Standard
Construction
Type & style
- Home type: SingleFamily
- Property subtype: Single Family Residence
Materials
- Fiber Cement
- Foundation: Slab
- Roof: Composition
Condition
- New construction: Yes
- Year built: 2026
Details
- Builder model: Magnolia
- Builder name: Keystone Custom Homes
Utilities & green energy
- Sewer: Septic Installed
- Water: City
- Utilities for property: Cable Available, Electricity Connected, Propane, Underground Utilities, Wired Internet Available
Green energy
- Construction elements: Advanced Framing, Engineered Wood Products, No VOC Coatings
Community & HOA
Community
- Features: Sidewalks
- Security: Carbon Monoxide Detector(s)
- Subdivision: None
HOA
- Has HOA: Yes
Location
- Region: Indian Trail
Financial & listing details
- Price per square foot: $241/sqft
- Date on market: 7/14/2026
- Cumulative days on market: 23 days
- Electric utility on property: Yes
- Road surface type: Concrete, Paved
Estimated market value
$676,400
$622,000 - $737,000
$3,126/mo
Price history
| Date | Event | Price |
|---|---|---|
| 7/14/2026 | Price change | $785,000+5.2%$262/sqft |
Source:  Canopy MLS as distributed by MLS GRID #4403906 Report a problem Canopy MLS as distributed by MLS GRID #4403906 Report a problem | ||
| 7/14/2026 | Price change | $746,119+3.7%$249/sqft |
Source: Canopy MLS as distributed by MLS GRID #4403891 Report a problem | ||
| 7/14/2026 | Listed for sale | $719,609$241/sqft |
Source: Canopy MLS as distributed by MLS GRID #4403743 Report a problem | ||
Public tax history
Tax history is unavailable.
Monthly payment
Est. payment
Payment breakdown
Explore the cost of this home by adjusting the details. Changes won't be saved.Climate risks
Neighborhood: 28079
Nearby schools
GreatSchools rating
- 7/10Indian Trail Elementary SchoolGrades: PK-5Distance: 2 mi
- 6/10Sun Valley Middle SchoolGrades: 6-8Distance: 2.3 mi
- 5/10Sun Valley High SchoolGrades: 9-12Distance: 2.4 mi
Schools provided by the listing agent
- Elementary: Indian Trail
- Middle: Sun Valley
- High: Sun Valley
Source: Canopy MLS as distributed by MLS GRID. This data may not be complete. We recommend contacting the local school district to confirm school assignments for this home.
- $2,415,0005 bd5 ba4.4k sqft5610 Golden Pond Dr, Indian Trail, NC 28079Sold

- $696,7003 bd2 ba2.4k sqft315 Riverton Rd, Matthews, NC 28104Off Market
- $773,4001 bd3 ba3.9k sqft306 Riverton Rd, Matthews, NC 28104Off Market
- $362,0002 bd2 ba1.4k sqft5522 Golden Pond Dr, Indian Trail, NC 28079Off Market
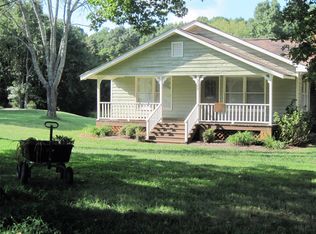
- $551,4005 bd3 ba2.5k sqft1229 Livengood Way, Indian Trail, NC 28079Off Market
- $701,9003 bd2 ba2.2k sqft307 Riverton Dr, Matthews, NC 28104Off Market
- $644,0004 bd-- ba-- sqft5518 Golden Pond Dr, Indian Trail, NC 28079Off Market
- $531,1005 bd3 ba2.5k sqft1231 Livengood Way, Indian Trail, NC 28079Off Market
A local agent can set up tours, give advice and negotiate with sellers.
Similar homes
- from $719,6094 bd3 ba2.9k sqftMagnolia Plan, Foxridge Meadow, Indian Trail, NC 28079New Construction
 Keystone Custom Homes
 - from $710,9024 bd3 ba2.7k sqftSavannah Plan, Foxridge Meadow, Indian Trail, NC 28079New Construction
 Keystone Custom Homes
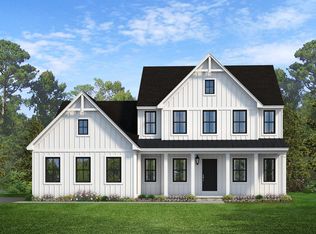
 - from $712,5404 bd3 ba2.7k sqftAugusta Plan, Foxridge Meadow, Indian Trail, NC 28079New Construction
 Keystone Custom Homes
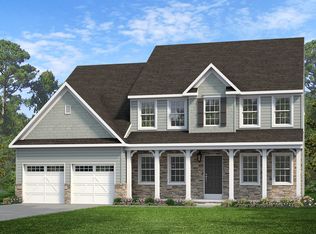
 - from $733,7484 bd3 ba3.2k sqftEthan Plan, Foxridge Meadow, Indian Trail, NC 28079New Construction
 Keystone Custom Homes
 - from $746,1194 bd3 ba3.4k sqftCovington Plan, Foxridge Meadow, Indian Trail, NC 28079New ConstructionKeystone Custom Homes
- from $687,3934 bd3 ba2.7k sqftSebastian Plan, Foxridge Meadow, Indian Trail, NC 28079New ConstructionKeystone Custom Homes
- $535,0004 bd3 ba2.4k sqft229 Edenshire Ct, Indian Trail, NC 28079For Sale
 MLS ID #4410595, Tammy Reghay, EXP Realty LLC Ballantyne. Canopy MLS as distributed by MLS GRID
 - from $715,7973 bd3 ba2.8k sqftKipling Plan, Foxridge Meadow, Indian Trail, NC 28079New ConstructionKeystone Custom Homes
- from $725,5013 bd3 ba2.4k sqftBerkeley Plan, Foxridge Meadow, Indian Trail, NC 28079New ConstructionKeystone Custom Homes
- from $685,8583 bd3 ba2.4k sqftWoodford Plan, Foxridge Meadow, Indian Trail, NC 28079New ConstructionKeystone Custom Homes
- from $788,5344 bd3 ba3.6k sqftHawthorne Plan, Foxridge Meadow, Indian Trail, NC 28079New ConstructionKeystone Custom Homes
- from $785,0004 bd3 ba3.6k sqftNottingham Plan, Foxridge Meadow, Indian Trail, NC 28079New ConstructionKeystone Custom Homes
- $685,0004 bd4 ba3k sqft519 Raintree Dr, Matthews, NC 28104For SaleMLS ID #4407047, John Bolos, Keller Williams South Park. Canopy MLS as distributed by MLS GRID
- $569,9003 bd3 ba2.7k sqft3110 Whispering Creek Dr, Indian Trail, NC 28079For SaleMLS ID #4410793, Mitch Geyer, Jason Mitchell Real Estate. Canopy MLS as distributed by MLS GRID
- from $807,9754 bd3 ba4k sqftDevonshire Plan, Foxridge Meadow, Indian Trail, NC 28079New ConstructionKeystone Custom Homes
- $740,0003 bd3 ba3k sqft2050 Laney Pond Rd, Matthews, NC 28104For SaleMLS ID #4406990, Dawn Westall, NextHome Providence. Canopy MLS as distributed by MLS GRID
- $685,0005 bd5 ba4.4k sqft5008 Rosewater Ln, Indian Trail, NC 28079For SaleMLS ID #4335449, Mindy Steiger, Cross Keys LLC. Canopy MLS as distributed by MLS GRID
- from $535,4904 bd3 ba3.3k sqftFletcher Plan, Moore Farms, Indian Trail, NC 28079New ConstructionDream Finders Homes
- $719,0005 bd4 ba3.6k sqft311 Coronado Ave #62, Matthews, NC 28104For SaleMLS ID #4400272, Byron Mims, Keller Williams South Park. Canopy MLS as distributed by MLS GRID
- $525,0004 bd4 ba2.8k sqft2002 Canopy Dr, Indian Trail, NC 28079For SaleMLS ID #4406703, Caitlin Redmond, Berkshire Hathaway HomeServices Carolinas Realty. Canopy MLS as distributed by MLS GRID
