Welcome home to 302 Samuel St in desirable Matthews, NC! Built in 2019, this beautifully maintained single-story ranch home offers 2,221 sq. ft. of seamless, main-level living set on a spacious 0.47-acre lot.
At the heart of the home is a chef-inspired gourmet kitchen featuring an expansive quartz island with subtle marble veining, sleek white shaker cabinetry, custom tile backsplash, and a contemporary stainless steel range hood. Modern pendant lighting highlights the open dining and seating area, complemented by beautiful wood-look flooring running throughout the main living space.
The functional floor plan offers a private primary suite with a dedicated full bath. Outside, enjoy the expansive half-acre yard, ideal for outdoor dining, gardening, or weekend relaxation. Conveniently located near local shopping, dining, top-rated schools, and major commuter routes. Move-in ready and built for effortless single-story living!
Active
$589,500
302 Samuel St #35, Matthews, NC 28104
3beds
2,221sqft
Single Family Residence
Built in 2019
0.47 Acres Lot
$579,500 Zestimate®
$265/sqft
$83/mo HOA
What's special
- 6 days
- 309
- 28
Likely to sell faster than
Zillow last checked:
Listing updated:
Listed by:
Khoa Nguyen nguyen.khoa.m@gmail.com,
Dalton Wade, Inc.
Source: Canopy MLS as distributed by MLS GRID,MLS#: 4428975
Facts & features
Interior
Bedrooms & bathrooms
- Bedrooms: 3
- Bathrooms: 3
- Full bathrooms: 2
- 1/2 bathrooms: 1
- Main level bedrooms: 3
Primary bedroom
- Features: Ceiling Fan(s)
- Level: Main
Bedroom s
- Level: Main
Bathroom half
- Level: Main
Bathroom full
- Level: Main
Dining room
- Level: Main
Kitchen
- Level: Main
Living room
- Level: Main
Heating
- Central, Natural Gas
Cooling
- Ceiling Fan(s), Central Air, Electric
Appliances
- Included: Dishwasher, Disposal, Dryer, Exhaust Hood, Gas Cooktop, Microwave, Oven, Refrigerator, Refrigerator with Ice Maker, Washer
- Laundry: Laundry Room, Main Level
Features
- Has basement: No
- Attic: Pull Down Stairs
- Fireplace features: Family Room, Gas
Interior area
- Total structure area: 2,221
- Total interior livable area: 2,221 sqft
- Finished area above ground: 2,221
- Finished area below ground: 0
Property
Parking
- Total spaces: 2
- Parking features: Driveway, Attached Garage, Garage Door Opener, Garage Faces Front, Keypad Entry, Garage on Main Level
- Attached garage spaces: 2
- Has uncovered spaces: Yes
Features
- Levels: One
- Stories: 1
- Exterior features: Other - See Remarks
- Fencing: Fenced
Lot
- Size: 0.47 Acres
- Features: Level, Other - See Remarks
Details
- Parcel number: 07075397
- Zoning: AG9
- Special conditions: Standard
Construction
Type & style
- Home type: SingleFamily
- Property subtype: Single Family Residence
Materials
- Hardboard Siding, Shingle/Shake, Stone Veneer
- Foundation: Slab
Condition
- New construction: No
- Year built: 2019
Utilities & green energy
- Sewer: Public Sewer
- Water: City
Community & HOA
Community
- Subdivision: Olde Blairs Mill
HOA
- Has HOA: Yes
- HOA fee: $250 quarterly
Location
- Region: Matthews
Financial & listing details
- Price per square foot: $265/sqft
- Tax assessed value: $532,100
- Date on market: 9/30/2026
- Cumulative days on market: 7 days
- Road surface type: Concrete, Paved
Estimated market value
$579,500
$551,000 - $608,000
Not available
Price history
| Date | Event | Price |
|---|---|---|
| 9/30/2026 | Listed for sale | $589,500$265/sqft |
Source:  Canopy MLS as distributed by MLS GRID #4428975 Report a problem Canopy MLS as distributed by MLS GRID #4428975 Report a problem | ||
Public tax history
Tax history is unavailable.
Monthly payment
Est. payment
Payment breakdown
Explore the cost of this home by adjusting the details. Changes won't be saved.Climate risks
Neighborhood: 28104
Similar homes
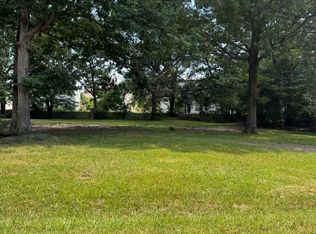
- $410,0003 bd3 ba2.2k sqft4214 Lawrence Daniel Dr, Matthews, NC 28104For Sale
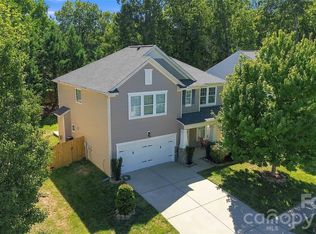
 MLS ID #4428072, Lisa Satterfield, Keller Williams Ballantyne Area. Canopy MLS as distributed by MLS GRID
 - $580,0004 bd3 ba2.5k sqft1043 Kalli Dr, Stallings, NC 28104For Sale
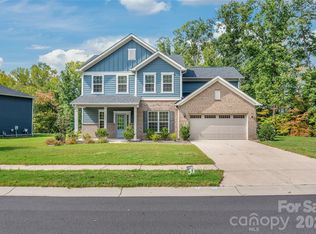 MLS ID #4427491, Helen Harp, Keller Williams Ballantyne Area. Canopy MLS as distributed by MLS GRID
 - $560,0003 bd2 ba1.8k sqft604 Allen Way, Indian Trail, NC 28079For Sale
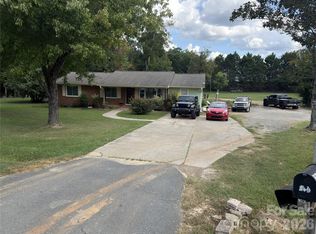 MLS ID #4427308, Ray Quintanilla, Thaly Realty LLC. Canopy MLS as distributed by MLS GRID
 - $509,9996 bd3 ba3.1k sqft1112 Tranquil Falls Ln, Matthews, NC 28104For Sale
 MLS ID #4422418, Kim Thompson, Home Team Realty. Canopy MLS as distributed by MLS GRID
 - $355,0003 bd2 ba1.2k sqft713 Pesca Ln, Matthews, NC 28104For SaleMLS ID #4431408, Vidhyapati Mishra, Costello Real Estate and Investments LLC. Canopy MLS as distributed by MLS GRID
- $519,9005 bd4 ba2.7k sqft6019 Grassy Knoll Cir, Matthews, NC 28104For SaleMLS ID #4422466, Kim Thompson, Home Team Realty. Canopy MLS as distributed by MLS GRID
- $519,9005 bd3 ba3.3k sqft1231 Tranquil Falls Ln, Matthews, NC 28104For SaleMLS ID #4390009, Jennifer Ledford, EXP Realty LLC Ballantyne. Canopy MLS as distributed by MLS GRID
- $400,0004 bd3 ba1.8k sqft5043 Haven Lodge Rd, Matthews, NC 28104For SaleMLS ID #4429384, Thomas Shoupe, Opendoor Brokerage LLC. Canopy MLS as distributed by MLS GRID
- $389,9003 bd3 ba2k sqft4208 Lawrence Daniel Dr, Matthews, NC 28104For SaleMLS ID #4368967, Erika Bell, Bridge Homes. Canopy MLS as distributed by MLS GRID
- $475,0003 bd3 ba2k sqft7420 Edgefield Ct, Matthews, NC 28104For SaleMLS ID #4419458, Amy Stamper, Stamper-Thompson Real Estate LLC. Canopy MLS as distributed by MLS GRID
- $409,9003 bd3 ba2.1k sqft1220 Afternoon Sun Rd, Matthews, NC 28104For SaleMLS ID #4388789, Tracy Medlin, Keller Williams Select. Canopy MLS as distributed by MLS GRID
- $429,9004 bd3 ba2.1k sqft1033 Mountain Laurel Ct, Matthews, NC 28104For SaleMLS ID #4417453, Kim Thompson, Home Team Realty. Canopy MLS as distributed by MLS GRID
- $475,0005 bd4 ba2.8k sqft1001 Yellow Daisy Dr, Matthews, NC 28104For SaleMLS ID #4415570, Jennifer LeClair, Ivester Jackson Christie's. Canopy MLS as distributed by MLS GRID
- $475,0005 bd3 ba2.8k sqft4506 Lawrence Daniel Dr, Matthews, NC 28104For SaleMLS ID #4400957, Rick Lopez, EXP Realty LLC Ballantyne. Canopy MLS as distributed by MLS GRID
- $465,0003 bd3 ba2.1k sqft3017 Mill Stream Ct, Matthews, NC 28104For SaleMLS ID #4396234, Jesus Alvarez, Coldwell Banker Realty. Canopy MLS as distributed by MLS GRID
- $499,0004 bd3 ba2.3k sqft8048 Hunley Ridge Rd, Matthews, NC 28104For SaleMLS ID #4395882, Gillian Boatright, RE/MAX Executive. Canopy MLS as distributed by MLS GRID
- $625,0005 bd3 ba2.4k sqft13520 Andulusian Dr, Matthews, NC 28105For SaleMLS ID #4409742, Barry Reeves, Keller Williams South Park. Canopy MLS as distributed by MLS GRID
- $590,0004 bd3 ba2.7k sqft217 Yellow Birch Dr, Indian Trail, NC 28079For SaleMLS ID #4370727, Amie Lam, Stephen Cooley Real Estate. Canopy MLS as distributed by MLS GRID
- $400,0004 bd3 ba1.9k sqft1200 Vickie Ln, Matthews, NC 28104For SaleMLS ID #4423323, Aralena Haynes, Engel & Volkers Charlotte. Canopy MLS as distributed by MLS GRID
- $440,0003 bd3 ba1.9k sqft6777 Stoney Ridge Rd, Matthews, NC 28104For SaleMLS ID #4418819, Lisa Upchurch, Helen Adams Realty. Canopy MLS as distributed by MLS GRID
