A HOME FULL OF POSSIBILITY, CHARM & HEART!
2802 Cameron Commons Way | Matthews, NC | $450,000
Picture the possibilities: cozy evenings gathered around the fireplace, laughter filling the living spaces, holiday dinners with family, and quiet mornings with coffee in hand. The generous 0.35-acre lot offers room to enjoy the outdoors, create your own garden oasis, or dream up the backyard retreat you’ve always wanted.
Here's where the excitement begins! If you’ve been searching for a home where you can add your personal touch and make it truly yours, this could be the opportunity you’ve been waiting for. Bring your vision, your favorite design ideas, and a little imagination!
Enjoy the convenience of the Matthews area, with shopping, dining, and everyday essentials nearby.
A little vision. A lot of potential. A place to make your own.
Offered at $450,000 — come see what home could look like for you!
Active
$450,000
2802 Cameron Commons Way, Matthews, NC 28104
3beds
2,143sqft
Single Family Residence
Built in 2000
0.35 Acres Lot
$441,700 Zestimate®
$210/sqft
$-- HOA
What's special
Backyard retreat
- 5 days
- 359
- 32
Likely to sell faster than
Zillow last checked:
Listing updated:
Listed by:
Kristen Bernard kbernard@empowerhome.com,
Keller Williams South Park,
Jodie Caldwell,
Keller Williams South Park
Source: Canopy MLS as distributed by MLS GRID,MLS#: 4438618
Facts & features
Interior
Bedrooms & bathrooms
- Bedrooms: 3
- Bathrooms: 3
- Full bathrooms: 2
- 1/2 bathrooms: 1
- Main level bedrooms: 1
Bedroom s
- Level: Upper
Bathroom full
- Level: Main
Bathroom half
- Level: Main
Bathroom full
- Level: Upper
Breakfast
- Level: Main
Dining room
- Level: Main
Great room
- Level: Main
Kitchen
- Level: Main
Recreation room
- Level: Upper
Heating
- Forced Air, Natural Gas
Cooling
- Central Air
Appliances
- Included: Plumbed For Ice Maker, Dishwasher, Disposal, Electric Oven, Electric Range, Gas Water Heater, Microwave
- Laundry: Electric Dryer Hookup, Utility Room
Features
- Soaking Tub
- Flooring: Carpet, Hardwood, Vinyl
- Has basement: No
- Attic: Pull Down Stairs
- Fireplace features: Great Room
Interior area
- Total structure area: 2,143
- Total interior livable area: 2,143 sqft
- Finished area above ground: 2,143
- Finished area below ground: 0
Property
Parking
- Total spaces: 2
- Parking features: Attached Garage, Garage on Main Level
- Attached garage spaces: 2
Features
- Levels: One and One Half
- Stories: 1.5
- Patio & porch: Deck, Screened
Lot
- Size: 0.35 Acres
Details
- Parcel number: 07099108
- Zoning: AQ8
- Special conditions: Standard
Construction
Type & style
- Home type: SingleFamily
- Architectural style: Transitional
- Property subtype: Single Family Residence
Materials
- Brick Partial, Vinyl
- Foundation: Slab
Condition
- New construction: No
- Year built: 2000
Utilities & green energy
- Sewer: County Sewer
- Water: County Water
Community & HOA
Community
- Security: Security System
- Subdivision: Madison Ridge
Location
- Region: Matthews
Financial & listing details
- Price per square foot: $210/sqft
- Tax assessed value: $475,500
- Annual tax amount: $3,250
- Date on market: 11/4/2026
- Cumulative days on market: 5 days
- Listing terms: Cash,Conventional,FHA,USDA Loan,VA Loan
- Road surface type: Concrete, Paved
Estimated market value
$441,700
$420,000 - $464,000
$2,468/mo
Price history
| Date | Event | Price |
|---|---|---|
| 11/4/2026 | Listed for sale | $450,000+116.3%$210/sqft |
Source:  Canopy MLS as distributed by MLS GRID #4438618 Report a problem | ||
| 9/28/2001 | Sold | $208,000+462.2%$97/sqft |
Source: Agent Provided Report a problem | ||
| 8/24/2000 | Sold | $37,000$17/sqft |
Source: Public Record Report a problem | ||
Public tax history
| Year | Property taxes | Tax assessment |
|---|---|---|
| 2025 | $3,250 +22.8% | $475,500 +58.1% |
| 2024 | $2,646 +4.2% | $300,800 |
| 2023 | $2,539 +0.8% | $300,800 |
| 2022 | $2,518 +0.1% | $300,800 |
| 2021 | $2,516 +11.5% | $300,800 +36.1% |
| 2020 | $2,258 +0.5% | $221,000 |
| 2019 | $2,247 | $221,000 |
| 2018 | $2,247 | $221,000 |
| 2017 | $2,247 -3.4% | $221,000 |
| 2016 | $2,326 | $221,000 |
| 2015 | $2,326 +36.8% | $221,000 -8% |
| 2014 | $1,701 | $240,260 |
| 2013 | -- | $240,260 |
| 2012 | -- | $240,260 |
| 2011 | -- | $240,260 |
| 2010 | -- | $240,260 |
| 2009 | $1,695 | $240,260 |
| 2008 | $1,695 +19.1% | $240,260 +24.4% |
| 2007 | $1,424 +8.3% | $193,090 |
| 2006 | $1,315 | $193,090 |
| 2005 | -- | $193,090 |
| 2004 | -- | $193,090 +9% |
| 2003 | -- | $177,130 |
| 2002 | -- | $177,130 +93.4% |
| 2001 | -- | $91,610 +161.7% |
| 2000 | -- | $35,000 |
Find assessor info on the county website
Monthly payment
Est. payment
Payment breakdown
Explore the cost of this home by adjusting the details. Changes won't be saved.Climate risks
Neighborhood: 28104
Nearby schools
Schools provided by the listing agent
- Elementary: Stallings
- Middle: Porter Ridge
- High: Porter Ridge
Source: Canopy MLS as distributed by MLS GRID. This data may not be complete. We recommend contacting the local school district to confirm school assignments for this home.
- $468,700-- bd2 ba2.1k sqft2752 Cameron Commons Way, Matthews, NC 28104Off Market
- $427,2004 bd2 ba1.9k sqft2810 Cameron Commons Way, Matthews, NC 28104Off Market
- $589,0003 bd3 ba2.1k sqft2746 Cameron Commons Way, Matthews, NC 28104Sold
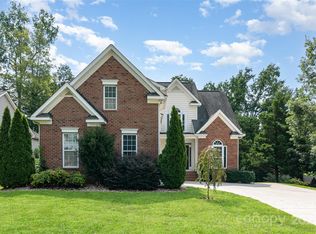
- $457,2001 bd2 ba2.3k sqft2825 Barnard Castle Ln, Matthews, NC 28104Off Market
Similar homes
- $439,9004 bd3 ba1.9k sqft3025 Smith Farm Rd, Matthews, NC 28104For Sale
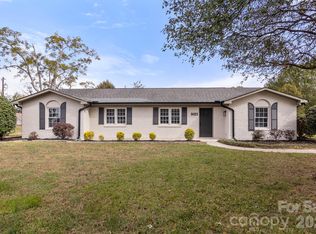
 MLS ID #4438002, Cherie Burris, RE/MAX Executive. Canopy MLS as distributed by MLS GRID
- $499,9996 bd3 ba2.7k sqft5009 Haven Lodge Rd, Matthews, NC 28104For Sale
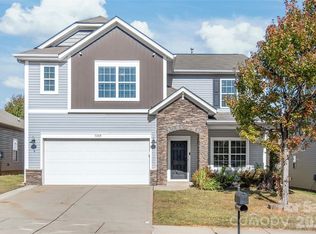 MLS ID #4433361, Steven Lorimer, Howard Hanna Allen Tate Charlotte South. Canopy MLS as distributed by MLS GRID
- $435,0003 bd2 ba1.4k sqft3117 Smith Farm Rd, Matthews, NC 28104For Sale
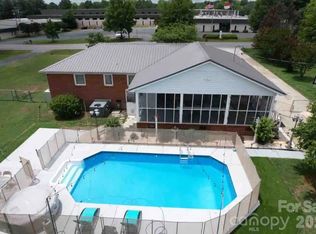 MLS ID #4438902, Kavita Rohera, MATHERS REALTY.COM. Canopy MLS as distributed by MLS GRID
- $459,0003 bd3 ba2.1k sqft3017 Mill Stream Ct, Matthews, NC 28104For Sale
 MLS ID #4396234, Jesus Alvarez, Coldwell Banker Realty. Canopy MLS as distributed by MLS GRID
- $460,0005 bd3 ba2.8k sqft4506 Lawrence Daniel Dr, Matthews, NC 28104For SaleMLS ID #4400957, Rick Lopez, EXP Realty LLC Ballantyne. Canopy MLS as distributed by MLS GRID
- $600,0003 bd2 ba1.9k sqft6153 Abergele Ln, Matthews, NC 28104For SaleMLS ID #4439847, Kimberly Harrelson, EXP Realty LLC Ballantyne. Canopy MLS as distributed by MLS GRID
- $479,0003 bd4 ba1.5k sqft13809 Castleford Dr, Mint Hill, NC 28227For SaleMLS ID #4440318, Rose Mun, Rose Mun Realty. Canopy MLS as distributed by MLS GRID
- $429,9004 bd3 ba2.1k sqft1033 Mountain Laurel Ct, Matthews, NC 28104For SaleMLS ID #4417453, Kim Thompson, Home Team Realty. Canopy MLS as distributed by MLS GRID
- $425,0005 bd3 ba1.9k sqft309 Catawba Cir N, Matthews, NC 28104For SaleMLS ID #4426793, Cherie Burris, RE/MAX Executive. Canopy MLS as distributed by MLS GRID
- $389,9003 bd3 ba2k sqft4208 Lawrence Daniel Dr, Matthews, NC 28104For SaleMLS ID #4368967, Erika Bell, Bridge Homes. Canopy MLS as distributed by MLS GRID
- $399,9003 bd3 ba2.1k sqft1220 Afternoon Sun Rd, Matthews, NC 28104For SaleMLS ID #4388789, Tracy Medlin, Keller Williams Select. Canopy MLS as distributed by MLS GRID
- $435,0004 bd3 ba2.1k sqft15229 Comanche Ln #21, Matthews, NC 28104For SaleMLS ID #4425836, Becky Holmes, ProStead Realty. Canopy MLS as distributed by MLS GRID
- $395,0004 bd3 ba1.9k sqft1200 Vickie Ln, Matthews, NC 28104For SaleMLS ID #4423323, Aralena Haynes, Engel & Volkers Charlotte. Canopy MLS as distributed by MLS GRID
- $589,5003 bd3 ba2.2k sqft302 Samuel St #35, Matthews, NC 28104For SaleMLS ID #4428975, Khoa Nguyen, Dalton Wade, Inc.. Canopy MLS as distributed by MLS GRID
- $428,0004 bd3 ba2.2k sqft15408 Shawnee Trl, Matthews, NC 28104For SaleMLS ID #4426578, Iby Marzouq, Mark Spain Real Estate. Canopy MLS as distributed by MLS GRID
- $499,0004 bd3 ba2.3k sqft8048 Hunley Ridge Rd, Matthews, NC 28104For SaleMLS ID #4395882, Gillian Boatright, RE/MAX Executive. Canopy MLS as distributed by MLS GRID
- $455,7004 bd3 ba1.6k sqft14200 Hackamore Dr, Matthews, NC 28105For SaleMLS ID #4417963, Katerina Cockburn, Century 21 Providence Realty. Canopy MLS as distributed by MLS GRID
- $390,0003 bd2 ba1.5k sqft1214 Blossomwood Ln, Matthews, NC 28105For SaleMLS ID #4438494, Ryan Lerow, Redfin Corporation. Canopy MLS as distributed by MLS GRID
- $400,0004 bd3 ba1.8k sqft5043 Haven Lodge Rd, Matthews, NC 28104For SaleMLS ID #4429384, Nakia Walker, Opendoor Brokerage LLC. Canopy MLS as distributed by MLS GRID
- $499,9996 bd3 ba3.1k sqft1112 Tranquil Falls Ln, Matthews, NC 28104For SaleMLS ID #4422418, Kim Thompson, Home Team Realty. Canopy MLS as distributed by MLS GRID
