Full brick home that has been meticulously maintained! Original owner & pride of ownership shows throughout this classic home- Hardwoods floors in excellent condition on main level- Formal Living room / flex space is perfect for home office- Formal Dining room easily accommodates a table for eight- Family room with wood floors & wood burning fireplace- Bright and open kitchen with eat in breakfast area- Tons of cabinet & counter space- Generous secondary bedrooms & closets- Huge Primary suite with two oversize walk in closets- Primary bath with soaking tub, walk in shower and dual basin, raised height vanity- Large, unfinished basement is perfect for shop, hobbies or finish for extra room- Desirable Colvard Park community with direct access to Clarks Creek Greenway for miles of trails- Minutes to Restaurants, Shopping & Entertainment- High speed internet available - All your day to day needs are literally at your fingertips with this amazing location- Easy I85 access
Closed
$499,900
10100 Lampkin Way, Charlotte, NC 28269
3beds
2,505sqft
Single Family Residence
Built in 1993
0.35 Acres Lot
$527,700 Zestimate®
$200/sqft
$2,461 Estimated rent
Home value
$527,700
$501,000 - $554,000
$2,461/mo
Zestimate® history
Owner options
List your home for rent
$2,461/mo
Rent Zestimate®
Find your next renter with Zillow Rental Manager. Plus, with online applications, you can quickly screen prospective tenants – for free.
$2,461/mo
Rent Zestimate®
Refinance and save
$3,462/mo
Est. payment
Refinancing to a lower rate could help reduce your monthly payments and save thousands over the life of the loan.
$3,462/mo
Est. payment
Explore your selling options
Work with a Zillow partner agent
Leverage their expertise and Zillow's premium Showcase listings to get your home seen by more buyers.
Get startedList with your own agent
Get your home in front of millions of buyers by listing it on Zillow.
Learn how to do itSell it yourself
Take full control of how buyers see your home on Zillow by listing For Sale by Owner (FSBO).
List your homeWhat's special
Wood floorsHardwoods floorsFull brick homeDesirable colvard park communityMinutes to restaurantsFormal dining roomEat in breakfast area
Zillow last checked:
Listing updated:
Listed by:
Wendy Dickinson wdickinson@cbcarolinas.com,
Coldwell Banker Realty,
Samuel Grogan,
Coldwell Banker Realty
Bought with:
George Karres
RE/MAX Executive
Source: Canopy MLS as distributed by MLS GRID,MLS#: 4107706
Facts & features
Interior
Bedrooms & bathrooms
- Bedrooms: 3
- Bathrooms: 3
- Full bathrooms: 2
- 1/2 bathrooms: 1
Primary bedroom
- Level: Upper
Primary bedroom
- Level: Upper
Bedroom s
- Level: Upper
Bedroom s
- Level: Upper
Bedroom s
- Level: Upper
Bedroom s
- Level: Upper
Bathroom full
- Level: Upper
Bathroom full
- Level: Upper
Bathroom half
- Level: Main
Bathroom full
- Level: Upper
Bathroom full
- Level: Upper
Bathroom half
- Level: Main
Dining room
- Level: Main
Dining room
- Level: Main
Family room
- Level: Main
Family room
- Level: Main
Kitchen
- Level: Main
Kitchen
- Level: Main
Laundry
- Level: Main
Laundry
- Level: Main
Living room
- Level: Main
Living room
- Level: Main
Heating
- Natural Gas
Cooling
- Ceiling Fan(s), Central Air
Appliances
- Included: Dishwasher, Disposal, Electric Oven, Electric Range, Gas Water Heater, Microwave
- Laundry: Utility Room, Main Level, Sink
Features
- Flooring: Carpet, Wood
- Basement: Partial,Unfinished
- Attic: Pull Down Stairs
- Fireplace features: Family Room, Wood Burning
Interior area
- Total structure area: 2,505
- Total interior livable area: 2,505 sqft
- Finished area above ground: 2,505
- Finished area below ground: 0
Property
Parking
- Total spaces: 2
- Parking features: Driveway, Attached Garage, Garage Faces Side, Garage on Main Level
- Attached garage spaces: 2
- Has uncovered spaces: Yes
Features
- Levels: Two
- Stories: 2
- Patio & porch: Deck, Front Porch
Lot
- Size: 0.35 Acres
- Dimensions: 102 x 152 x 102 x 153
- Features: Level, Open Lot
Details
- Parcel number: 02726213
- Zoning: R3
- Special conditions: Standard
Construction
Type & style
- Home type: SingleFamily
- Property subtype: Single Family Residence
Materials
- Brick Full
- Foundation: Slab
- Roof: Shingle
Condition
- New construction: No
- Year built: 1993
Utilities & green energy
- Sewer: Public Sewer
- Water: City
- Utilities for property: Cable Available, Electricity Connected
Community & HOA
Community
- Features: Recreation Area, Sidewalks
- Subdivision: Colvard Park
HOA
- Has HOA: Yes
- HOA fee: $440 annually
- HOA name: CAMS
- HOA phone: 704-565-5009
Location
- Region: Charlotte
Financial & listing details
- Price per square foot: $200/sqft
- Tax assessed value: $438,800
- Annual tax amount: $3,540
- Date on market: 2/15/2024
- Cumulative days on market: 3 days
- Listing terms: Cash,Conventional,FHA,VA Loan
- Electric utility on property: Yes
- Road surface type: Concrete
Price history
| Date | Event | Price |
|---|---|---|
| 3/28/2024 | Sold | $499,900$200/sqft |
Source:  Canopy MLS as distributed by MLS GRID #4107706 Report a problem Canopy MLS as distributed by MLS GRID #4107706 Report a problem | ||
| 2/15/2024 | Listed for sale | $499,900$200/sqft |
Source: Canopy MLS as distributed by MLS GRID #4107706 Report a problem | ||
Public tax history
| Year | Property taxes | Tax assessment |
|---|---|---|
| 2025 | $3,540 +1.8% | $438,800 |
| 2024 | $3,476 | $438,800 |
| 2023 | -- | $438,800 +36.4% |
| 2022 | -- | $321,700 |
| 2021 | -- | $321,700 -0.2% |
| 2020 | -- | $322,200 |
| 2019 | $3,201 -5.6% | $322,200 +27.5% |
| 2018 | $3,390 +1.9% | $252,800 |
| 2017 | $3,326 | $252,800 |
| 2016 | $3,326 | $252,800 |
| 2015 | $3,326 +0.5% | $252,800 |
| 2014 | $3,309 | -- |
| 2013 | -- | $252,800 |
| 2012 | -- | $252,800 |
| 2011 | -- | $252,800 -4.7% |
| 2010 | -- | $265,300 |
| 2009 | -- | $265,300 |
| 2008 | -- | $265,300 |
| 2007 | -- | $265,300 |
| 2006 | -- | $265,300 |
| 2005 | -- | $265,300 |
| 2004 | -- | $265,300 |
| 2003 | -- | $265,300 +15.5% |
| 2002 | -- | $229,760 |
| 2001 | -- | $229,760 |
| 2000 | -- | $229,760 |
Find assessor info on the county website
Neighborhood: Prosperity Village
Nearby homes
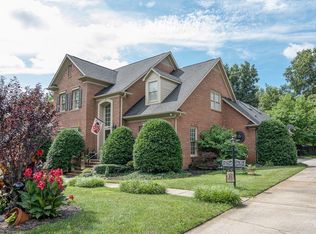
- $643,2004 bd2 ba3.1k sqft10028 Lampkin Way, Charlotte, NC 28269Off Market
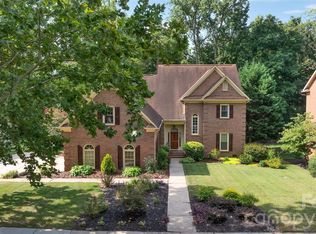
- $609,0004 bd4 ba3.2k sqft10108 Lampkin Way, Charlotte, NC 28269For Sale
- $495,4004 bd3 ba3.2k sqft9916 Colvard Circle, Charlotte, NC 28269Off Market
- $535,6004 bd2 ba3.2k sqft9916 Colvard Cres, Charlotte, NC 28269Off Market
- $---- bd-- ba-- sqft9912 Colvard Cir, Charlotte, NC 28269Off Market
- $589,3004 bd3 ba3.1k sqft9912 Colvard Cres, Charlotte, NC 28269Off Market
- $525,9004 bd2 ba3.2k sqft10020 Lampkin Way, Charlotte, NC 28269Off Market
- $561,9004 bd4 ba2.8k sqft10116 Lampkin Way, Charlotte, NC 28269Off Market
Nearby schools
GreatSchools rating
- 9/10Mallard Creek Elementary SchoolGrades: K-5Distance: 0.2 mi
- 2/10Ridge Road Middle SchoolGrades: 6-8Distance: 2.7 mi
- 4/10Mallard Creek HighGrades: 9-12Distance: 1.9 mi
Schools provided by the listing agent
- Elementary: Mallard Creek
- Middle: Ridge Road
- High: Mallard Creek
Source: Canopy MLS as distributed by MLS GRID. This data may not be complete. We recommend contacting the local school district to confirm school assignments for this home.
Get a cash offer in 3 minutes
Find out how much your home could sell for in as little as 3 minutes with a no-obligation cash offer.
Estimated market value
$527,700
Get a cash offer in 3 minutes
Find out how much your home could sell for in as little as 3 minutes with a no-obligation cash offer.
Estimated market value
$527,700
- North Carolina
- Mecklenburg County
- Charlotte
- 28269
- Prosperity Village
- 10100 Lampkin Way
