Skip main navigation
Closed
  • $687,500

    606 Vega St NW, Concord, NC 28027

    4beds
    2,780sqft
    Single Family Residence
    Built in 2006
    0.2 Acres Lot
    $677,600 Zestimate®
    $247/sqft
    $3,146 Estimated rent

    Home value

    $677,600

    $630,000 - $732,000

    $3,146/mo

    Zestimate® history
    Loading
    Loading...

    Owner options

    List your home for rent

    $3,146/mo

    Rent Zestimate®

    Find your next renter with Zillow Rental Manager. Plus, with online applications, you can quickly screen prospective tenants – for free.

    Learn more

    $3,146/mo

    Rent Zestimate®

    Refinance and save

    $4,382/mo

    Est. payment

    Refinancing to a lower rate could help reduce your monthly payments and save thousands over the life of the loan.

    See today's rates

    $4,382/mo

    Est. payment

    Explore your selling options

    Work with a Zillow partner agent

    Leverage their expertise and Zillow's premium Showcase listings to get your home seen by more buyers.

    Get started

    List with your own agent

    Get your home in front of millions of buyers by listing it on Zillow.

    Learn how to do it

    Sell it yourself

    Take full control of how buyers see your home on Zillow by listing For Sale by Owner (FSBO).

    List your home

    What's special

    Fenced yardSpacious bonus roomSpa-inspired bathMassive quartz islandRefined studyFull-yard irrigationScreened porch
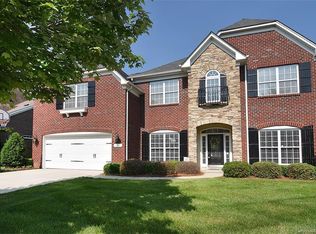
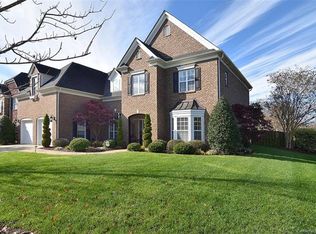
    Experience elevated living in this impeccably maintained residence featuring a private office with custom built-ins and a spacious bonus room—ideal for today’s versatile lifestyle. A full guest suite with private bath and a refined study sit on the main level. The open-concept layout flows seamlessly from the expansive living area into a chef’s kitchen boasting stainless steel appliances, a massive quartz island, built-in convection oven, and a walk-in pantry. Upstairs, indulge in the luxurious primary suite with spa-inspired bath, plus additional bedrooms and a large laundry with sink. Step into your private outdoor sanctuary—complete with a screened porch, stylish entertaining space, and custom-designed pool. The fenced yard is professionally landscaped with full-yard irrigation for effortless care. Located in sought-after Winding Walk with resort-style amenities and access to top-rated Cox Mill schools.

    Zillow last checked:

    Listing updated:

    Listing Provided by:

    Christy Bradshaw christy@christyandcompany.com,

    Call It Closed International Inc

    Bought with:

    Christin Masten

    Keller Williams Unlimited

    Source: Canopy MLS as distributed by MLS GRID,MLS#: 4273117MLS Logo

    Facts & features

    Interior

    Bedrooms & bathrooms
    • Bedrooms: 4
    • Bathrooms: 3
    • Full bathrooms: 3
    • Main level bedrooms: 1
    Primary bedroom
    • Level: Upper
    Bedroom s
    • Level: Main
    Bedroom s
    • Level: Upper
    Bathroom full
    • Level: Main
    Bathroom full
    • Level: Upper
    Bonus room
    • Level: Upper
    Breakfast
    • Level: Main
    Dining room
    • Level: Main
    Flex space
    • Level: Main
    Other
    • Level: Main
    Kitchen
    • Level: Main
    Laundry
    • Level: Upper
    Study
    • Level: Main
    Heating
    • Central
    Cooling
    • Central Air
    Appliances
    • Included: Dishwasher, Disposal, Ice Maker, Microwave, Wall Oven
    • Laundry: Laundry Room, Upper Level
    Features
    • Breakfast Bar, Drop Zone, Kitchen Island, Open Floorplan, Pantry, Walk-In Closet(s), Walk-In Pantry
    • Has basement: No
    • Fireplace features: Great Room
    Interior area
    • Total structure area: 2,780
    • Total interior livable area: 2,780 sqft
    • Finished area above ground: 2,780
    • Finished area below ground: 0

    Property

    Parking
    • Total spaces: 2
    • Parking features: Driveway, Garage on Main Level
    • Garage spaces: 2
    • Has uncovered spaces: Yes
    Features
    • Levels: Two
    • Stories: 2
    • Patio & porch: Rear Porch, Screened
    • Pool features: Community, In Ground
    • Fencing: Back Yard
    Lot
    • Size: 0.20 Acres
    • Features: Private
    Details
    • Parcel number: 46708731560000
    • Zoning: R
    • Special conditions: Standard

    Construction

    Type & style
    • Home type: SingleFamily
    • Architectural style: Traditional
    • Property subtype: Single Family Residence
    Materials
    • Brick Partial, Stone Veneer
    • Foundation: Crawl Space
    Condition
    • New construction: No
    • Year built: 2006

    Utilities & green energy

    • Sewer: Public Sewer
    • Water: City
    • Utilities for property: Cable Available

    Community & neighborhood

    Community
    • Community features: Clubhouse, Street Lights, Tennis Court(s)
    Location
    • Region: Concord
    • Subdivision: Winding Walk

    HOA & financial

    HOA
    • Has HOA: Yes
    • HOA fee: $275 quarterly

    Other

    Other facts
    • Listing terms: Cash,FHA
    • Road surface type: Concrete, Paved

    Price history

    DateEventPrice
    8/4/2025Sold$687,500-1.6%$247/sqft
    Source: Canopy MLS as distributed by MLS GRID #4273117 Report a problem
    6/19/2025Listed for sale$699,000+96.9%$251/sqft
    Source: Canopy MLS as distributed by MLS GRID #4273117 Report a problem
    7/17/2018Sold$355,000-2.2%$128/sqft
    Source: Public Record Report a problem
    6/23/2018Pending sale$363,000$131/sqft
    Source: Keller Williams Realty #3382840 Report a problem
    6/9/2018Listed for sale$363,000-0.5%$131/sqft
    Source: Keller Williams Realty #3382840 Report a problem
    12/2/2014Listing removed$364,900$131/sqft
    Source: Berkshire Hathaway HomeServices Carolinas Realty #3035958 Report a problem
    9/19/2014Price change$364,900-5%$131/sqft
    Source: Berkshire Hathaway HomeServices Carolinas Realty #3035958 Report a problem
    7/21/2014Price change$384,000-3.8%$138/sqft
    Source: Berkshire Hathaway HomeServices Carolinas Realty #3035958 Report a problem
    7/2/2014Listed for sale$399,000+12.7%$144/sqft
    Source: Berkshire Hathaway HomeServices Carolinas Realty #3035958 Report a problem
    4/12/2007Sold$354,000$127/sqft
    Source: Public Record Report a problem

    Public tax history

    YearProperty taxesTax assessment
    2025$5,494 $551,560
    2024$5,494 +16.9%$551,560 +43.2%
    2023$4,698 $385,080
    2022$4,698 $385,080
    2021$4,698 +23.7%$385,080 +23.7%
    2019$3,797 $311,230 +5.3%
    2018-- $295,660
    2017-- $295,660 +13.7%
    2016$2,070 $260,060
    2015$2,070 -32.6%$260,060
    2014$3,069 $260,060
    2013-- $260,060
    2012-- $260,060 -20.5%
    2011-- $327,230
    2010-- $327,230
    2009-- $327,230 +0.7%
    2008-- $325,110 +141.3%
    2007-- $134,710

    Find assessor info on the county website

    Neighborhood: 28027

    Nearby schools

    GreatSchools rating
    Schools provided by the listing agent
    • Elementary: Cox Mill
    • Middle: Harris Road
    • High: Cox Mill

    Source: Canopy MLS as distributed by MLS GRID. This data may not be complete. We recommend contacting the local school district to confirm school assignments for this home.

    Get a cash offer in 3 minutes
    Find out how much your home could sell for in as little as 3 minutes with a no-obligation cash offer.
    Estimated market value
    $677,600
    Get a cash offer in 3 minutes
    Find out how much your home could sell for in as little as 3 minutes with a no-obligation cash offer.
    Estimated market value
    $677,600