Skip main navigation
Closed
  • $550,100

    606 Vega St, Concord, NC 28027

    4beds
    2,783sqft
    Single Family Residence
    Built in 2006
    0.22 Acres Lot
    $550,100 Zestimate®
    $198/sqft
    $2,759 Estimated rent

    Home value

    $550,100

    $517,000 - $589,000

    $2,759/mo

    Zestimate® history
    Loading
    Loading...

    Owner options

    List your home for rent

    $2,759/mo

    Rent Zestimate®

    Find your next renter with Zillow Rental Manager. Plus, with online applications, you can quickly screen prospective tenants – for free.

    Learn more

    $2,759/mo

    Rent Zestimate®

    Refinance and save

    $3,445/mo

    Est. payment

    Refinancing to a lower rate could help reduce your monthly payments and save thousands over the life of the loan.

    See today's rates

    $3,445/mo

    Est. payment

    Explore your selling options

    Work with a Zillow partner agent

    Leverage their expertise and Zillow's premium Showcase listings to get your home seen by more buyers.

    Get started

    List with your own agent

    Get your home in front of millions of buyers by listing it on Zillow.

    Learn how to do it

    Sell it yourself

    Take full control of how buyers see your home on Zillow by listing For Sale by Owner (FSBO).

    List your home

    What's special

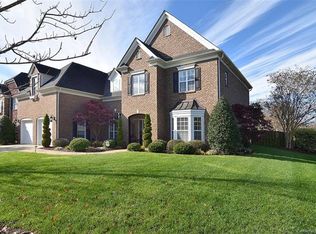
    Talk about curb appeal! This home features 4bed/3bath w/separate office (with built-ins) and bonus room. The bedroom downstairs fits a KING sized bed easily. The 2-story living room is the heart of this open concept home that has nice built-in cabinets w/ granite on both sides of the gas fireplace. Enjoy entertaining or just relaxing in the 16x13 enclosed patio that has stamped concrete w/ recessed lighting or extension patio with stamped concrete. The yard has been professionally landscaped & is fully fenced with front/back irrigation. This gourmet kitchen has SS appliances, granite counters, exhaust vented outside, built-in convection oven and large pantry with wood shelves. All of the bedrooms have custom closets. The large laundry room upstairs has a sink. Surround sound is installed in the living room & bonus room. A surge protector in the garage has been installed to protect the home from any unforeseen voltage spikes. This is a home you must see in person to fully appreciate it!

    This property is off market, which means it's not currently listed for sale or rent on Zillow. This may be different from what's available on other websites or public sources.

    Zillow last checked:

    Listing updated:

    Listing Provided by:

    Kim Majhi kim.majhi@kw.com,

    Keller Williams Unlimited

    Bought with:

    Ashley Ferlauto

    RE/MAX Leading Edge

    Source: Canopy MLS as distributed by MLS GRID,MLS#: 3382840MLS Logo

    Facts & features

    Interior

    Bedrooms & bathrooms
    • Bedrooms: 4
    • Bathrooms: 3
    • Full bathrooms: 3
    • Main level bedrooms: 1
    Primary bedroom
    • Level: Upper
    Bedroom s
    • Level: Upper
    Bedroom s
    • Level: Main
    Bathroom full
    • Level: Upper
    Bathroom full
    • Level: Main
    Bonus room
    • Level: Upper
    Other
    • Level: Main
    Laundry
    • Level: Upper
    Office
    • Level: Main
    Heating
    • Forced Air, Natural Gas, Zoned
    Appliances
    • Included: Convection Oven, Gas Cooktop, Gas Water Heater
    • Laundry: Upper Level
    Features
    • Flooring: Carpet, Tile, Vinyl, Wood
    • Fireplace features: Gas, Gas Log, Living Room
    Interior area
    • Total structure area: 2,783
    • Total interior livable area: 2,783 sqft
    • Finished area above ground: 2,783
    • Finished area below ground: 0

    Property

    Parking
    • Total spaces: 2
    • Parking features: Driveway, Attached Garage, On Street, Garage on Main Level
    • Attached garage spaces: 2
    • Has uncovered spaces: Yes
    Features
    • Levels: Two
    • Stories: 2
    • Patio & porch: Covered, Enclosed, Front Porch, Patio, Rear Porch, Screened
    • Exterior features: In-Ground Irrigation
    • Pool features: Community
    • Fencing: Fenced
    Lot
    • Size: 0.22 Acres
    • Features: Level, Private
    Details
    • Parcel number: 46708731560000
    • Zoning: RV
    • Special conditions: Standard
    • Other equipment: Surround Sound

    Construction

    Type & style
    • Home type: SingleFamily
    • Architectural style: Traditional
    • Property subtype: Single Family Residence
    Materials
    • Brick Partial
    • Foundation: Slab
    Condition
    • New construction: No
    • Year built: 2006
    Details
    • Builder model: Napa
    • Builder name: Shea

    Utilities & green energy

    • Sewer: Public Sewer
    • Water: City

    Community & neighborhood

    Community
    • Community features: Clubhouse, Playground, Sidewalks, Street Lights, Tennis Court(s), Walking Trails
    Location
    • Region: Concord
    • Subdivision: Winding Walk

    HOA & financial

    HOA
    • Has HOA: Yes
    • HOA fee: $175 quarterly
    • Association name: Main Street Mgmt

    Other

    Other facts
    • Listing terms: Cash,Conventional
    • Road surface type: Concrete, Paved

    Price history

    DateEventPrice
    7/17/2018Sold$355,000$128/sqft
    Source: Canopy MLS as distributed by MLS GRID #3382840 Report a problem

    Public tax history

    Tax history is unavailable.

    Neighborhood: 28027

    Nearby schools

    GreatSchools rating
    Schools provided by the listing agent
    • Elementary: Cox Mill
    • Middle: Harris Road
    • High: Cox Mill

    Source: Canopy MLS as distributed by MLS GRID. This data may not be complete. We recommend contacting the local school district to confirm school assignments for this home.

    Get a cash offer in 3 minutes
    Find out how much your home could sell for in as little as 3 minutes with a no-obligation cash offer.
    Estimated market value
    $550,100
    Get a cash offer in 3 minutes
    Find out how much your home could sell for in as little as 3 minutes with a no-obligation cash offer.
    Estimated market value
    $550,100