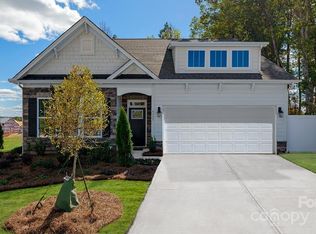
Welcome to easy, resort-style living in the highly sought-after Solena at the Vineyards community! This beautifully maintained one-level ranch home offers 3 spacious bedrooms, 2 full baths, and a thoughtfully designed floor plan that combines comfort, flexibility, and convenience. Step inside to find fresh interior paint, luxury vinyl plank flooring throughout the main living areas, and new carpet in the primary suite and front bedroom. The open-concept living space is perfect for everyday living and entertaining, while the well-appointed kitchen flows seamlessly into the dining and living areas. For added convenience, the washer and dryer are included. In addition to the three bedrooms, the home features a versatile bonus flex room that can easily serve as a home office, recreation room, media room, playroom, hobby space, or home gymproviding the flexibility today's renters desire. The private primary suite offers a relaxing retreat, while two additional bedrooms provide comfortable accommodations for family and guests. Enjoy outdoor living year-round from the covered, enclosed patio, perfect for relaxing, entertaining, or enjoying the outdoors in comfort. The fenced backyard offers additional privacy and space for pets, gardening, or outdoor activities. Additional features include off-street parking and a spacious 2-car garage for added storage and convenience. As a resident of Solena at the Vineyards, you'll enjoy an exceptional amenity package featuring two community pools, including a lap pool, a sports complex with tennis, pickleball, basketball, and bocce ball courts, scenic walking trails, and boat ramp access for enjoying nearby Lake Wylie. The community also allows golf cart use throughout the neighborhood, making it easy to enjoy the vibrant lifestyle and connect with neighbors. Conveniently located near Lake Wylie, McDowell Nature Preserve, shopping, dining, and major commuter routes, this home offers the perfect blend of peaceful living and modern convenience. Don't miss this opportunity to enjoy one of Charlotte's premier lifestyle communities! RESIDENTS BENEFIT PACKAGE - $35 per month Your Resident Benefit Package is included with ALL lease agreements and includes the following: Convenient Lock Box Move-In Secure Online Rental Payments Online Resident Portal Access 24/7 Maintenance Online Portal On-Time Credit Reporting of Rental Payments Reporting to Experian Insurance administration Home Buyers program Discounted Sales Commission Documents Storage and Retrieval Move Out Security Deposit Report Processing with Pictures HVAC Air Filters delivered to your home every other month Utilities Concierge Set up Waiver of One Late Fee Waiver of One NSF fee Note: Resident Benefits Package is REQUIRED with all lease agreements with Carolina Property Management Services. Resident Benefits Package will be billed as one charge on a monthly basis. ATTENTION: This property is managed by Carolina Property Management, LLC. BE CAREFUL OF SCAMS! Do not provide your lockbox code to anyone if asked. Do not submit applications with your personal information or deposit funds unless you're sure it's to Carolina Property Management. If you see this property listed by anyone other than Carolina Property Management for a different price, be aware that is A SCAM! Before leasing, please contact the school district for zoning information Beware of Scammers! Consider the following points*: 1. Carolina Property Management acts as the Property Manager for this property and ONLY we are responsible to lease it. The owner(s) will not seek to lease the house on their own. If someone contacts you claiming to be the owner, they are probably trying to steal your money or personal information. 2. We do not list our properties on Craigslist. 3. 4. We will always lease the property for exactly the price and deposit required posted on Tenant Turner and our official website. 5. We will never ask you to wire money or to take the key from the Smart Digital lockbox device to move in.
This property is not currently displayed as for sale or rent on Zillow. This may be different from what's on other websites or public sources.