Skip main navigation
Closed
  • $299,000

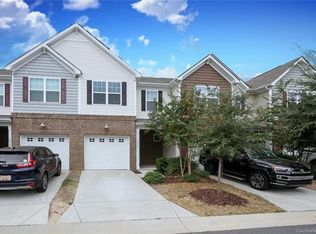
    7212 Moultrie Way, Rock Hill, SC 29732

    3beds
    1,740sqft
    Townhouse
    Built in 2015
    0.04 Acres Lot
    $300,100 Zestimate®
    $172/sqft
    $2,253 Estimated rent

    Home value

    $300,100

    $285,000 - $315,000

    $2,253/mo

    Zestimate® history
    Loading
    Loading...

    Owner options

    List your home for rent

    $2,253/mo

    Rent Zestimate®

    Find your next renter with Zillow Rental Manager. Plus, with online applications, you can quickly screen prospective tenants – for free.

    Learn more

    $2,253/mo

    Rent Zestimate®

    Refinance and save

    $1,955/mo

    Est. payment

    Refinancing to a lower rate could help reduce your monthly payments and save thousands over the life of the loan.

    See today's rates

    $1,955/mo

    Est. payment

    Explore your selling options

    Work with a Zillow partner agent

    Leverage their expertise and Zillow's premium Showcase listings to get your home seen by more buyers.

    Get started

    List with your own agent

    Get your home in front of millions of buyers by listing it on Zillow.

    Learn how to do it

    Sell it yourself

    Take full control of how buyers see your home on Zillow by listing For Sale by Owner (FSBO).

    List your home

    What's special

    Garden tubDual vanitySeparate showerHard wood flooringGranite countertopsHalf bathOpen floorplan
    Welcome Home! This well maintained townhome is a rare find. As you come into the home, hard wood flooring is throughout the downstairs area. Downstairs you will find a half bath with an open floorplan, with a kitchen that looks out into the living room area. The kitchen has many upgrades including granite countertops and stainless steel appliances that will remain in the home. As you make your way upstairs, there are two bedrooms and the owner's suite bedroom. The owner's suite has a large bathroom with a dual vanity, a separate shower and garden tub. The washer and dryer are negotiable with an acceptable offer. The community offers trails, a community clubhouse and a pool. Located in award winning schools in the local area. Come see what this home has to offer.

    Zillow last checked:

    Listing updated:

    Listing Provided by:

    Rebecca Cullen RebeccaCullen@kw.com,

    Keller Williams Connected

    Bought with:

    Tony Karak

    Better Homes and Garden Real Estate Paracle

    Source: Canopy MLS as distributed by MLS GRID,MLS#: 4043238MLS Logo

    Facts & features

    Interior

    Bedrooms & bathrooms
    • Bedrooms: 3
    • Bathrooms: 3
    • Full bathrooms: 2
    • 1/2 bathrooms: 1
    Primary bedroom
    • Level: Upper
    Bedroom s
    • Level: Upper
    Bathroom half
    • Level: Main
    Bathroom full
    • Level: Upper
    Breakfast
    • Level: Main
    Dining area
    • Level: Main
    Great room
    • Level: Main
    Kitchen
    • Level: Main
    Laundry
    • Level: Upper
    Heating
    • Forced Air, Natural Gas
    Cooling
    • Ceiling Fan(s), Central Air
    Appliances
    • Included: Dishwasher, Gas Range, Gas Water Heater, Microwave, Refrigerator
    • Laundry: Electric Dryer Hookup, Upper Level
    Features
    • Breakfast Bar, Soaking Tub, Open Floorplan, Pantry, Tray Ceiling(s)(s), Walk-In Closet(s)
    • Flooring: Carpet, Hardwood, Tile
    • Has basement: No
    • Fireplace features: Gas Log, Great Room
    Interior area
    • Total structure area: 1,740
    • Total interior livable area: 1,740 sqft
    • Finished area above ground: 1,740
    • Finished area below ground: 0

    Property

    Parking
    • Total spaces: 1
    • Parking features: Driveway, Attached Garage, Garage on Main Level
    • Attached garage spaces: 1
    • Has uncovered spaces: Yes
    Features
    • Levels: Two
    • Stories: 2
    • Entry location: Main
    • Patio & porch: Covered, Front Porch, Patio, Rear Porch
    • Pool features: Community
    • Fencing: Fenced
    Lot
    • Size: 0.04 Acres
    • Features: Level, Wooded
    Details
    • Parcel number: 6370101193
    • Zoning: RD-I
    • Special conditions: Standard

    Construction

    Type & style
    • Home type: Townhouse
    • Property subtype: Townhouse
    Materials
    • Brick Partial, Vinyl
    • Foundation: Slab
    • Roof: Shingle
    Condition
    • New construction: No
    • Year built: 2015
    Details
    • Builder model: Abbey
    • Builder name: Lennar

    Utilities & green energy

    • Sewer: Public Sewer
    • Water: City
    • Utilities for property: Cable Available

    Community & neighborhood

    Location
    • Region: Rock Hill
    • Subdivision: The Woodlands

    HOA & financial

    HOA
    • Has HOA: Yes
    • HOA fee: $218 monthly
    • Association name: Cusick Management
    • Association phone: 704-544-7779

    Other

    Other facts
    • Listing terms: Cash,Conventional,FHA,VA Loan
    • Road surface type: Concrete, Paved

    Price history

    DateEventPrice
    8/2/2023Sold$299,000+1.4%$172/sqft
    Source: Canopy MLS as distributed by MLS GRID #4043238 Report a problem
    6/28/2023Pending sale$295,000$170/sqft
    Source: Canopy MLS as distributed by MLS GRID #4043238 Report a problem
    6/23/2023Listed for sale$295,000+47.5%$170/sqft
    Source: Canopy MLS as distributed by MLS GRID #CAR4043238 Report a problem
    5/7/2020Sold$200,000$115/sqft
    Source: Canopy MLS as distributed by MLS GRID #3608164 Report a problem
    4/7/2020Pending sale$200,000$115/sqft
    Source: Keller Williams Fort Mill #3608164 Report a problem
    3/30/2020Listed for sale$200,000+9.2%$115/sqft
    Source: Keller Williams Fort Mill #3608164 Report a problem
    4/20/2018Sold$183,100+1.8%$105/sqft
    Source: Canopy MLS as distributed by MLS GRID #3368888 Report a problem
    3/16/2018Pending sale$179,900$103/sqft
    Source: Allen Tate Steele Creek #3368888 Report a problem
    3/12/2018Listed for sale$179,900+24.8%$103/sqft
    Source: Allen Tate Steele Creek #3368888 Report a problem
    3/10/2016Sold$144,135$83/sqft
    Source: Public Record Report a problem

    Public tax history

    YearProperty taxesTax assessment
    2025$6,092 -2.3%$17,322 +0.9%
    2024$6,235 +50.8%$17,162 +52.3%
    2023$4,134 +6.3%$11,267
    2022$3,888 +7331.7%$11,267
    2021$52 $11,267 +50%
    2020-- $7,511 +4.6%
    2019-- $7,180
    2018-- $7,180 +30.5%
    2017-- $5,500
    2016-- $5,500 +205.6%
    2014-- $1,800
    2013-- $1,800

    Find assessor info on the county website

    Neighborhood: 29732

    Nearby schools

    GreatSchools rating
    Schools provided by the listing agent
    • Elementary: India Hook
    • Middle: Dutchman Creek
    • High: Northwestern

    Source: Canopy MLS as distributed by MLS GRID. This data may not be complete. We recommend contacting the local school district to confirm school assignments for this home.

    Get a cash offer in 3 minutes
    Find out how much your home could sell for in as little as 3 minutes with a no-obligation cash offer.
    Estimated market value
    $300,100
    Get a cash offer in 3 minutes
    Find out how much your home could sell for in as little as 3 minutes with a no-obligation cash offer.
    Estimated market value
    $300,100