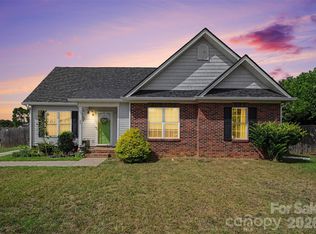
Freshly painted and ready for its next chapter, this charming ranch-style home offers the simplicity and comfort buyers are searching for. Featuring 3 bedrooms, 2 full baths, and a welcoming open-concept layout, 1668 Quail Rush Drive is designed for easy everyday living.
The spacious living room with fireplace creates a warm gathering space, while the functional kitchen and dining areas make entertaining effortless. Outside, enjoy morning coffee on the front porch or unwind on the rear deck overlooking the backyard.
Located in the desirable Taylor Oaks community, you'll enjoy convenient access to shopping, dining, schools, downtown Rock Hill, and I-77 for an easy commute to Charlotte. Fresh paint, single-story living, and a prime location make this move-in ready home an exceptional opportunity.
Active
Price cut: $10K (7/6)
$290,000
1668 Quail Rush Dr, Rock Hill, SC 29730
3beds
1,242sqft
:
Get pre-qualified$1,764/mo
Single Family Residence
Built in 2001
0.23 Acres Lot
$287,500 Zestimate®
$233/sqft
$-- HOA
What's special
Single-story livingFront porchFreshly paintedWelcoming open-concept layout
- 39 days |
- 1,524 |
- 133 |
Likely to sell faster than
Zillow last checked:
Listing updated:
Listed by:
Josh Tuschak JoshT@Serhant.com,
SERHANT
Source: Canopy MLS as distributed by MLS GRID,MLS#: 4393816
Facts & features
Interior
Bedrooms & bathrooms
- Bedrooms: 3
- Bathrooms: 2
- Full bathrooms: 2
- Main level bedrooms: 3
Primary bedroom
- Level: Main
Bedroom s
- Level: Main
Bedroom s
- Level: Main
Bathroom full
- Level: Main
Bathroom full
- Level: Main
Dining room
- Level: Main
Kitchen
- Level: Main
Laundry
- Level: Main
Living room
- Level: Main
Heating
- Forced Air, Natural Gas
Cooling
- Central Air, Electric
Appliances
- Included: Dishwasher, Electric Range, Microwave
- Laundry: Laundry Room
Features
- Flooring: Laminate, Tile
- Has basement: No
- Fireplace features: Living Room
Interior area
- Total structure area: 1,242
- Total interior livable area: 1,242 sqft
- Finished area above ground: 1,242
- Finished area below ground: 0
Property
Parking
- Parking features: Driveway
- Has uncovered spaces: Yes
Features
- Levels: One
- Stories: 1
- Fencing: Back Yard
Lot
- Size: 0.23 Acres
- Features: Cleared, Cul-De-Sac, Level
Details
- Parcel number: 6190601014
- Zoning: MF-15
- Special conditions: Standard
Construction
Type & style
- Home type: SingleFamily
- Property subtype: Single Family Residence
Materials
- Brick Partial, Vinyl
- Foundation: Crawl Space
Condition
- New construction: No
- Year built: 2001
Utilities & green energy
- Sewer: Public Sewer
- Water: City
Community & HOA
Community
- Subdivision: Taylor Oaks
Location
- Region: Rock Hill
Financial & listing details
- Price per square foot: $233/sqft
- Tax assessed value: $269,700
- Annual tax amount: $1,829
- Date on market: 6/18/2026
- Cumulative days on market: 39 days
- Listing terms: Cash,Conventional,FHA,VA Loan
- Exclusions: Fridge, Washer, Dryer
- Road surface type: Concrete, Paved
Estimated market value
$287,500
$273,000 - $302,000
$1,909/mo
Price history
| Date | Event | Price |
|---|---|---|
| 7/6/2026 | Price change | $290,000-3.3%$233/sqft |
Source:  Canopy MLS as distributed by MLS GRID #4393816 Report a problem Canopy MLS as distributed by MLS GRID #4393816 Report a problem | ||
| 6/18/2026 | Listed for sale | $300,000+60.5%$242/sqft |
Source: Canopy MLS as distributed by MLS GRID #4393816 Report a problem | ||
| 5/16/2019 | Sold | $186,900+3.8%$150/sqft |
Source: Canopy MLS as distributed by MLS GRID #3496060 Report a problem | ||
| 4/14/2019 | Listed for sale | $180,000+47.5%$145/sqft |
Source: Keller Williams Realty Fort Mill #3496060 Report a problem | ||
| 8/18/2008 | Sold | $122,000+17.4%$98/sqft |
Source: Public Record Report a problem | ||
| 5/8/2001 | Sold | $103,900$84/sqft |
Source: Public Record Report a problem | ||
Public tax history
| Year | Property taxes | Tax assessment |
|---|---|---|
| 2025 | $1,829 +12.6% | $8,510 +15% |
| 2024 | $1,623 -0.3% | $7,399 |
| 2023 | $1,628 -0.7% | $7,399 |
| 2022 | $1,639 -9.7% | $7,399 |
| 2021 | $1,814 | $7,399 |
| 2020 | -- | $7,399 +3.3% |
| 2019 | -- | $7,160 +73.8% |
| 2018 | -- | $4,120 |
| 2017 | $953 | $4,120 |
| 2016 | $953 | $4,120 |
| 2014 | $953 | $4,120 -10% |
| 2013 | $953 | $4,580 |
| 2012 | -- | $4,580 -3% |
| 2010 | -- | $4,720 |
| 2009 | -- | $4,720 |
| 2008 | -- | $4,720 +11.3% |
| 2007 | -- | $4,240 |
| 2006 | -- | $4,240 +15.8% |
| 2005 | -- | $3,660 |
| 2004 | -- | $3,660 |
| 2003 | -- | $3,660 |
| 2002 | -- | $3,660 |
Find assessor info on the county website
Monthly payment
Est. payment
Payment breakdown
Explore the cost of this home by adjusting the details. Changes won't be saved.Climate risks
Neighborhood: 29730
Nearby schools
GreatSchools rating
- 8/10Mount Holly Elementary SchoolGrades: PK-5Distance: 2 mi
- 4/10Saluda Trail Middle SchoolGrades: 6-8Distance: 1.6 mi
- 5/10South Pointe High SchoolGrades: 9-12Distance: 2.2 mi
Schools provided by the listing agent
- Elementary: Mount Holly
- Middle: Saluda Trail
- High: South Pointe (SC)
Source: Canopy MLS as distributed by MLS GRID. This data may not be complete. We recommend contacting the local school district to confirm school assignments for this home.
- $296,100-- bd2 ba1.2k sqft1662 Quail Rush Dr, Rock Hill, SC 29730Off Market
- $307,300-- bd2 ba1.2k sqft1674 Quail Rush Dr, Rock Hill, SC 29730Off Market
- $295,700-- bd2 ba1.2k sqft1647 Dawson Ct, Rock Hill, SC 29730Off Market
- $270,0003 bd2 ba1k sqft1653 Dawson Ct, Rock Hill, SC 29730Sold

- $283,8003 bd2 ba1.2k sqft1641 Dawson Ct, Rock Hill, SC 29730Off Market
- $306,000-- bd2 ba1.2k sqft1656 Quail Rush Dr, Rock Hill, SC 29730Off Market
- $266,4003 bd2 ba1k sqft1669 Quail Rush Dr, Rock Hill, SC 29730Off Market
- $277,0003 bd2 ba1.2k sqft1663 Quail Rush Dr, Rock Hill, SC 29730Off Market
A local agent can set up tours, give advice and negotiate with sellers.
Similar homes
- $285,0003 bd2 ba1.2k sqft1673 Ashridge Rd, Rock Hill, SC 29730For Sale

 MLS ID #4395375, David Brewer, Helen Adams Realty. Canopy MLS as distributed by MLS GRID
 - $285,0003 bd2 ba1.2k sqft1805 Lawton Dr, Rock Hill, SC 29730For Sale
 MLS ID #4394249, Anthony Frantilla, COMPASS. Canopy MLS as distributed by MLS GRID
 - $285,0003 bd1 ba1.5k sqft1411 Oakdale Rd, Rock Hill, SC 29730For Sale
 MLS ID #4399512, Deanna Terry, Rinehart Realty Corporation. Canopy MLS as distributed by MLS GRID
 - $275,0003 bd2 ba1.2k sqft20 Wright St, Rock Hill, SC 29730For Sale
 MLS ID #4406823, Mike Morrell, Keller Williams Connected. Canopy MLS as distributed by MLS GRID
 - $349,9903 bd2 ba1.5k sqft853 Mallory Dr, Rock Hill, SC 29730For SaleMLS ID #4393630, Aarika Wakefield, ALBRICK. Canopy MLS as distributed by MLS GRID
- $330,0003 bd2 ba1.3k sqft699 Wyndale Dr, Rock Hill, SC 29730For SaleMLS ID #4395303, Chrissy Epps, RE/MAX Executive. Canopy MLS as distributed by MLS GRID
- $319,0003 bd2 ba1.5k sqft755 Emorywood Ave, Rock Hill, SC 29730For SaleMLS ID #4391462, Kathleen Rodriguez, NorthGroup Real Estate LLC. Canopy MLS as distributed by MLS GRID
- $255,0002 bd2 ba1.6k sqft110 Drakeford Rd, Rock Hill, SC 29730For SaleMLS ID #4396275, Sheldon McCarter, Mark Spain Real Estate. Canopy MLS as distributed by MLS GRID
- $350,0003 bd2 ba1.5k sqft1254 Holland Rd, Rock Hill, SC 29732For SaleMLS ID #4405830, Nathan Moss, Dickson & Associates Realtors. Canopy MLS as distributed by MLS GRID
- $279,9003 bd3 ba1.6k sqft1151 Calhoun St, Rock Hill, SC 29732For SaleMLS ID #4372613, Zach Willis, Stephen Cooley Real Estate. Canopy MLS as distributed by MLS GRID
- $310,0003 bd2 ba1.2k sqft1564 Marett Boulevard Ext, Rock Hill, SC 29732For SaleMLS ID #4392939, Jay White, Keller Williams Ballantyne Area. Canopy MLS as distributed by MLS GRID
- $300,0003 bd2 ba1.2k sqft1134 Allison Bluff Trl, Rock Hill, SC 29732For SaleMLS ID #4402322, Jennifer Phillips Olney, Howard Hanna Allen Tate Rock Hill. Canopy MLS as distributed by MLS GRID
- $310,0003 bd3 ba1.7k sqft2441 Marett Blvd, Rock Hill, SC 29732For SaleMLS ID #4392431, Lisa Breidenbach, Redfin Corporation. Canopy MLS as distributed by MLS GRID
- $215,0003 bd1 ba1.1k sqft1421 Flint Hill St, Rock Hill, SC 29730For SaleMLS ID #4385287, Sue Mainhart, Carolina Homes Connection, LLC. Canopy MLS as distributed by MLS GRID
- $310,0003 bd2 ba1.1k sqft1737 Rosewell Dr, Rock Hill, SC 29732For SaleMLS ID #4394497, Jenn Finnegan, Keller Williams Connected. Canopy MLS as distributed by MLS GRID
- $290,0003 bd2 ba1.3k sqft2098 Mallard Creek Dr, Rock Hill, SC 29732For SaleMLS ID #4375601, Zach Willis, Stephen Cooley Real Estate. Canopy MLS as distributed by MLS GRID
- $284,9002 bd3 ba1.5k sqft961 Coolsprings Ln, Rock Hill, SC 29730For SaleMLS ID #4398107, Hoby Groves, Howard Hanna Allen Tate Rock Hill. Canopy MLS as distributed by MLS GRID
- $340,0003 bd2 ba1.4k sqft2134 Belle Chase Dr, Rock Hill, SC 29732For SaleMLS ID #4402003, Kim Alter, Keller Williams Ballantyne Area. Canopy MLS as distributed by MLS GRID
- $214,8002 bd1 ba719 sqft304 Annafrel St, Rock Hill, SC 29730For SaleMLS ID #4393428, Lynne Comer, Howard Hanna Allen Tate Rock Hill. Canopy MLS as distributed by MLS GRID
- $330,0003 bd2 ba1.2k sqft16007 Kirsten Nicole Rd, Charlotte, NC 28278For SaleMLS ID #4403761, Carin Miller, Real Broker, LLC. Canopy MLS as distributed by MLS GRID
