Available for quick move-in! Welcome to the brand-new extension of McCorkle Street, thoughtfully developed and constructed by JSII Builders, LLC! This charming collection of 14 modern cottage-style homes was designed for buyers looking for a low-maintenance lifestyle without sacrificing character, quality, or convenience. Located just minutes from historic downtown York, shopping, dining, retail, and everyday conveniences, these homes offer an easy lifestyle in a location you’ll love.
These cottages are packed with personality! Each home features a durable fiber cement exterior, along with thoughtful details like architectural niches, crown molding, ceiling accents, designer-selected lighting, tile backsplashes/shower wall surrounds, stylish finishes, zero carpet, and unexpected touches throughout that give each home its own character.
Choose from six different floor plans, all offering 3 bedrooms and 2 bathrooms with a variety of layouts and features—including one- and two-story designs, one-car garages, bonus rooms and/or office spaces, and vaulted ceilings. Six homes are currently move-in ready, with eight more coming soon across the street!
Located in a USDA-eligible area, qualified buyers may also be eligible for 100% financing with no down payment. With multiple plans, finishes, and price points available, there’s something for just about everyone on McCorkle Street.
Active
Price cut: $34K (9/25)
$355,000
157 McCorkle St, York, SC 29745
3beds
1,623sqft
Single Family Residence
Built in 2026
0.23 Acres Lot
$354,500 Zestimate®
$219/sqft
$-- HOA
What's special
Stylish finishesOne-car garagesArchitectural nichesDesigner-selected lightingFiber cement exteriorOne- and two-story designsCeiling accents
- 51 days
- 529
- 34
Zillow last checked:
Listing updated:
Listed by:
Jordan Smith jordansmith@hmproperties.com,
Corcoran HM Properties,
Maren Brisson,
Corcoran HM Properties
Source: Canopy MLS as distributed by MLS GRID,MLS#: 4414112
Facts & features
Interior
Bedrooms & bathrooms
- Bedrooms: 3
- Bathrooms: 2
- Full bathrooms: 2
- Main level bedrooms: 1
Primary bedroom
- Features: Ceiling Fan(s), Walk-In Closet(s)
- Level: Main
Bedroom s
- Level: Upper
Bedroom s
- Features: Built-in Features
- Level: Upper
Bathroom full
- Level: Main
Bathroom full
- Level: Upper
Bonus room
- Features: Built-in Features
- Level: Upper
Dining area
- Features: Open Floorplan
- Level: Main
Kitchen
- Features: Open Floorplan, Walk-In Pantry
- Level: Main
Laundry
- Level: Main
Living room
- Features: Ceiling Fan(s), Open Floorplan
- Level: Main
Heating
- Central, Electric
Cooling
- Ceiling Fan(s), Central Air, Electric
Appliances
- Included: Microwave, Oven, Plumbed For Ice Maker
- Laundry: Electric Dryer Hookup, Inside, Laundry Room, Main Level
Features
- Has basement: No
Interior area
- Total structure area: 1,623
- Total interior livable area: 1,623 sqft
- Finished area above ground: 1,623
- Finished area below ground: 0
Property
Parking
- Total spaces: 1
- Parking features: Driveway, Attached Garage, Garage on Main Level
- Attached garage spaces: 1
- Has uncovered spaces: Yes
Features
- Levels: Two
- Stories: 2
Lot
- Size: 0.23 Acres
Details
- Parcel number: 0700915032
- Zoning: R-7
- Special conditions: Standard
Construction
Type & style
- Home type: SingleFamily
- Property subtype: Single Family Residence
Materials
- Fiber Cement
- Foundation: Slab
Condition
- New construction: Yes
- Year built: 2026
Details
- Builder model: Stacy
- Builder name: JSII Builders LLC
Utilities & green energy
- Sewer: Public Sewer, Other - See Remarks
- Water: City
Community & HOA
Community
- Subdivision: None
HOA
- Has HOA: Yes
Location
- Region: York
Financial & listing details
- Price per square foot: $219/sqft
- Tax assessed value: $25,000
- Annual tax amount: $801
- Date on market: 8/14/2026
- Cumulative days on market: 51 days
- Listing terms: Cash,Conventional,FHA,USDA Loan,VA Loan
- Road surface type: Concrete, Paved
Estimated market value
$354,500
$337,000 - $372,000
$2,052/mo
Price history
| Date | Event | Price |
|---|---|---|
| 9/25/2026 | Price change | $355,000-8.7%$219/sqft |
Source:  Canopy MLS as distributed by MLS GRID #4414112 Report a problem Canopy MLS as distributed by MLS GRID #4414112 Report a problem | ||
| 8/14/2026 | Listed for sale | $389,000+10046.1%$240/sqft |
Source: Canopy MLS as distributed by MLS GRID #4414112 Report a problem | ||
| 11/22/2021 | Sold | $3,834$2/sqft |
Source: Public Record Report a problem | ||
Public tax history
| Year | Property taxes | Tax assessment |
|---|---|---|
| 2025 | $801 | $1,500 |
| 2024 | -- | -- |
| 2023 | -- | -- |
| 2022 | -- | -- |
| 2021 | $134 | $630 |
| 2020 | -- | $630 +14.1% |
| 2019 | -- | $552 |
| 2018 | -- | $552 |
| 2017 | $216 | $552 |
| 2016 | $216 | $552 |
| 2014 | $216 | $552 +15% |
| 2013 | $216 | $480 |
| 2012 | -- | $480 |
| 2010 | -- | $480 |
| 2009 | -- | $480 |
| 2008 | -- | $480 |
| 2007 | -- | $480 |
| 2006 | -- | $480 +33.3% |
| 2005 | -- | $360 |
| 2004 | -- | $360 |
| 2003 | -- | $360 |
| 2002 | -- | $360 |
| 2001 | -- | $360 +50% |
| 2000 | -- | $240 |
Find assessor info on the county website
Monthly payment
Est. payment
Payment breakdown
Explore the cost of this home by adjusting the details. Changes won't be saved.Climate risks
Neighborhood: 29745
Nearby schools
Schools provided by the listing agent
- Elementary: Harold Johnson
- Middle: York Intermediate
- High: York Comprehensive
Source: Canopy MLS as distributed by MLS GRID. This data may not be complete. We recommend contacting the local school district to confirm school assignments for this home.
Similar homes
- $329,0003 bd2 ba1.4k sqft145 McCorkle St, York, SC 29745New Construction
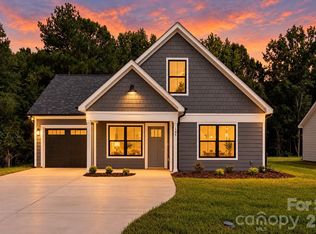
 MLS ID #4414439, Jordan Smith, Corcoran HM Properties. Canopy MLS as distributed by MLS GRID
 - $305,0003 bd2 ba1.3k sqft151 McCorkle St, York, SC 29745New Construction
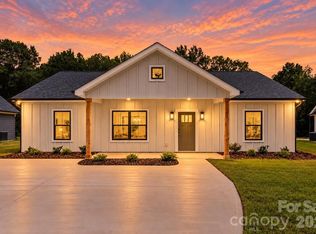 MLS ID #4414413, Jordan Smith, Corcoran HM Properties. Canopy MLS as distributed by MLS GRID
 - $299,0003 bd3 ba1.7k sqft116 Springdale Dr, York, SC 29745For Sale
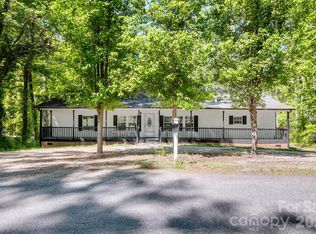 MLS ID #4362266, Don Gomez, C-A-RE Realty. Canopy MLS as distributed by MLS GRID
 - $324,0003 bd2 ba1.5k sqft510 Roberts Ave, York, SC 29745For Sale
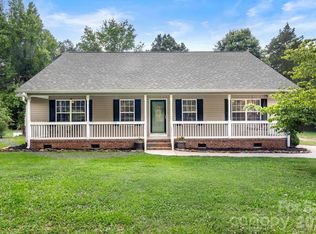 MLS ID #4396414, Marie Moss, Southern Nest Realty Inc. Canopy MLS as distributed by MLS GRID
 - $299,9003 bd2 ba1.2k sqft86 5th St, York, SC 29745For SaleMLS ID #4417220, Amy Merrigan, Helen Adams Realty. Canopy MLS as distributed by MLS GRID
- $329,9004 bd3 ba1.9k sqft2137 Redstone Dr, York, SC 29745For SaleMLS ID #4425005, Nathan Moss, Dickson & Associates Realtors. Canopy MLS as distributed by MLS GRID
- $289,9003 bd2 ba1.3k sqft302 Hunter St, York, SC 29745New ConstructionMLS ID #4405475, Tyler DiPretoro, Fathom Realty NC LLC. Canopy MLS as distributed by MLS GRID
- $280,0004 bd3 ba2k sqft505 Sansberry Dr, York, SC 29745For SaleMLS ID #4419779, Sheri Shaughness, Premier South. Canopy MLS as distributed by MLS GRID
- $313,9003 bd3 ba1.7k sqft461 Brannon Meadows Dr, York, SC 29745For SaleMLS ID #4357739, Chad Finch, Real Broker, LLC. Canopy MLS as distributed by MLS GRID
- $319,0003 bd3 ba1.6k sqft2220 Pinnacle View Dr, Kings Mountain, NC 28086For SaleMLS ID #4378422, Darryl Wilson, Keller Williams Ballantyne Area. Canopy MLS as distributed by MLS GRID
- $465,0004 bd3 ba2.1k sqft1759 Silver Birch Rd, York, SC 29745For SaleMLS ID #4420030, Melissa Lingholm, Keller Williams Connected. Canopy MLS as distributed by MLS GRID
- $200,0003 bd2 ba1k sqft28 Maiden Ln, York, SC 29745For SaleMLS ID #4390328, Brandi Williams, Keller Williams Ballantyne Area. Canopy MLS as distributed by MLS GRID
- $354,9003 bd1 ba1.3k sqft712 Jackson St, Fort Mill, SC 29715For SaleMLS ID #4428914, Natalie Warren, COMPASS. Canopy MLS as distributed by MLS GRID
- $375,0003 bd3 ba1.6k sqft5060 Suwarrow Cir, Tega Cay, SC 29708For SaleMLS ID #4428980, Penny Sheppard, LPT Realty, LLC. Canopy MLS as distributed by MLS GRID
- $315,0004 bd3 ba2.1k sqft342 Court House Ave, York, SC 29745For SaleMLS ID #4366711, Mikael McDaniel, Keller Williams Connected. Canopy MLS as distributed by MLS GRID
- $365,0003 bd3 ba2.2k sqftColony at Handsmill, York, SC 29745For SaleMLS ID #4406865, Jamie Thomas, Corcoran HM Properties. Canopy MLS as distributed by MLS GRID
- $350,0003 bd2 ba1.3k sqft210 Pinewood Ln, Rock Hill, SC 29730For SaleMLS ID #4410773, Nicole Gavigan, Keller Williams Ballantyne Area. Canopy MLS as distributed by MLS GRID
- $380,0003 bd2 ba1.7k sqft1819 Lumpkin Cir, Rock Hill, SC 29732For SaleMLS ID #4411491, Mike Morrell, Keller Williams Connected. Canopy MLS as distributed by MLS GRID
- $349,9004 bd2 ba1.6k sqft118 Montevista Dr, Kings Mountain, NC 28086For SaleMLS ID #4423210, Brittany Austin, Coldwell Banker Mountain View. Canopy MLS as distributed by MLS GRID
- $395,0003 bd3 ba2.1k sqft126 Fox Fire Run, Gastonia, NC 28052For SaleMLS ID #4420501, Don Gomez, C-A-RE Realty. Canopy MLS as distributed by MLS GRID
