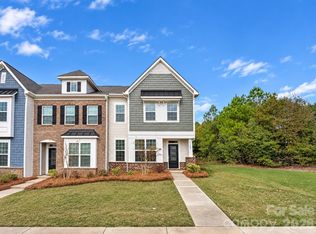
Stunning, practically new townhome nestled on a cul-de-sac in the desirable gated community of Handsmill! Enjoy low-maintenance living at its finest in this beautifully maintained 3-bedroom, 2.5-bath home featuring a spacious two-car garage and numerous upgrades throughout. Recent enhancements include brand-new flooring on the main level, a new refrigerator, upgraded lighting in the primary suite, a custom closet organization system in the primary closet, and newly installed epoxy garage flooring. All appliances convey, making this home truly move-in ready! Offering a York address while located within the highly sought-after Clover School District, this home provides an ideal combination of comfort, convenience, and resort-style amenities. Handsmill residents enjoy an impressive array of community amenities, including Lake Wylie access for boating and water sports, two community marinas, boat and RV parking, a clubhouse with meeting rooms and fitness center, community swimming pool and splash pad, playground, gazebo, and recreational areas. Conveniently located just minutes from Lake Wylie shopping, dining, and Field Day Park, this home offers the perfect blend of peaceful living and everyday convenience. Experience the lifestyle that makes Handsmill one of Lake Wylie’s most desirable gated communities!
Active
$375,000
940 Canopy Falls Ln, York, SC 29745
3beds
2,280sqft
Townhouse
Built in 2022
0.07 Acres Lot
$-- Zestimate®
$164/sqft
$199/mo HOA
What's special
Practically new townhomeSpacious two-car garageNestled on a cul-de-sacAll appliances conveyNew refrigerator
- 11 hours
- 11
- 0
Zillow last checked:
Listing updated:
Listed by:
Kathy McMahon kathy.mcmahon@rinehartrealty.com,
Rinehart Realty Corporation
Source: Canopy MLS as distributed by MLS GRID,MLS#: 4440195
Facts & features
Interior
Bedrooms & bathrooms
- Bedrooms: 3
- Bathrooms: 3
- Full bathrooms: 2
- 1/2 bathrooms: 1
Primary bedroom
- Level: Upper
Bedroom s
- Level: Upper
Bedroom s
- Level: Upper
Bathroom half
- Level: Main
Bathroom full
- Level: Upper
Bathroom full
- Level: Upper
Den
- Level: Main
Dining area
- Level: Main
Kitchen
- Level: Main
Laundry
- Level: Upper
Living room
- Level: Main
Loft
- Level: Upper
Media room
- Level: Main
Heating
- Central, Electric
Cooling
- Ceiling Fan(s), Central Air
Appliances
- Included: Dishwasher, Disposal, Electric Water Heater, Gas Cooktop, Gas Oven, Gas Range, Oven, Refrigerator, Trash Compactor, Washer/Dryer
- Laundry: Electric Dryer Hookup, Laundry Room, Upper Level
Features
- Kitchen Island, Open Floorplan, Walk-In Closet(s)
- Flooring: Carpet, Laminate
- Doors: Storm Door(s)
- Has basement: No
Interior area
- Total structure area: 2,280
- Total interior livable area: 2,280 sqft
- Finished area above ground: 2,280
- Finished area below ground: 0
Property
Parking
- Total spaces: 2
- Parking features: Attached Garage, Garage Faces Front, Garage on Main Level
- Attached garage spaces: 2
Features
- Levels: Two
- Stories: 2
- Entry location: Main
- Patio & porch: Patio, Rear Porch
- Exterior features: Lawn Maintenance
- Pool features: Community
- Waterfront features: Boat Ramp – Community, Paddlesport Launch Site - Community
Lot
- Size: 0.07 Acres
- Features: Cul-De-Sac
Details
- Parcel number: 5560301265
- Zoning: RMX-10
- Special conditions: Standard
Construction
Type & style
- Home type: Townhouse
- Property subtype: Townhouse
Materials
- Fiber Cement, Stone
- Foundation: Slab
Condition
- New construction: No
- Year built: 2022
Details
- Builder model: Elon 2228
- Builder name: True Homes
Utilities & green energy
- Sewer: County Sewer
- Water: County Water
Community & HOA
Community
- Features: Boat Storage, Clubhouse, Fitness Center, Gated, Lake Access, Picnic Area, Playground, RV Storage, Sidewalks, Street Lights, Walking Trails
- Security: Carbon Monoxide Detector(s), Smoke Detector(s)
- Subdivision: Colony at Handsmill
HOA
- Has HOA: Yes
- HOA fee: $596 quarterly
- HOA name: Firstservice Residential
- HOA phone: 803-630-2020
Location
- Region: York
Financial & listing details
- Price per square foot: $164/sqft
- Tax assessed value: $356,800
- Date on market: 11/18/2026
- Listing terms: Cash,Conventional,FHA,USDA Loan,VA Loan
- Road surface type: Concrete, Paved
Estimated market value
Not available
Estimated sales range
Not available
Not available
Price history
| Date | Event | Price |
|---|---|---|
| 11/18/2026 | Listed for sale | $375,000$164/sqft |
Source:  Canopy MLS as distributed by MLS GRID #4440195 Report a problem | ||
Public tax history
Tax history is unavailable.
Monthly payment
Est. payment
Payment breakdown
Explore the cost of this home by adjusting the details. Changes won't be saved.Climate risks
Neighborhood: 29745
Nearby schools
Schools provided by the listing agent
- Elementary: Liberty Hill
- Middle: Roosevelt
- High: Lake Wylie
Source: Canopy MLS as distributed by MLS GRID. This data may not be complete. We recommend contacting the local school district to confirm school assignments for this home.


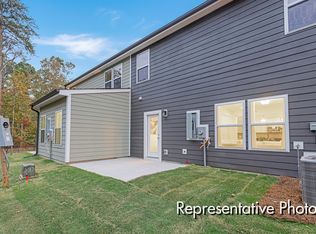
Similar homes
- $480,0004 bd3 ba2.4k sqft1554 Whitman Ct #115, York, SC 29745For Sale
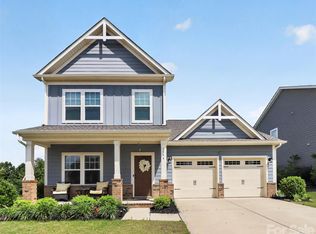
 MLS ID #4360418, Marlon Blanding, Blanding Realty Group. Canopy MLS as distributed by MLS GRID
- $384,0003 bd3 ba2.2k sqft12732 Wandering Brook Dr, Charlotte, NC 28273For Sale
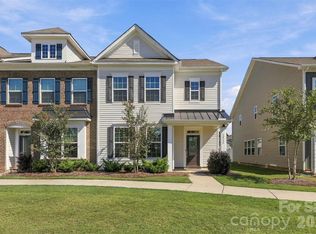 MLS ID #4430783, Bobby Nguyen, Southern Nest Realty Inc. Canopy MLS as distributed by MLS GRID
- $395,0003 bd3 ba1.9k sqft620 Amber Meadows Way, Tega Cay, SC 29708For Sale
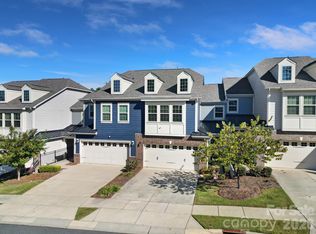 MLS ID #4434999, Brandon Gafgen, Assist2sell Buyers & Sellers 1st Choice LLC. Canopy MLS as distributed by MLS GRID
- $399,9003 bd3 ba2.2k sqft15608 Country House St, Charlotte, NC 28273For Sale
 MLS ID #4440306, Jay White, Keller Williams Ballantyne Area. Canopy MLS as distributed by MLS GRID
- $550,0002 bd2 ba1.7k sqft3029 Trace Meadow Ct, York, SC 29745For SaleMLS ID #4419466, Amy Mavrogian, Keller Williams Connected. Canopy MLS as distributed by MLS GRID
- $389,0002 bd3 ba1.8k sqft513 Dulaney Dr, Tega Cay, SC 29708For SaleMLS ID #4402344, Leo Flynn, RE/MAX Executive. Canopy MLS as distributed by MLS GRID
- $367,0003 bd3 ba1.7k sqft8042 Scarlet Maple Ln, Fort Mill, SC 29708For SaleMLS ID #4374550, Brandon Gafgen, Assist2sell Buyers & Sellers 1st Choice LLC. Canopy MLS as distributed by MLS GRID
- $379,0003 bd3 ba1.8k sqft6029 Chelsea Oaks Rdg, Fort Mill, SC 29708For SaleMLS ID #4426051, Gopal Kasarla, Prime Real Estate Advisors LLC. Canopy MLS as distributed by MLS GRID
- $375,0003 bd3 ba2k sqft2605 Grantham Place Dr, Fort Mill, SC 29715For SaleMLS ID #4382900, Emily Gray, Keller Williams Ballantyne Area. Canopy MLS as distributed by MLS GRID
- $400,0004 bd3 ba2.4k sqft704 Candela Ct, York, SC 29745For SaleMLS ID #4437087, Tracy Wanner, Yancey Realty, LLC. Canopy MLS as distributed by MLS GRID
- $375,0003 bd3 ba2.2k sqft7549 Stonehouse Dr, Gastonia, NC 28056For SaleMLS ID #4354582, Phil Puma, Puma & Associates Realty, Inc.. Canopy MLS as distributed by MLS GRID
- $349,5003 bd3 ba1.4k sqft13336 Savaine St, Charlotte, NC 28278For SaleMLS ID #4434664, Brett Tomazin, Better Homes and Gardens Real Estate Paracle. Canopy MLS as distributed by MLS GRID
- $419,0003 bd2 ba1.5k sqft4598 Summerlin Pl, Rock Hill, SC 29732For SaleMLS ID #4432791, John Bolos, Keller Williams South Park. Canopy MLS as distributed by MLS GRID
- $450,0004 bd3 ba2.1k sqft1759 Silver Birch Rd, York, SC 29745For SaleMLS ID #4420030, Melissa Lingholm, Keller Williams Connected. Canopy MLS as distributed by MLS GRID
- $489,9003 bd3 ba3k sqftLakeside Glen, York, SC 29745New ConstructionMLS ID #4404715, Cha Barefield, DRB Group of North Carolina, LLC. Canopy MLS as distributed by MLS GRID
- $399,0003 bd3 ba2.2k sqft9022 Poquoson Dr, Gastonia, NC 28056For SaleMLS ID #4434316, Adrienne Burke, Corcoran HM Properties. Canopy MLS as distributed by MLS GRID
- $384,9003 bd3 ba1.5k sqft105 Mauney St, Mount Holly, NC 28120For SaleMLS ID #4441587, Michelle Andrews, Fortuno Investments LLC. Canopy MLS as distributed by MLS GRID
- $314,9004 bd3 ba1.9k sqft2137 Redstone Dr, York, SC 29745For SaleMLS ID #4425005, Nathan Moss, Dickson & Associates Realtors. Canopy MLS as distributed by MLS GRID
- $349,9003 bd3 ba1.9k sqft422 Bogue Dr #22, Fort Mill, SC 29708New ConstructionMLS ID #4388722, MaShanna Ball, CEDAR REALTY LLC. Canopy MLS as distributed by MLS GRID
- $350,0003 bd3 ba1.6k sqft524 Tayberry Ln, Fort Mill, SC 29715For SaleMLS ID #4420394, Wes Collins, COMPASS. Canopy MLS as distributed by MLS GRID
