From the moment you arrive, this home feels thoughtfully put together and effortlessly livable. Situated on a spacious .36-acre lot, this fully updated 3-bedroom, 2-bath home offers a balance of comfort, style, and functionality that’s increasingly hard to find. The interior welcomes you with an abundance of natural light, filling the main living space and creating an inviting atmosphere throughout the day. Large windows frame the living room, making it an ideal place to gather or unwind. The layout transitions smoothly into a generous kitchen designed for everyday living, featuring attractive cabinetry, granite countertops, ceramic tile flooring, and modern appliances. A window at the sink provides a peaceful view of the backyard, while the nearby dining area opens directly to the porch—perfect for easy entertaining or relaxed mornings. Just off the kitchen, a separate laundry room adds valuable storage and convenience, keeping daily routines organized and out of sight. A versatile flex space off the main living area offers endless possibilities, whether you need a home office, hobby room, or additional lounge space. Down the hall, you’ll find three well-sized bedrooms and two beautifully finished bathrooms, each completed with custom tile details and a clean, cohesive design. Outside, the partially fenced backyard is enhanced by mature landscaping, providing privacy and room to enjoy the outdoors. With its tasteful updates, move-in-ready condition, and thoughtful layout, this home is a standout opportunity for buyers looking for quality, space, and ease of living—all in one place.
Closed
$225,000
389 Carson Dr, Gastonia, NC 28052
3beds
1,402sqft
Single Family Residence
Built in 1940
0.36 Acres Lot
$224,800 Zestimate®
$160/sqft
$1,733 Estimated rent
Home value
$224,800
$207,000 - $245,000
$1,733/mo
Zestimate® history
Owner options
List your home for rent
$1,733/mo
Rent Zestimate®
Find your next renter with Zillow Rental Manager. Plus, with online applications, you can quickly screen prospective tenants – for free.
$1,733/mo
Rent Zestimate®
Refinance and save
$1,459/mo
Est. payment
Refinancing to a lower rate could help reduce your monthly payments and save thousands over the life of the loan.
$1,459/mo
Est. payment
Explore your selling options
Work with a Zillow partner agent
Leverage their expertise and Zillow's premium Showcase listings to get your home seen by more buyers.
Get startedList with your own agent
Get your home in front of millions of buyers by listing it on Zillow.
Learn how to do itSell it yourself
Take full control of how buyers see your home on Zillow by listing For Sale by Owner (FSBO).
List your homeWhat's special
Modern appliancesGenerous kitchenPartially fenced backyardGranite countertopsAbundance of natural lightThree well-sized bedroomsCeramic tile flooring
Zillow last checked:
Listing updated:
Listed by:
Nathan Moss nathan@dicksonrealtors.com,
Dickson & Associates Realtors
Bought with:
Brandy Horne
LPT Realty, LLC
Source: Canopy MLS as distributed by MLS GRID,MLS#: 4338131
Facts & features
Interior
Bedrooms & bathrooms
- Bedrooms: 3
- Bathrooms: 2
- Full bathrooms: 2
- Main level bedrooms: 3
Primary bedroom
- Level: Main
Bedroom s
- Level: Main
Bedroom s
- Level: Main
Bathroom full
- Level: Main
Bathroom full
- Level: Main
Dining area
- Level: Main
Family room
- Level: Main
Kitchen
- Level: Main
Laundry
- Level: Main
Living room
- Level: Main
Heating
- Forced Air, Heat Pump
Cooling
- Ceiling Fan(s), Central Air
Appliances
- Included: Dishwasher
- Laundry: Electric Dryer Hookup, Utility Room
Features
- Open Floorplan
- Has basement: No
Interior area
- Total structure area: 1,402
- Total interior livable area: 1,402 sqft
- Finished area above ground: 1,402
- Finished area below ground: 0
Property
Parking
- Total spaces: 3
- Parking features: Driveway
- Uncovered spaces: 3
Features
- Levels: One
- Stories: 1
- Fencing: Fenced
Lot
- Size: 0.36 Acres
- Dimensions: 80 x 175 x 100 x 173
- Features: Cul-De-Sac
Details
- Parcel number: 139273
- Zoning: R-1
- Special conditions: Standard
Construction
Type & style
- Home type: SingleFamily
- Property subtype: Single Family Residence
Materials
- Vinyl
- Foundation: Crawl Space
Condition
- New construction: No
- Year built: 1940
Utilities & green energy
- Sewer: Septic Installed
- Water: Community Well
Community & HOA
Community
- Subdivision: Fleetwood Acres
Location
- Region: Gastonia
Financial & listing details
- Price per square foot: $160/sqft
- Tax assessed value: $180,830
- Annual tax amount: $1,291
- Date on market: 1/22/2026
- Cumulative days on market: 34 days
- Listing terms: Cash,Conventional,FHA,VA Loan
- Road surface type: Concrete, Paved
Price history
| Date | Event | Price |
|---|---|---|
| 4/6/2026 | Sold | $225,000$160/sqft |
Source:  Canopy MLS as distributed by MLS GRID #4338131 Report a problem Canopy MLS as distributed by MLS GRID #4338131 Report a problem | ||
| 1/22/2026 | Listed for sale | $225,000+43.3%$160/sqft |
Source: Canopy MLS as distributed by MLS GRID #4338131 Report a problem | ||
| 7/2/2020 | Sold | $157,000-4.8%$112/sqft |
Source: Canopy MLS as distributed by MLS GRID #3621894 Report a problem | ||
| 6/5/2020 | Pending sale | $164,900$118/sqft |
Source: KW Premier #3621894 Report a problem | ||
| 5/18/2020 | Listed for sale | $164,900+302.2%$118/sqft |
Source: KW Premier #3621894 Report a problem | ||
| 11/27/2019 | Sold | $41,000$29/sqft |
Source: Canopy MLS as distributed by MLS GRID #3568577 Report a problem | ||
Public tax history
| Year | Property taxes | Tax assessment |
|---|---|---|
| 2025 | $1,291 | $180,830 |
| 2024 | $1,291 +2.7% | $180,830 |
| 2023 | $1,257 +56.4% | $180,830 +107% |
| 2022 | $804 -0.3% | $87,340 |
| 2021 | $806 +96.9% | $87,340 |
| 2020 | $410 -11% | $87,340 +77% |
| 2019 | $460 -13.4% | $49,340 -9.5% |
| 2018 | $532 | $54,537 |
| 2017 | $532 | $54,537 |
| 2016 | $532 | $54,537 -24.3% |
| 2014 | $532 | $72,070 |
| 2012 | -- | $72,070 |
| 2011 | -- | $72,070 |
| 2010 | -- | $72,070 |
| 2009 | -- | $72,070 |
| 2008 | -- | $72,070 +4% |
| 2007 | -- | $69,320 |
| 2006 | -- | $69,320 |
| 2005 | -- | $69,320 |
| 2004 | -- | $69,320 |
| 2003 | -- | $69,320 |
Find assessor info on the county website
Neighborhood: South Gastonia
Nearby homes
- $211,6003 bd1 ba1.3k sqft393 Carson Dr, Gastonia, NC 28052Off Market
- $35,0001.03 AcresCarson Dr, Gastonia, NC 28052Sold
- $282,8003 bd1 ba950 sqft385 Carson Dr APT 3, Gastonia, NC 28052Off Market
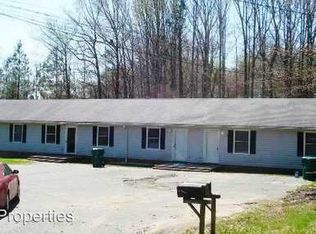
- $255,9002 bd1 ba800 sqft385 Carson Dr APT 1, Gastonia, NC 28052Off Market
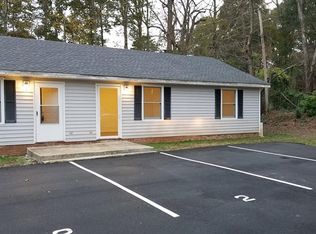
- $255,9002 bd1 ba800 sqft385 Carson Dr APT 2, Gastonia, NC 28052Off Market
- $194,8003 bd1 ba1.1k sqft397 Carson Dr, Gastonia, NC 28052Off Market
- $180,5003 bd1 ba1.2k sqft316 Claudette Dr, Gastonia, NC 28052Off Market
- $185,7003 bd1 ba1.2k sqft308 Claudette Dr, Gastonia, NC 28052Off Market
Nearby schools
GreatSchools rating
- 2/10Hershal H Beam Elementary SchoolGrades: PK-5Distance: 0.3 mi
- 2/10Southwest Middle SchoolGrades: 6-8Distance: 0.4 mi
- 4/10Forestview High SchoolGrades: 9-12Distance: 5 mi
Schools provided by the listing agent
- Elementary: H.H. Beam
- Middle: Southwest
- High: Forestview
Source: Canopy MLS as distributed by MLS GRID. This data may not be complete. We recommend contacting the local school district to confirm school assignments for this home.
Get a cash offer in 3 minutes
Find out how much your home could sell for in as little as 3 minutes with a no-obligation cash offer.
Estimated market value
$224,800
Get a cash offer in 3 minutes
Find out how much your home could sell for in as little as 3 minutes with a no-obligation cash offer.
Estimated market value
$224,800
Nearby cities
Nearby neighborhoods
Nearby zip codes
Other Gastonia Topics
