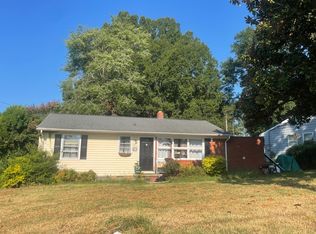
INVESTOR SPECIAL! ESTATE SALE WITH ENDLESS POSSIBILITIES! Don't miss this opportunity at 1341 Bradford Heights Drive in Gastonia! This property includes Lots 16 and 17, offering additional land to explore the possibilites. Whether your're an investor searching for your next project or a first-time homebuyer ready to create a space of your own, this property offers plenty of potential. Featuring two bedrooms, a flex room, a living room, and a 2 full bedrooms, there's room to explore your vision and make this home your own. Two additional storage buildings provide extra space for storage, tools, or hobbies. Conveniently located near 1-85, shopping restaurants, and dining, this property offers easy access to everyday essentials. Bring your ideas, unlock the potential, and make this opportunity yours! Estate sale-don't let this one pass you by. Schedule your showing today!
Active
$210,000
1341 Bradford Heights Rd, Gastonia, NC 28054
2beds
1,108sqft
Single Family Residence
Built in 1960
0.19 Acres Lot
$202,700 Zestimate®
$190/sqft
$-- HOA
What's special
Flex roomTwo additional storage buildingsTwo bedrooms
- 23 days
- 407
- 55
Likely to sell faster than
Zillow last checked:
Listing updated:
Listed by:
Yaschica Haney buywithhaney@gmail.com,
Premier South
Source: Canopy MLS as distributed by MLS GRID,MLS#: 4433872
Facts & features
Interior
Bedrooms & bathrooms
- Bedrooms: 2
- Bathrooms: 2
- Full bathrooms: 2
- Main level bedrooms: 2
Primary bedroom
- Level: Main
Primary bedroom
- Level: Main
Bathroom full
- Level: Main
Bathroom full
- Level: Main
Flex space
- Level: Main
Kitchen
- Level: Main
Living room
- Level: Main
Heating
- Forced Air
Cooling
- Central Air
Appliances
- Included: None
- Laundry: Laundry Room
Features
- Has basement: No
Interior area
- Total structure area: 1,108
- Total interior livable area: 1,108 sqft
- Finished area above ground: 1,108
- Finished area below ground: 0
Property
Parking
- Total spaces: 1
- Parking features: Detached Carport, Driveway
- Carport spaces: 1
- Has uncovered spaces: Yes
Features
- Levels: One
- Stories: 1
- Exterior features: Storage
- Waterfront features: None
Lot
- Size: 0.19 Acres
- Dimensions: 8276
- Features: Level
Details
- Additional structures: Outbuilding
- Additional parcels included: Lot 17
- Parcel number: 115417
- Zoning: R1
- Special conditions: Estate
- Horse amenities: None
Construction
Type & style
- Home type: SingleFamily
- Architectural style: Ranch
- Property subtype: Single Family Residence
Materials
- Brick Full
- Foundation: Crawl Space
- Roof: Composition
Condition
- New construction: No
- Year built: 1960
Utilities & green energy
- Sewer: Public Sewer
- Water: City
Community & HOA
Community
- Subdivision: None
Location
- Region: Gastonia
Financial & listing details
- Price per square foot: $190/sqft
- Tax assessed value: $165,160
- Annual tax amount: $1,803
- Date on market: 10/22/2026
- Cumulative days on market: 23 days
- Listing terms: Cash,Conventional
- Road surface type: Concrete, Paved
Estimated market value
$202,700
$193,000 - $213,000
$1,431/mo
Price history
| Date | Event | Price |
|---|---|---|
| 10/22/2026 | Listed for sale | $210,000$190/sqft |
Source:  Canopy MLS as distributed by MLS GRID #4433872 Report a problem | ||
Public tax history
| Year | Property taxes | Tax assessment |
|---|---|---|
| 2025 | $1,803 | $165,160 -2.1% |
| 2024 | $1,803 -1% | $168,620 |
| 2023 | $1,821 +76.8% | $168,620 +117.7% |
| 2022 | $1,030 -1.5% | $77,460 |
| 2021 | $1,046 | $77,460 |
| 2020 | $1,046 -0.7% | $77,460 |
| 2019 | $1,053 +126.8% | $77,460 +48.7% |
| 2018 | $464 -36.3% | $52,103 |
| 2017 | $729 | $52,103 |
| 2016 | $729 | $52,103 +1.1% |
| 2014 | $729 | $51,536 |
| 2012 | -- | $51,536 |
| 2011 | -- | $51,536 -2.7% |
| 2010 | -- | $52,976 |
| 2009 | -- | $52,976 |
| 2008 | -- | $52,976 -18.8% |
| 2007 | -- | $65,230 +18.3% |
| 2006 | -- | $55,160 |
| 2005 | -- | $55,160 |
| 2004 | -- | $55,160 |
| 2003 | -- | $55,160 +47.9% |
| 2000 | -- | $37,300 |
Find assessor info on the county website
Monthly payment
Est. payment
Payment breakdown
Explore the cost of this home by adjusting the details. Changes won't be saved.Climate risks
Neighborhood: 28054
Nearby schools
Schools provided by the listing agent
- Elementary: Gardner Park
- Middle: Holbrook
- High: Ashbrook
Source: Canopy MLS as distributed by MLS GRID. This data may not be complete. We recommend contacting the local school district to confirm school assignments for this home.
- $213,2003 bd1 ba1.9k sqft1333 Bradford Heights Rd, Gastonia, NC 28054Off Market
- $1,6600.29 acres1333 Bradford Heights Rd, Gastonia, NC 28054Off Market
- $264,0003 bd2 ba1.1k sqft1340 Bradford Heights Rd, Gastonia, NC 28054Sold

- $203,5003 bd1 ba1.4k sqft1336 Bradford Heights Rd, Gastonia, NC 28054Off Market
Similar homes
- $--3 bd1 ba950 sqft811 Laurel Ln, Gastonia, NC 28054Auction
 ServiceLink Auction
- $220,0003 bd2 ba1.4k sqft1017 Woodland Dr, Gastonia, NC 28054For Sale
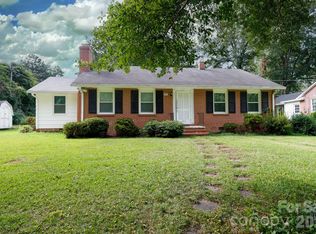
 MLS ID #4425603, Angie Dixon, Keller Williams Connected. Canopy MLS as distributed by MLS GRID
- $250,0003 bd2 ba1.1k sqft1509 Yellowstone Ct, Gastonia, NC 28054For Sale
 MLS ID #4435947, Brian Belcher, RE/MAX Executive. Canopy MLS as distributed by MLS GRID
- $210,0003 bd2 ba1.4k sqft393 Carson Dr, Gastonia, NC 28052For Sale
 MLS ID #4432402, Gina Maraio, Redfin Corporation. Canopy MLS as distributed by MLS GRID
- $210,0003 bd2 ba1.2k sqft801 Windwood Dr, Gastonia, NC 28056For SaleMLS ID #4306059, Lago Weaver, Mark Spain Real Estate. Canopy MLS as distributed by MLS GRID
- $259,0003 bd2 ba1.2k sqft605 W 19th Ave, Gastonia, NC 28052For SaleMLS ID #4440775, Wendy Eaves, Howard Hanna Allen Tate Gastonia. Canopy MLS as distributed by MLS GRID
- $239,0002 bd1 ba1.3k sqft213 Ledford Dr, Gastonia, NC 28056For SaleMLS ID #4368489, Preston Richardson, REMAX Select. Canopy MLS as distributed by MLS GRID
- $185,0002 bd2 ba1k sqft1216 E Franklin Blvd APT D, Gastonia, NC 28054For SaleMLS ID #4436820, Dafne Elam, Howard Hanna Allen Tate Center City. Canopy MLS as distributed by MLS GRID
- $264,9003 bd2 ba1.5k sqft938 E 6th Ave, Gastonia, NC 28054For SaleMLS ID #4382687, Matthew Hanks, EXP Realty LLC. Canopy MLS as distributed by MLS GRID
- $217,0003 bd2 ba1.1k sqft829 Vancouver Ln, Gastonia, NC 28052For SaleMLS ID #4424642, John Bolos, Keller Williams South Park. Canopy MLS as distributed by MLS GRID
- $219,0002 bd2 ba1.2k sqft1793 Robinwood Rd, Gastonia, NC 28054For SaleMLS ID #4403138, Robin Tyus, Realty One Group Revolution. Canopy MLS as distributed by MLS GRID
- $249,9993 bd1 ba1k sqft2732 E Long Ave, Gastonia, NC 28054For SaleMLS ID #4390822, Kimberly Smith, Premier South. Canopy MLS as distributed by MLS GRID
- $235,0002 bd1 ba1.1k sqft25 Stowe St, Lowell, NC 28098For SaleMLS ID #4424867, Brian English, Realty One Group Revolution. Canopy MLS as distributed by MLS GRID
- $160,0002 bd1 ba788 sqft603 E 8th Ave, Gastonia, NC 28054For SaleMLS ID #4430333, Kendall Maggs, Premier South. Canopy MLS as distributed by MLS GRID
- $230,0002 bd1 ba1.2k sqft5 Love St, Lowell, NC 28098For SaleMLS ID #4424901, Brian English, Realty One Group Revolution. Canopy MLS as distributed by MLS GRID
- $200,0003 bd1 ba1k sqft109 S Pine St, Lowell, NC 28098For SaleMLS ID #4404707, Crystyl Smith, Giving Tree Realty. Canopy MLS as distributed by MLS GRID
- $240,0003 bd2 ba1.3k sqft1018 W 5th Ave, Gastonia, NC 28052For SaleMLS ID #4379648, Andrea Fortune, Realty One Group Revolution. Canopy MLS as distributed by MLS GRID
- $205,0003 bd1 ba1.3k sqft315 Windwood Dr, Bessemer City, NC 28016For SaleMLS ID #4406599, Daisy Donnahue, Coldwell Banker Newton RE. Canopy MLS as distributed by MLS GRID
- $229,9003 bd2 ba1.3k sqft1711 Trexlar Ave, Gastonia, NC 28052For SaleMLS ID #4437037, Mike Moulton, Bee Home Solutions, Inc.. Canopy MLS as distributed by MLS GRID
- $249,0002 bd1 ba1.1k sqft205 Gaddis Dr, Mount Holly, NC 28120For SaleMLS ID #4440855, Andrea Cossette, Northstar Real Estate, LLC. Canopy MLS as distributed by MLS GRID
