Move right in and start enjoying the Lake Wylie lifestyle at HUGE SAVINGS! Located on a quiet street within the community of Handsmill on Lake Wylie, this cozy section of townhomes known is as Colony at Handsmill. This well-maintained townhome offers 3 bedrooms, 2.5 baths and a 2-car garage. Fresh interior paint, new carpet on the stairs and beautiful flooring throughout make this home ready for its next owner. Enjoy added privacy with no neighbors directly behind you.
Community amenities include a pool, fitness center, sidewalks and street lights, with possible boat and RV storage available through the HOA. Handsmill is a gated community from 8 PM to 7 AM.
Located in the award-winning Clover School District and zoned for the new Lake Wylie High School. Enjoy the benefits of low South Carolina taxes while being just minutes from Lake Wylie shopping, dining and everyday conveniences, including many health care options, Convenient to Rock Hill, Gastonia, Belmont, and Charlotte, with Charlotte Douglas International Airport approximately 35 minutes away. This area is seeing lots of development and new businesses opening. Don't miss the opportunity!
Take advantage of this price, as it sold in 2022 for 370K! Come see why so many people love calling Lake Wylie home! Showings start Saturday at 9 AM! Open House Sunday 2 to 4!
Active
$325,000
1138 Streamside Ln, York, SC 29745
6beds
2,210sqft
Townhouse
Built in 2021
0.07 Acres Lot
$323,200 Zestimate®
$147/sqft
$199/mo HOA
What's special
Fresh interior paintQuiet streetSidewalks and street lightsBeautiful flooring throughoutFitness center
- 6 hours
- 8
- 0
Zillow last checked:
Listing updated:
Listed by:
Andy Reynolds andyreynolds414@hotmail.com,
Keller Williams Connected
Source: Canopy MLS as distributed by MLS GRID,MLS#: 4436092
Facts & features
Interior
Bedrooms & bathrooms
- Bedrooms: 6
- Bathrooms: 5
- Full bathrooms: 4
- 1/2 bathrooms: 1
- Main level bedrooms: 3
Heating
- Natural Gas
Cooling
- Central Air
Appliances
- Included: Dishwasher, Disposal, Electric Oven, Gas Range, Microwave
- Laundry: Laundry Room, Upper Level
Features
- Kitchen Island, Open Floorplan, Walk-In Closet(s)
- Has basement: No
Interior area
- Total structure area: 2,210
- Total interior livable area: 2,210 sqft
- Finished area above ground: 2,210
- Finished area below ground: 0
Video & virtual tour
Property
Parking
- Total spaces: 2
- Parking features: Attached Carport, Driveway, Garage Faces Front, Garage on Main Level
- Garage spaces: 2
- Has carport: Yes
- Has uncovered spaces: Yes
Features
- Levels: Two
- Stories: 2
- Entry location: Main
- Patio & porch: Patio
- Exterior features: Lawn Maintenance
- Pool features: Community
Lot
- Size: 0.07 Acres
Details
- Parcel number: 5560301118
- Zoning: RMF
- Special conditions: Standard
Construction
Type & style
- Home type: Townhouse
- Property subtype: Townhouse
Materials
- Fiber Cement, Stone Veneer
- Foundation: Slab
Condition
- New construction: No
- Year built: 2021
Utilities & green energy
- Sewer: County Sewer
- Water: County Water
- Utilities for property: Cable Available, Electricity Connected, Underground Utilities, Wired Internet Available
Community & HOA
Community
- Features: Boat Storage, Clubhouse, Fitness Center, Gated, Playground, RV Storage, Sidewalks, Street Lights
- Subdivision: Colony at Handsmill
HOA
- Has HOA: Yes
- HOA fee: $596 quarterly
- HOA name: Firstservice Residential
Location
- Region: York
Financial & listing details
- Price per square foot: $147/sqft
- Tax assessed value: $357,300
- Annual tax amount: $8,839
- Date on market: 10/21/2026
- Cumulative days on market: 33 days
- Listing terms: Cash,Conventional,FHA,VA Loan
- Electric utility on property: Yes
- Road surface type: Concrete, Paved
Estimated market value
$323,200
$307,000 - $339,000
$2,541/mo
Price history
| Date | Event | Price |
|---|---|---|
| 10/21/2026 | Listed for sale | $325,000-7.1%$147/sqft |
Source:  Canopy MLS as distributed by MLS GRID #4436092 Report a problem Canopy MLS as distributed by MLS GRID #4436092 Report a problem | ||
| 9/23/2026 | Listing removed | $350,000$158/sqft |
Source: Canopy MLS as distributed by MLS GRID #4415623 Report a problem | ||
| 9/17/2026 | Listed for rent | $2,600+4%$1/sqft |
Source: Zillow Rentals Report a problem | ||
| 8/21/2026 | Listed for sale | $350,000-5.5%$158/sqft |
Source: Canopy MLS as distributed by MLS GRID #4415623 Report a problem | ||
| 8/11/2023 | Listing removed | -- |
Source: Zillow Rentals Report a problem | ||
| 7/31/2023 | Listed for rent | $2,500+13.6%$1/sqft |
Source: Zillow Rentals Report a problem | ||
| 11/6/2022 | Listing removed | -- |
Source: Zillow Rental Manager Report a problem | ||
| 11/1/2022 | Listed for rent | $2,200$1/sqft |
Source: Zillow Rental Manager Report a problem | ||
| 4/19/2022 | Sold | $370,500+4.4%$168/sqft |
Source: Canopy MLS as distributed by MLS GRID #3835347 Report a problem | ||
| 3/12/2022 | Contingent | $355,000$161/sqft |
Source: Canopy MLS as distributed by MLS GRID #3835347 Report a problem | ||
| 3/9/2022 | Listed for sale | $355,000+20.7%$161/sqft |
Source: Canopy MLS as distributed by MLS GRID #3835347 Report a problem | ||
| 5/26/2021 | Sold | $294,000$133/sqft |
Source: Public Record Report a problem | ||
Public tax history
| Year | Property taxes | Tax assessment |
|---|---|---|
| 2025 | $8,839 +3.8% | $21,438 +0.9% |
| 2024 | $8,516 +3% | $21,241 |
| 2023 | $8,271 +509.9% | $21,241 +87% |
| 2022 | $1,356 +785.9% | $11,358 +2493.2% |
| 2021 | $153 | $438 |
| 2020 | -- | -- |
Find assessor info on the county website
Monthly payment
Est. payment
Payment breakdown
Explore the cost of this home by adjusting the details. Changes won't be saved.Climate risks
Neighborhood: 29745
Nearby schools
Schools provided by the listing agent
- Elementary: Liberty Hill
- Middle: Roosevelt
- High: Lake Wylie
Source: Canopy MLS as distributed by MLS GRID. This data may not be complete. We recommend contacting the local school district to confirm school assignments for this home.
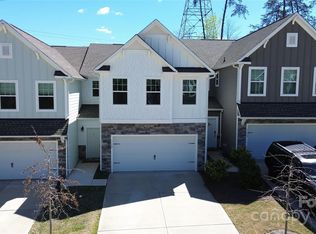
Similar homes
- $365,0003 bd3 ba2.2k sqftColony at Handsmill, York, SC 29745For Sale
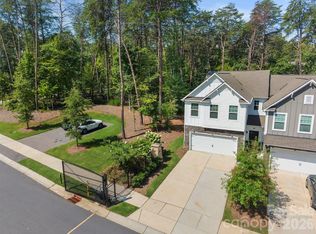
 MLS ID #4406865, Jamie Thomas, Corcoran HM Properties. Canopy MLS as distributed by MLS GRID
 - $359,9003 bd3 ba1.7k sqft6524 Pine Forest Dr, York, SC 29745For Sale
 MLS ID #4429190, Emily Taylor, Keller Williams South Park. Canopy MLS as distributed by MLS GRID
 - $315,0003 bd3 ba2.2k sqft433 Battery Cir, Clover, SC 29710For Sale
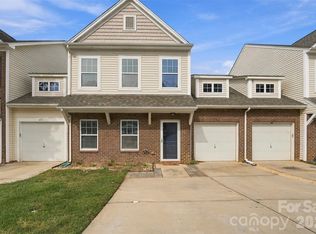 MLS ID #4432484, Joe Nguyen, Keller Williams South Park. Canopy MLS as distributed by MLS GRID
 - $337,0003 bd3 ba1.7k sqft1019 Chicory Trce, Lake Wylie, SC 29710For Sale
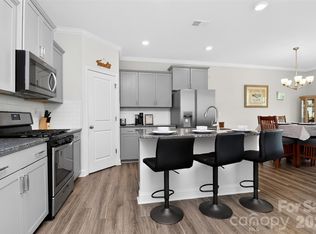 MLS ID #4400233, Rachel King, EXP Realty LLC Ballantyne. Canopy MLS as distributed by MLS GRID
 - $450,0004 bd3 ba2.5k sqft2715 Watergarden St, York, SC 29745For SaleMLS ID #4367097, Koji Krzywosz, Mark Spain Real Estate. Canopy MLS as distributed by MLS GRID
- $395,0003 bd2 ba1.2k sqft3039 Hands Mill Hwy, York, SC 29745For SaleMLS ID #4423217, Michele McGirt, Carolina Homes Connection, LLC. Canopy MLS as distributed by MLS GRID
- $421,0003 bd3 ba2.7k sqft2693 Watergarden St, York, SC 29745For SaleMLS ID #4343738, Verria Hairston, Opendoor Brokerage LLC. Canopy MLS as distributed by MLS GRID
- $480,0004 bd3 ba2.4k sqft1554 Whitman Ct #115, York, SC 29745For SaleMLS ID #4360418, Marlon Blanding, Blanding Realty Group. Canopy MLS as distributed by MLS GRID
- $465,0005 bd3 ba2.5k sqft1323 Bethelfields Ter, York, SC 29745For SaleMLS ID #4424117, Matthew Gale, NorthGroup Real Estate LLC. Canopy MLS as distributed by MLS GRID
- $310,0003 bd3 ba1.7k sqft616 Altamonte Dr, Clover, SC 29710For SaleMLS ID #4408541, Kelley King, Keller Williams Ballantyne Area. Canopy MLS as distributed by MLS GRID
- $300,0003 bd3 ba2.2k sqft383 Battery Cir, Clover, SC 29710For SaleMLS ID #4382483, Zach Willis, Stephen Cooley Real Estate. Canopy MLS as distributed by MLS GRID
- $439,9004 bd3 ba2.4k sqft628 Heron View Dr, York, SC 29745For SaleMLS ID #4420667, Buffy Foor, Keller Williams Connected. Canopy MLS as distributed by MLS GRID
- $305,0003 bd3 ba1.7k sqftThe Village At Ivy Ridge, Clover, SC 29710For SaleMLS ID #4374829, Kiwan Bigelow, Keller Williams Connected. Canopy MLS as distributed by MLS GRID
- $365,0003 bd2 ba1.7k sqft1162 Molokai Dr, Tega Cay, SC 29708For SaleMLS ID #4425607, Tony Karak, Better Homes and Garden Real Estate Paracle. Canopy MLS as distributed by MLS GRID
- $409,9004 bd3 ba2.2k sqft4152 Autumn Cove Dr, Lake Wylie, SC 29710For SaleMLS ID #4434372, Rebecca Cullen, Keller Williams Connected. Canopy MLS as distributed by MLS GRID
- $359,8004 bd3 ba1.9k sqft3011 Rhododendron Pl, Lake Wylie, SC 29710For SaleMLS ID #4421456, Lynne Comer, Howard Hanna Allen Tate Rock Hill. Canopy MLS as distributed by MLS GRID
- $335,0003 bd3 ba1.7k sqft757 Little Bluestem Dr, Clover, SC 29710For SaleMLS ID #4296718, Steve Koleno, Beycome Brokerage Realty LLC. Canopy MLS as distributed by MLS GRID
- $340,0003 bd3 ba1.7k sqft1277 Winding Path Rd, Lake Wylie, SC 29710For SaleMLS ID #4430642, Micah Winn, Keller Williams Connected. Canopy MLS as distributed by MLS GRID
