Seller Paid, 1-Year Temporary Buy-Down Available, along with a paid 1 year Home Warranty! Buyers terminated at no fault of the seller.
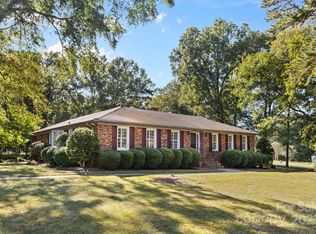
This classic brick ranch is situated on a sprawling 2-acre lot with no HOA, offering expansive outdoor space and a detached 3-car garage. The property is located within the highly sought-after Indian Land school district and is conveniently positioned minutes from Ballantyne, Pineville, and Fort Mill.
The home has been updated throughout, including a new vapor barrier in the crawl space. The traditional floor plan features an entryway, a sitting room or office, a formal dining room, and a spacious kitchen equipped with a gas stove, quartz countertops, and a breakfast area. Adjacent to the breakfast area is a cozy den with a brick fireplace that leads to a sunroom overlooking the large, fenced backyard with a large shed that has power. The opposite wing of the home includes the primary bedroom with an updated full bathroom, along with two additional bedrooms and a second full bathroom.
Closed
Zillow last checked:
Listing updated:
Bought with:
Pramod Hole
Vastu Realty LLC
Source: Canopy MLS as distributed by MLS GRID,MLS#: 4375751
Price history
| Date | Event | Price |
|---|---|---|
| 8/19/2026 | Sold | $453,000-4.6%$257/sqft |
Source:  Canopy MLS as distributed by MLS GRID #4375751 Report a problem Canopy MLS as distributed by MLS GRID #4375751 Report a problem | ||
| 7/10/2026 | Price change | $475,000-3.1%$270/sqft |
Source: Canopy MLS as distributed by MLS GRID #4375751 Report a problem | ||
| 6/25/2026 | Price change | $490,000-2%$278/sqft |
Source: Canopy MLS as distributed by MLS GRID #4375751 Report a problem | ||
| 6/18/2026 | Listed for sale | $500,000$284/sqft |
Source: Canopy MLS as distributed by MLS GRID #4375751 Report a problem | ||
| 5/23/2026 | Pending sale | $500,000$284/sqft |
Source: Canopy MLS as distributed by MLS GRID #4375751 Report a problem | ||
| 5/2/2026 | Listed for sale | $500,000+5.7%$284/sqft |
Source: Canopy MLS as distributed by MLS GRID #4375751 Report a problem | ||
| 7/15/2024 | Sold | $473,000-1.5%$269/sqft |
Source: Canopy MLS as distributed by MLS GRID #4124286 Report a problem | ||
| 5/21/2024 | Price change | $480,000-2%$273/sqft |
Source: Canopy MLS as distributed by MLS GRID #4124286 Report a problem | ||
| 5/6/2024 | Price change | $490,000-2%$278/sqft |
Source: Canopy MLS as distributed by MLS GRID #4124286 Report a problem | ||
| 4/17/2024 | Price change | $499,900-2.9%$284/sqft |
Source: Canopy MLS as distributed by MLS GRID #4124286 Report a problem | ||
| 4/5/2024 | Listed for sale | $515,000+30.4%$293/sqft |
Source: Canopy MLS as distributed by MLS GRID #4124286 Report a problem | ||
| 8/5/2021 | Sold | $395,000-1.3%$224/sqft |
Source: Canopy MLS as distributed by MLS GRID #3734422 Report a problem | ||
| 6/28/2021 | Pending sale | $400,000$227/sqft |
Source:  RE/MAX International #3734422 Report a problem RE/MAX International #3734422 Report a problem | ||
| 6/28/2021 | Contingent | $400,000$227/sqft |
Source: Canopy MLS as distributed by MLS GRID #3734422 Report a problem | ||
| 6/9/2021 | Price change | $400,000-4.8%$227/sqft |
Source: Canopy MLS as distributed by MLS GRID #3734422 Report a problem | ||
| 5/5/2021 | Listed for sale | $420,000+40%$239/sqft |
Source: RE/MAX International #3734422 Report a problem | ||
| 10/1/2020 | Listing removed | $300,000$170/sqft |
Source: Keller Williams Ballantyne Area #3654284 Report a problem | ||
| 9/29/2020 | Price change | $300,000-7.7%$170/sqft |
Source: Keller Williams Ballantyne Area #3654284 Report a problem | ||
| 9/16/2020 | Price change | $325,000-6.5%$185/sqft |
Source: Keller Williams Ballantyne Area #3654284 Report a problem | ||
| 8/26/2020 | Listed for sale | $347,500$197/sqft |
Source: Keller Williams Ballantyne Area #3654284 Report a problem | ||
Nearby homes
- $747,5003 bd3 ba2.4k sqft10935 Harrisburg Rd, Indian Land, SC 29707Sold
- $392,600-- bd2 ba1.6k sqft10893 Harrisburg Rd, Indian Land, SC 29707Off Market
- $13,000-- bd1 ba1.3k sqft10899 Harrisburg Rd, Indian Land, SC 29707Off Market
- $484,000-- bd2 ba2.7k sqft10887 Harrisburg Rd, Indian Land, SC 29707Off Market
Get a cash offer in 3 minutes
Find out how much your home could sell for in as little as 3 minutes with a no-obligation cash offer.
Estimated market value
$451,200
