Welcome home to the highly desirable Elizabeth subdivision in Fort Mill! This charming 3-bedroom, 2-bath ranch offers comfortable one-level living with numerous upgrades throughout. Enjoy relaxing year-round in the upgraded screened-in porch, while plantation shutters add timeless elegance to every room. The home features updated light fixtures, ceiling fans, and a gas range with Air Fry and convection oven capabilities—perfect for everyday cooking and entertaining.
Additional highlights include a walk-in attic providing abundant storage space, a convenient garage nook for tools and hobbies, and durable epoxy flooring in the garage. Located in one of Fort Mill's most sought-after communities, this move-in-ready home combines style, functionality, and convenience.
ATTENTION: SELLER IS A NON RESIDENT THEREFORE THEIR TAXES ARE HIGHER @13,478.00.
As we try to get this updated in the system we advise that you speak with your lender about what your taxes will be and not hers. Thank you!
Active
Price cut: $5.4K (8/10)
$449,500
1417 Turkey Roost Rd, Fort Mill, SC 29715
3beds
1,540sqft
Single Family Residence
Built in 2023
0.15 Acres Lot
$447,100 Zestimate®
$292/sqft
$107/mo HOA
What's special
Comfortable one-level livingUpgraded screened-in porchUpdated light fixturesCeiling fans
- 108 days
- 459
- 26
Zillow last checked:
Listing updated:
Listed by:
Shalimar Rose 704realestaterose@gmail.com,
Your House Pros
Source: Canopy MLS as distributed by MLS GRID,MLS#: 4389421
Facts & features
Interior
Bedrooms & bathrooms
- Bedrooms: 3
- Bathrooms: 2
- Full bathrooms: 2
- Main level bedrooms: 3
Primary bedroom
- Features: Walk-In Closet(s)
- Level: Main
Bedroom s
- Level: Main
Kitchen
- Features: Breakfast Bar, Kitchen Island, Open Floorplan, Split BR Plan
- Level: Main
Living room
- Features: Ceiling Fan(s), Open Floorplan, Split BR Plan
- Level: Main
Heating
- Natural Gas
Cooling
- Ceiling Fan(s), Central Air, Electric
Appliances
- Included: Convection Oven, Dishwasher, Disposal, Electric Water Heater, Exhaust Fan, Gas Cooktop, Gas Oven, Gas Range, Ice Maker, Microwave, Plumbed For Ice Maker, Refrigerator, Refrigerator with Ice Maker, Self Cleaning Oven
- Laundry: Electric Dryer Hookup, Laundry Room, Main Level, Washer Hookup
Features
- Breakfast Bar, Kitchen Island, Open Floorplan, Pantry, Walk-In Closet(s)
- Flooring: Carpet, Vinyl
- Doors: Screen Door(s)
- Has basement: No
- Attic: Finished,Pull Down Stairs,Walk-In
Interior area
- Total structure area: 1,540
- Total interior livable area: 1,540 sqft
- Finished area above ground: 1,540
- Finished area below ground: 0
Property
Parking
- Total spaces: 4
- Parking features: Driveway, Attached Garage, Garage Faces Front, Garage on Main Level
- Attached garage spaces: 2
- Uncovered spaces: 2
Features
- Levels: One
- Stories: 1
- Patio & porch: Covered, Front Porch, Patio, Rear Porch, Screened
- Fencing: Back Yard,Fenced,Partial
Lot
- Size: 0.15 Acres
Details
- Parcel number: 0202001165
- Zoning: RES
- Special conditions: Standard
Construction
Type & style
- Home type: SingleFamily
- Property subtype: Single Family Residence
Materials
- Hardboard Siding
- Foundation: Slab
Condition
- New construction: No
- Year built: 2023
Utilities & green energy
- Sewer: Public Sewer
- Water: City
- Utilities for property: Cable Available, Electricity Connected, Wired Internet Available
Community & HOA
Community
- Subdivision: Elizabeth
HOA
- Has HOA: Yes
- HOA fee: $322 quarterly
- HOA name: CAMS
Location
- Region: Fort Mill
Financial & listing details
- Price per square foot: $292/sqft
- Tax assessed value: $389,400
- Date on market: 6/12/2026
- Cumulative days on market: 109 days
- Listing terms: Cash,Conventional,FHA,VA Loan
- Electric utility on property: Yes
- Road surface type: Concrete
Estimated market value
$447,100
$425,000 - $469,000
$2,528/mo
Price history
| Date | Event | Price |
|---|---|---|
| 8/10/2026 | Price change | $449,500-1.2%$292/sqft |
Source:  Canopy MLS as distributed by MLS GRID #4389421 Report a problem Canopy MLS as distributed by MLS GRID #4389421 Report a problem | ||
| 7/2/2026 | Price change | $454,900-0.9%$295/sqft |
Source: Canopy MLS as distributed by MLS GRID #4389421 Report a problem | ||
| 6/12/2026 | Listed for sale | $459,000+2.8%$298/sqft |
Source: Canopy MLS as distributed by MLS GRID #4389421 Report a problem | ||
| 10/7/2023 | Listing removed | -- |
Source:  Lennar Homes Report a problem Lennar Homes Report a problem | ||
| 9/30/2023 | Listed for sale | $446,329$290/sqft |
Source: Lennar Homes Report a problem | ||
| 8/3/2023 | Listing removed | -- |
Source: Lennar Homes Report a problem | ||
| 8/2/2023 | Listed for sale | $446,329$290/sqft |
Source: Lennar Homes Report a problem | ||
Public tax history
Tax history is unavailable.
Monthly payment
Est. payment
Payment breakdown
Explore the cost of this home by adjusting the details. Changes won't be saved.Climate risks
Neighborhood: 29715
Nearby schools
Schools provided by the listing agent
- Elementary: Riverview
- Middle: Banks Trail
- High: Catawba Ridge
Source: Canopy MLS as distributed by MLS GRID. This data may not be complete. We recommend contacting the local school district to confirm school assignments for this home.
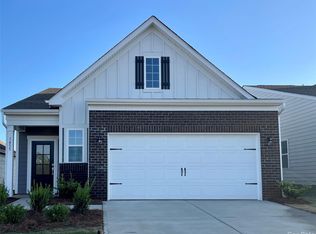
Similar homes
- $469,9994 bd3 ba2.2k sqft1727 Trentwood Dr, Fort Mill, SC 29715For Sale
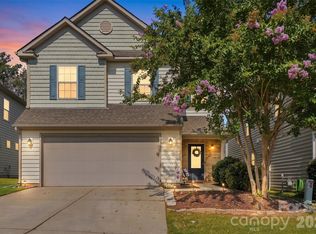
 MLS ID #4420632, Eugene Kazayev, Dane Warren Real Estate. Canopy MLS as distributed by MLS GRID
 - $445,0003 bd3 ba2k sqft188 Ravensara Ave, Fort Mill, SC 29715For Sale
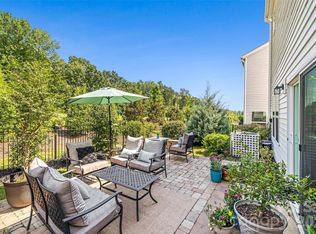 MLS ID #4421206, Kathleen McDonald, Keller Williams Connected. Canopy MLS as distributed by MLS GRID
 - $534,9003 bd3 ba2k sqft1510 Turkey Roost Rd, Fort Mill, SC 29715For Sale
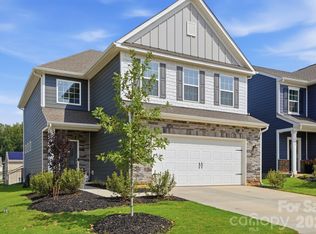 MLS ID #4411310, Jay White, Keller Williams Ballantyne Area. Canopy MLS as distributed by MLS GRID
 - $499,0002 bd2 ba1.4k sqft1018 Kirby Dr, Fort Mill, SC 29715For Sale
 MLS ID #4411917, Caroline DeLuise, Southern Nest Realty Inc. Canopy MLS as distributed by MLS GRID
 - $350,0003 bd3 ba1.6k sqft347 Kennebel Pl, Fort Mill, SC 29715For SaleMLS ID #4402744, Amy Barrow, Premier South. Canopy MLS as distributed by MLS GRID
- $342,9003 bd3 ba1.7k sqft306 Ascot Run Way, Fort Mill, SC 29715For SaleMLS ID #4400764, Mike Morrell, Keller Williams Connected. Canopy MLS as distributed by MLS GRID
- $450,0002 bd2 ba1.7k sqft5201 Cressingham Dr, Indian Land, SC 29707For SaleMLS ID #4394311, Paula Sargent, RE/MAX Executive. Canopy MLS as distributed by MLS GRID
- $615,0004 bd2 ba2.1k sqft1916 Felts Pkwy, Fort Mill, SC 29715For SaleMLS ID #4408551, Laura Edmonds, Southern Nest Realty Inc. Canopy MLS as distributed by MLS GRID
- $389,0003 bd3 ba1.8k sqft688 Dunkins Ferry Rd, Rock Hill, SC 29730For SaleMLS ID #4424727, Timothy Hansley, Dickens Mitchener & Associates Inc. Canopy MLS as distributed by MLS GRID
- $478,7003 bd2 ba1.6k sqft4465 Family Trail Dr, Fort Mill, SC 29707For SaleMLS ID #4420449, Michael Burns, EXP Realty LLC Ballantyne. Canopy MLS as distributed by MLS GRID
- $455,0004 bd3 ba2.1k sqft15308 Lake Ridge Rd, Charlotte, NC 28278For SaleMLS ID #4402264, Josh Kelly, Keller Williams Ballantyne Area. Canopy MLS as distributed by MLS GRID
- $379,0003 bd3 ba1.8k sqft3022 Cabot Way, Fort Mill, SC 29715For SaleMLS ID #4388961, Jeannine Voltz, Northgroup Real Estate. Canopy MLS as distributed by MLS GRID
- $425,0003 bd3 ba1.9k sqft6007 Cadence Ln, Indian Land, SC 29707For SaleMLS ID #4401091, Rick Lopez, EXP Realty LLC Ballantyne. Canopy MLS as distributed by MLS GRID
- $435,9993 bd3 ba2k sqft613 Cedar Knoll Cir, Pineville, NC 28134For SaleMLS ID #4424721, Debbie Levine, NorthGroup Real Estate LLC. Canopy MLS as distributed by MLS GRID
- $425,0003 bd3 ba2k sqft4008 Woodsmill Rd, Indian Land, SC 29707For SaleMLS ID #4398108, Quinn Johnson, Lake Wylie Realty. Canopy MLS as distributed by MLS GRID
- $650,0002 bd2 ba2.2k sqft689 Birchway Dr, Fort Mill, SC 29715For SaleMLS ID #4413364, Doe Steely, Coldwell Banker Realty. Canopy MLS as distributed by MLS GRID
- $426,5003 bd2 ba1.6k sqft6260 Swanport Rd, Lancaster, SC 29720For SaleMLS ID #4408188, Jan Freeman, Berkshire Hathaway HomeServices Carolinas Realty. Canopy MLS as distributed by MLS GRID
- $375,0003 bd3 ba2k sqft2605 Grantham Place Dr, Fort Mill, SC 29715For SaleMLS ID #4382900, Emily Gray, Keller Williams Ballantyne Area. Canopy MLS as distributed by MLS GRID
- $474,9003 bd2 ba1.6k sqft4480 Family Trail Dr, Fort Mill, SC 29707For SaleMLS ID #4408212, Carolyn Snow Abiad, Rinehart Realty Corporation. Canopy MLS as distributed by MLS GRID
- $435,0004 bd2 ba1.7k sqft7203 Chrysanthemum Rd, Lancaster, SC 29720For SaleMLS ID #4418490, Debra Votta, Votta Realty. Canopy MLS as distributed by MLS GRID
