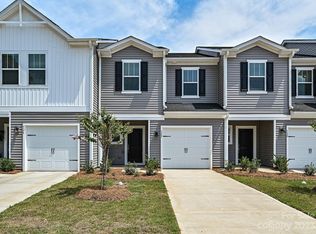
This like-new end-unit townhouse in the Ashe Downs Townhomes neighborhood offers 3 bedrooms and 2.5 bathrooms. Step onto the covered front porch and into an open floor plan allowing light-filled living spaces and highlighting the stylish LVP floors throughout the main level. The kitchen is a chef’s delight, featuring abundant cabinetry, generous granite countertop space, Stainless steel appliances, subway tile backsplash, eat-at kitchen island, and a dedicated pantry. Upstairs, a spacious loft provides flexible living space that can be used in a variety of ways. The primary suite offers a walk-in closet and a luxurious ensuite bath with a tiled shower featuring a sitting bench, and dual vanity. The secondary bedrooms are generously sized and provide great flex space if needed. Great location with easy access to I77 and 485. Shopping, restaurants and entertainment is close by as well offering something for everyone!
Closed
Zillow last checked:
Listing updated:
Bought with:
Tracy Gregg
5 Points Realty
Source: Canopy MLS as distributed by MLS GRID,MLS#: 4389775
Price history
| Date | Event | Price |
|---|---|---|
| 7/10/2026 | Sold | $340,322+0.1%$210/sqft |
Source:  Canopy MLS as distributed by MLS GRID #4389775 Report a problem Canopy MLS as distributed by MLS GRID #4389775 Report a problem | ||
| 6/4/2026 | Pending sale | $340,000$210/sqft |
Source: Canopy MLS as distributed by MLS GRID #4389775 Report a problem | ||
| 6/4/2026 | Listed for sale | $340,000$210/sqft |
Source: Canopy MLS as distributed by MLS GRID #4389775 Report a problem | ||
| 5/29/2026 | Listing removed | $340,000$210/sqft |
Source: Canopy MLS as distributed by MLS GRID #4372203 Report a problem | ||
| 5/7/2026 | Listed for sale | $340,000$210/sqft |
Source: Canopy MLS as distributed by MLS GRID #4372203 Report a problem | ||
| 5/5/2026 | Pending sale | $340,000$210/sqft |
Source: Canopy MLS as distributed by MLS GRID #4372203 Report a problem | ||
| 4/23/2026 | Listed for sale | $340,000-7.2%$210/sqft |
Source: Canopy MLS as distributed by MLS GRID #4372203 Report a problem | ||
| 12/1/2025 | Listing removed | $366,500$226/sqft |
Source: Canopy MLS as distributed by MLS GRID #4257040 Report a problem | ||
| 7/17/2025 | Price change | $366,500-0.3%$226/sqft |
Source: Canopy MLS as distributed by MLS GRID #4257040 Report a problem | ||
| 5/16/2025 | Listed for sale | $367,500-2%$227/sqft |
Source: Canopy MLS as distributed by MLS GRID #4257040 Report a problem | ||
| 1/28/2025 | Listing removed | $374,900$231/sqft |
Source: Canopy MLS as distributed by MLS GRID #4197329 Report a problem | ||
| 1/11/2025 | Price change | $374,900-1.3%$231/sqft |
Source: Canopy MLS as distributed by MLS GRID #4197329 Report a problem | ||
| 11/7/2024 | Listed for sale | $379,900+2.7%$235/sqft |
Source: Canopy MLS as distributed by MLS GRID #4197329 Report a problem | ||
| 6/29/2023 | Sold | $370,000-3.4%$228/sqft |
Source: Canopy MLS as distributed by MLS GRID #4024587 Report a problem | ||
| 5/22/2023 | Pending sale | $383,030$236/sqft |
Source: Canopy MLS as distributed by MLS GRID #CAR4024587 Report a problem | ||
| 5/17/2023 | Price change | $383,030+1.3%$236/sqft |
Source: Canopy MLS as distributed by MLS GRID #CAR4024587 Report a problem | ||
| 4/27/2023 | Listed for sale | $378,030$233/sqft |
Source:  Meritage Homes Report a problem Meritage Homes Report a problem | ||
Get a cash offer in 3 minutes
Find out how much your home could sell for in as little as 3 minutes with a no-obligation cash offer.
Estimated market value
$341,500
