You will love this meticulously maintained 5 bed, 4 bath home on a corner lot in Palm Tree Cove! The sellers have lovingly remodeled the entire home inside and out, including the kitchen w/ a custom coffee bar, tile backsplash, vent hood, and exposed ceiling beams. Find custom wall accents, shiplap, built-ins, and new light fixtures throughout. Upstairs opens to a lg. bonus area for gathering together. Enjoy the x-large zero-entry spa-style shower with dual shower heads, a large soaking tub, and copper sinks in the primary suite. Notice the hard surface flooring throughout incl. the primary BR and new carpet in the bedrooms. The outdoor space is a private oasis full of upgrades including a screened porch, paver patio, and fenced backyard with a healthy tree buffer. Even what you can't see has been thought of including a whole house water filter and an air purifier system on the HVAC! Clover Schools and Low taxes! $3000 seller credit towards flooring/paint with an acceptable offer!
Closed
$560,000
1755 Kelley Lake Dr, York, SC 29745
5beds
3,105sqft
Single Family Residence
Built in 2015
0.25 Acres Lot
$556,600 Zestimate®
$180/sqft
$2,911 Estimated rent
Home value
$556,600
$529,000 - $584,000
$2,911/mo
Zestimate® history
Owner options
List your home for rent
$2,911/mo
Rent Zestimate®
Find your next renter with Zillow Rental Manager. Plus, with online applications, you can quickly screen prospective tenants – for free.
$2,911/mo
Rent Zestimate®
Refinance and save
$3,457/mo
Est. payment
Refinancing to a lower rate could help reduce your monthly payments and save thousands over the life of the loan.
$3,457/mo
Est. payment
Explore your selling options
Work with a Zillow partner agent
Leverage their expertise and Zillow's premium Showcase listings to get your home seen by more buyers.
Get startedList with your own agent
Get your home in front of millions of buyers by listing it on Zillow.
Learn how to do itSell it yourself
Take full control of how buyers see your home on Zillow by listing For Sale by Owner (FSBO).
List your homeWhat's special
Private oasisPaver patioNew light fixtures throughoutPalm tree coveSpacious screened porchCustom wall accentsCustom coffee bar
Zillow last checked:
Listing updated:
Listed by:
Emma Walker ewalker@paraclerealty.com,
Better Homes and Garden Real Estate Paracle,
Lorelei Beightol,
Better Homes and Garden Real Estate Paracle
Bought with:
Emma Walker
Better Homes and Garden Real Estate Paracle
Source: Canopy MLS as distributed by MLS GRID,MLS#: 4070736
Facts & features
Interior
Bedrooms & bathrooms
- Bedrooms: 5
- Bathrooms: 4
- Full bathrooms: 4
- Main level bedrooms: 1
Primary bedroom
- Features: Tray Ceiling(s)
- Level: Upper
Bedroom s
- Level: Main
Bedroom s
- Level: Upper
Bedroom s
- Level: Upper
Bedroom s
- Level: Upper
Bathroom full
- Level: Main
Bathroom full
- Level: Upper
Bathroom full
- Features: Garden Tub
- Level: Upper
Bonus room
- Level: Upper
Dining area
- Level: Main
Great room
- Features: Open Floorplan
- Level: Main
Kitchen
- Features: Kitchen Island, Open Floorplan
- Level: Main
Laundry
- Level: Upper
Office
- Level: Main
Heating
- Central, Heat Pump
Cooling
- Central Air
Appliances
- Included: Convection Oven, Dishwasher, Disposal, Gas Cooktop, Microwave, Wall Oven
- Laundry: Laundry Room, Upper Level
Features
- Kitchen Island, Open Floorplan, Pantry, Tray Ceiling(s)(s), Walk-In Closet(s)
- Flooring: Carpet, Hardwood, Tile
- Windows: Window Treatments
- Has basement: No
- Attic: Pull Down Stairs
- Fireplace features: Gas, Great Room
Interior area
- Total structure area: 3,105
- Total interior livable area: 3,105 sqft
- Finished area above ground: 3,105
- Finished area below ground: 0
Property
Parking
- Total spaces: 2
- Parking features: Attached Garage, Garage on Main Level
- Attached garage spaces: 2
Features
- Levels: Two
- Stories: 2
- Patio & porch: Patio, Rear Porch, Screened
- Exterior features: Fire Pit
- Fencing: Back Yard,Fenced
Lot
- Size: 0.25 Acres
- Dimensions: 64 x 164
- Features: Corner Lot
Details
- Additional structures: Shed(s)
- Parcel number: 5500201014
- Zoning: RD-II
- Special conditions: Standard
Construction
Type & style
- Home type: SingleFamily
- Property subtype: Single Family Residence
Materials
- Fiber Cement, Stone
- Foundation: Slab
- Roof: Shingle
Condition
- New construction: No
- Year built: 2015
Details
- Builder model: Woodcrest
- Builder name: Meritage
Utilities & green energy
- Sewer: County Sewer
- Water: County Water
- Utilities for property: Cable Available
Green energy
- Energy efficient items: Insulation
Community & HOA
Community
- Features: Street Lights, Walking Trails
- Subdivision: Palm Tree Cove II
HOA
- Has HOA: Yes
- HOA fee: $160 quarterly
- HOA name: Keuster Management
Location
- Region: York
Financial & listing details
- Price per square foot: $180/sqft
- Tax assessed value: $346,530
- Annual tax amount: $2,912
- Date on market: 9/28/2023
- Cumulative days on market: 110 days
- Listing terms: Cash,Conventional,FHA,USDA Loan,VA Loan
- Road surface type: Concrete, Paved
Price history
| Date | Event | Price |
|---|---|---|
| 2/29/2024 | Sold | $560,000-1.1%$180/sqft |
Source:  Canopy MLS as distributed by MLS GRID #4070736 Report a problem Canopy MLS as distributed by MLS GRID #4070736 Report a problem | ||
| 11/6/2023 | Price change | $565,999-0.4%$182/sqft |
Source: Canopy MLS as distributed by MLS GRID #4070736 Report a problem | ||
| 10/24/2023 | Price change | $567,999-0.4%$183/sqft |
Source: Canopy MLS as distributed by MLS GRID #4070736 Report a problem | ||
| 9/28/2023 | Listed for sale | $569,999+103.6%$184/sqft |
Source: Canopy MLS as distributed by MLS GRID #4070736 Report a problem | ||
| 1/8/2016 | Sold | $280,000$90/sqft |
Source: Canopy MLS as distributed by MLS GRID #3119157 Report a problem | ||
Public tax history
| Year | Property taxes | Tax assessment |
|---|---|---|
| 2025 | $2,912 +64.6% | $21,272 +70.6% |
| 2024 | $1,769 -2.5% | $12,466 |
| 2023 | $1,814 +20.2% | $12,466 |
| 2022 | $1,508 +76.1% | $12,466 |
| 2021 | $857 | $12,466 |
| 2020 | -- | $12,466 +15% |
| 2019 | -- | $10,840 |
| 2018 | -- | $10,840 |
| 2017 | -- | $10,840 -4.9% |
| 2016 | -- | $11,400 +322.2% |
| 2014 | -- | $2,700 |
Find assessor info on the county website
Neighborhood: 29745
Nearby homes
- $467,9004 bd3 ba2.5k sqft1751 Kelley Lake Dr, York, SC 29745Off Market
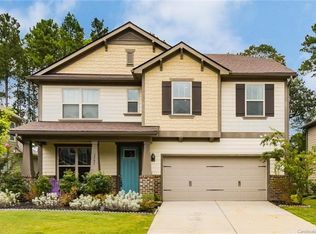
- $438,6003 bd3 ba2.2k sqft2217 Sussex Rd, York, SC 29745Off Market
- $513,3004 bd4 ba3k sqft1747 Kelley Lake Dr, York, SC 29745Off Market

- $487,0004 bd3 ba2.4k sqft636 Heron View Dr, York, SC 29745Off Market
- $465,9004 bd3 ba2.2k sqft640 Heron View Dr, York, SC 29745Off Market
- $455,500-- bd2 ba2.4k sqft628 Heron View Dr, York, SC 29745Off Market
- $524,2004 bd3 ba2.6k sqft624 Heron View Dr, York, SC 29745Off Market
- $453,1004 bd3 ba2.6k sqft624 Heron View Dr #214, York, SC 29745Off Market
Nearby schools
GreatSchools rating
- 7/10Bethel Elementary SchoolGrades: PK-5Distance: 5 mi
- 6/10Oakridge Middle SchoolGrades: 6-8Distance: 6.7 mi
- 9/10Clover High SchoolGrades: 9-12Distance: 7.6 mi
Schools provided by the listing agent
- Elementary: Bethel
- Middle: Oakridge
- High: Clover
Source: Canopy MLS as distributed by MLS GRID. This data may not be complete. We recommend contacting the local school district to confirm school assignments for this home.
Get a cash offer in 3 minutes
Find out how much your home could sell for in as little as 3 minutes with a no-obligation cash offer.
Estimated market value
$556,600
Get a cash offer in 3 minutes
Find out how much your home could sell for in as little as 3 minutes with a no-obligation cash offer.
Estimated market value
$556,600
- South Carolina
- York County
- York
- 29745
- 1755 Kelley Lake Dr
Nearby cities
Nearby zip codes
Other York Topics
