Skip main navigation
Closed
  • $754,999

    479 Moses Dr, Indian Land, SC 29707

    6beds
    4,371sqft
    Single Family Residence
    Built in 2016
    0.31 Acres Lot
    $791,400 Zestimate®
    $173/sqft
    $3,915 Estimated rent

    Home value

    $791,400

    $752,000 - $831,000

    $3,915/mo

    Zestimate® history
    Loading
    Loading...

    Owner options

    List your home for rent

    $3,915/mo

    Rent Zestimate®

    Find your next renter with Zillow Rental Manager. Plus, with online applications, you can quickly screen prospective tenants – for free.

    Learn more

    $3,915/mo

    Rent Zestimate®

    Refinance and save

    $4,655/mo

    Est. payment

    Refinancing to a lower rate could help reduce your monthly payments and save thousands over the life of the loan.

    See today's rates

    $4,655/mo

    Est. payment

    Explore your selling options

    Work with a Zillow partner agent

    Leverage their expertise and Zillow's premium Showcase listings to get your home seen by more buyers.

    Get started

    List with your own agent

    Get your home in front of millions of buyers by listing it on Zillow.

    Learn how to do it

    Sell it yourself

    Take full control of how buyers see your home on Zillow by listing For Sale by Owner (FSBO).

    List your home

    What's special

    Granite islandCorner pantryTrey ceilingSeparate tubStand in showerCustom closet systemDouble sinks
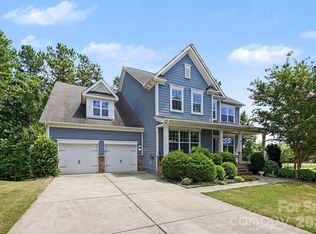
    Brand new carpet installed! Greeted by a spacious dining room upon entry, main floor boasts open concept floor plan with granite island overlooking the living room w/ gas fireplace. Beautiful drop zone entry from. Kitchen has granite counter tops, gas cooktop, stainless steel appliances, corner pantry with custom shelving, double ovens. Main floor guest room. Step onto the patio for a peaceful evening. Upstairs you'll find primary bedroom with trey ceiling, large windows, en-suite with double vanities, stand in shower, separate tub and custom closet system. Additionally 3 bedrooms, bathroom with double sinks, laundry room, bonus/bed with private full bath. Expansive basement with laminate wood floors, with recreational room with built in bar and sink, and flex/ theatre room. Bedroom and full bath adjoin the living room, office/den, and largely 256 square feet of unfinished space for storage. Mortgage may be assumable with VA approved lending with 2.25% rate.

    Zillow last checked:

    Listing updated:

    Listed by:

    Vatsana Phommatheth vatsanaschultz@gmail.com,

    EXP Realty LLC Rock Hill

    Bought with:

    Michael Dembek

    United Real Estate-Queen City

    Source: Canopy MLS as distributed by MLS GRID,MLS#: 4007632MLS Logo

    Facts & features

    Interior

    Bedrooms & bathrooms
    • Bedrooms: 6
    • Bathrooms: 5
    • Full bathrooms: 5
    • Main level bedrooms: 1
    Primary bedroom
    • Features: Garden Tub, Tray Ceiling(s), Walk-In Closet(s)
    • Level: Upper
    Primary bedroom
    • Level: Upper
    Bedroom s
    • Level: Main
    Bedroom s
    • Level: Upper
    Bedroom s
    • Level: Upper
    Bedroom s
    • Level: Upper
    Bedroom s
    • Level: Upper
    Bedroom s
    • Level: Basement
    Bedroom s
    • Level: Main
    Bedroom s
    • Level: Upper
    Bedroom s
    • Level: Upper
    Bedroom s
    • Level: Upper
    Bedroom s
    • Level: Upper
    Bedroom s
    • Level: Basement
    Bathroom full
    • Level: Main
    Bathroom full
    • Level: Upper
    Bathroom full
    • Level: Upper
    Bathroom full
    • Level: Upper
    Bathroom full
    • Level: Basement
    Bathroom full
    • Level: Main
    Bathroom full
    • Level: Upper
    Bathroom full
    • Level: Upper
    Bathroom full
    • Level: Upper
    Bathroom full
    • Level: Basement
    Other
    • Level: Upper
    Other
    • Level: Upper
    Bonus room
    • Level: Basement
    Bonus room
    • Level: Basement
    Breakfast
    • Level: Main
    Breakfast
    • Level: Main
    Dining room
    • Level: Main
    Dining room
    • Level: Main
    Kitchen
    • Features: Kitchen Island
    • Level: Main
    Kitchen
    • Level: Main
    Laundry
    • Level: Upper
    Laundry
    • Level: Upper
    Living room
    • Features: Drop Zone
    • Level: Main
    Living room
    • Level: Basement
    Living room
    • Level: Main
    Living room
    • Level: Basement
    Office
    • Level: Basement
    Office
    • Level: Basement
    Heating
    • Central
    Cooling
    • Central Air
    Appliances
    • Included: Dishwasher, Disposal, Double Oven, Gas Cooktop
    • Laundry: Gas Dryer Hookup, Laundry Room
    Features
    • Drop Zone, Soaking Tub, Kitchen Island, Open Floorplan, Pantry, Tray Ceiling(s)(s), Walk-In Closet(s), Wet Bar
    • Flooring: Carpet, Laminate
    • Windows: Window Treatments
    • Basement: Finished
    • Attic: Pull Down Stairs
    • Fireplace features: Family Room, Gas
    Interior area
    • Total structure area: 3,225
    • Total interior livable area: 4,371 sqft
    • Finished area above ground: 3,225
    • Finished area below ground: 1,146

    Property

    Parking
    • Parking features: Driveway, Attached Garage, Garage on Main Level
    • Has attached garage: Yes
    • Has uncovered spaces: Yes
    Features
    • Levels: Two
    • Stories: 2
    • Patio & porch: Balcony, Front Porch
    • Pool features: Community
    Lot
    • Size: 0.31 Acres
    • Features: Private, Wooded
    Details
    • Parcel number: 0013K0D009.00
    • Zoning: Res
    • Special conditions: Standard

    Construction

    Type & style
    • Home type: SingleFamily
    • Property subtype: Single Family Residence
    Materials
    • Hardboard Siding
    • Foundation: Other - See Remarks
    • Roof: Composition
    Condition
    • New construction: No
    • Year built: 2016

    Utilities & green energy

    • Sewer: County Sewer
    • Water: County Water

    Community & HOA

    Community
    • Features: Clubhouse, Fitness Center, Picnic Area, Playground, Sidewalks, Street Lights, Walking Trails
    • Security: Carbon Monoxide Detector(s), Radon Mitigation System, Smoke Detector(s)
    • Subdivision: The Retreat at Rayfield
    HOA
    • Has HOA: Yes
    • HOA fee: $300 quarterly
    • HOA name: Cusick Company
    • HOA phone: 704-544-7779
    Location
    • Region: Indian Land

    Financial & listing details

    • Price per square foot: $173/sqft
    • Tax assessed value: $456,300
    • Annual tax amount: $4,762
    • Date on market: 3/18/2023
    • Cumulative days on market: 81 days
    • Listing terms: Cash,Conventional,FHA,VA Loan
    • Road surface type: Concrete, Paved

    Price history

    DateEventPrice
    7/21/2023Sold$754,999+0.7%$173/sqft
    Source: Canopy MLS as distributed by MLS GRID #4007632 Report a problem
    5/1/2023Price change$749,999-3.2%$172/sqft
    Source: Canopy MLS as distributed by MLS GRID #CAR4007632 Report a problem
    3/18/2023Listed for sale$775,000+84.5%$177/sqft
    Source: Canopy MLS as distributed by MLS GRID #CAR4007632 Report a problem
    6/29/2020Sold$420,000-1.2%$96/sqft
    Source: Canopy MLS as distributed by MLS GRID #3587241 Report a problem
    5/17/2020Pending sale$424,999$97/sqft
    Source: Keller Williams Fort Mill #3587241 Report a problem
    5/4/2020Price change$424,999-4.5%$97/sqft
    Source: Keller Williams Fort Mill #3587241 Report a problem
    4/30/2020Price change$445,000-1.1%$102/sqft
    Source: Keller Williams Fort Mill #3587241 Report a problem
    3/22/2020Price change$450,000-2.2%$103/sqft
    Source: Keller Williams Fort Mill #3587241 Report a problem
    2/19/2020Listed for sale$460,000-1.1%$105/sqft
    Source: Keller Williams Fort Mill #3587241 Report a problem
    10/23/2019Listing removed$465,000$106/sqft
    Source: Premier Sotheby's International Realty #3548974 Report a problem
    9/12/2019Listed for sale$465,000$106/sqft
    Source: Premier Sotheby's International Realty #3548974 Report a problem

    Public tax history

    YearProperty taxesTax assessment
    2025$4,762 -54.3%$30,560 +1.4%
    2024$10,411 $30,132
    2023-- --
    2022$6,178 $18,252
    2021$6,178 +22.6%$18,252 +22.6%
    2020$5,038 +0.1%$14,884
    2019$5,033 +102.9%$14,884
    2018$2,480 $14,884
    2017-- --
    2016-- --
    Find assessor info on the county website

    Neighborhood: Indian Land

    Nearby schools

    GreatSchools rating
    Schools provided by the listing agent
    • Elementary: Indian Land
    • Middle: Indian Land
    • High: Indian Land

    Source: Canopy MLS as distributed by MLS GRID. This data may not be complete. We recommend contacting the local school district to confirm school assignments for this home.

    Get a cash offer in 3 minutes
    Find out how much your home could sell for in as little as 3 minutes with a no-obligation cash offer.
    Estimated market value
    $791,400
    Get a cash offer in 3 minutes
    Find out how much your home could sell for in as little as 3 minutes with a no-obligation cash offer.
    Estimated market value
    $791,400