Skip main navigation
Closed
  • $360,000

    1136 Preakness Ct NW, Concord, NC 28027

    4beds
    2,129sqft
    Single Family Residence
    Built in 1997
    0.17 Acres Lot
    $355,100 Zestimate®
    $169/sqft
    $2,215 Estimated rent

    Home value

    $355,100

    $327,000 - $387,000

    $2,215/mo

    Zestimate® history
    Loading
    Loading...

    Owner options

    List your home for rent

    $2,215/mo

    Rent Zestimate®

    Find your next renter with Zillow Rental Manager. Plus, with online applications, you can quickly screen prospective tenants – for free.

    Learn more

    $2,215/mo

    Rent Zestimate®

    Refinance and save

    $2,152/mo

    Est. payment

    Refinancing to a lower rate could help reduce your monthly payments and save thousands over the life of the loan.

    See today's rates

    $2,152/mo

    Est. payment

    Explore your selling options

    Work with a Zillow partner agent

    Leverage their expertise and Zillow's premium Showcase listings to get your home seen by more buyers.

    Get started

    List with your own agent

    Get your home in front of millions of buyers by listing it on Zillow.

    Learn how to do it

    Sell it yourself

    Take full control of how buyers see your home on Zillow by listing For Sale by Owner (FSBO).

    List your home

    What's special

    Cozy gas fireplaceSpacious back deckGenerous master suiteQuiet cul-de-sacKitchen offers a passthroughEnsuite bathroomDedicated dining room
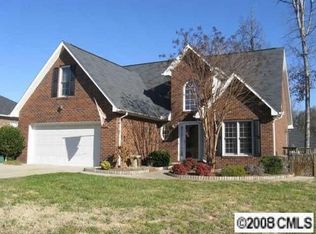
    Welcome to 1136 Preakness, a beautifully maintained full brick home tucked away on a quiet cul-de-sac. This property features a spacious back deck, perfect for outdoor entertaining, and a convenient two-car garage. Inside, the family room boasts a cozy gas fireplace, creating a warm atmosphere for gatherings. The kitchen offers a passthrough that keeps you connected with family and friends. A dedicated dining room enhances the home's roomy layout. Upstairs, you'll find all bedrooms, including a generous master suite with an ensuite bathroom, along with two additional bedrooms, a hall bath, and a versatile bonus/bedroom area. Situated on one of the larger lots in the neighborhood with no HOA, this home provides ample outdoor space for your enjoyment. Currently tenant-occupied but tenant is prepared to move prior to closing, this property is a positive investment with excellent tenants already in place. Don't miss this opportunity for comfort, style, and potential!

    Zillow last checked:

    Listing updated:

    Listed by:

    Jay White jay@jaywhitegroup.com,

    Keller Williams Ballantyne Area,

    Christina Brown,

    Keller Williams Ballantyne Area

    Bought with:

    Joe Nguyen

    Keller Williams South Park

    Source: Canopy MLS as distributed by MLS GRID,MLS#: 4193727MLS Logo

    Facts & features

    Interior

    Bedrooms & bathrooms
    • Bedrooms: 4
    • Bathrooms: 3
    • Full bathrooms: 2
    • 1/2 bathrooms: 1
    Primary bedroom
    • Level: Upper
    Heating
    • Forced Air
    Cooling
    • Central Air
    Appliances
    • Included: Dishwasher, Electric Range
    • Laundry: Electric Dryer Hookup, Main Level
    Features
    • Has basement: No
    • Fireplace features: Gas Log, Living Room
    Interior area
    • Total structure area: 2,129
    • Total interior livable area: 2,129 sqft
    • Finished area above ground: 2,129
    • Finished area below ground: 0

    Property

    Parking
    • Total spaces: 6
    • Parking features: Attached Garage, Parking Space(s), Garage on Main Level
    • Attached garage spaces: 2
    • Uncovered spaces: 4
    Features
    • Levels: Two
    • Stories: 2
    • Patio & porch: Deck, Front Porch
    Lot
    • Size: 0.17 Acres
    Details
    • Parcel number: 56116672320000
    • Zoning: RC
    • Special conditions: Standard

    Construction

    Type & style
    • Home type: SingleFamily
    • Property subtype: Single Family Residence
    Materials
    • Brick Full
    • Foundation: Crawl Space
    Condition
    • New construction: No
    • Year built: 1997

    Utilities & green energy

    • Sewer: Public Sewer
    • Water: City

    Community & HOA

    Community
    • Subdivision: Hertfordshire
    Location
    • Region: Concord

    Financial & listing details

    • Price per square foot: $169/sqft
    • Tax assessed value: $230,650
    • Annual tax amount: $3,663
    • Date on market: 10/25/2024
    • Cumulative days on market: 147 days
    • Road surface type: Concrete, Paved

    Price history

    DateEventPrice
    4/25/2025Sold$360,000-9.8%$169/sqft
    Source: Canopy MLS as distributed by MLS GRID #4193727 Report a problem
    2/22/2025Price change$399,000-5%$187/sqft
    Source: Canopy MLS as distributed by MLS GRID #4193727 Report a problem
    11/22/2024Price change$419,900-1.2%$197/sqft
    Source: Canopy MLS as distributed by MLS GRID #4193727 Report a problem
    10/25/2024Listed for sale$425,000+83.2%$200/sqft
    Source: Canopy MLS as distributed by MLS GRID #4193727 Report a problem
    5/2/2019Sold$232,000$109/sqft
    Source: Public Record Report a problem
    3/19/2019Pending sale$232,000$109/sqft
    Source: Wilson Realty #3482754 Report a problem
    3/18/2019Listed for sale$232,000+17.2%$109/sqft
    Source: Wilson Realty #3482754 Report a problem
    10/13/2016Sold$198,000-1%$93/sqft
    Source: Canopy MLS as distributed by MLS GRID #3191937 Report a problem
    8/19/2016Price change$200,000-2.4%$94/sqft
    Source: Keller Williams - Charlotte - UNC Area #3191937 Report a problem
    6/29/2016Listed for sale$205,000-6.6%$96/sqft
    Source: Keller Williams - Charlotte - UNC Area #3191937 Report a problem
    3/20/2009Listing removed$219,500$103/sqft
    Source: Homes & Land Report a problem
    12/12/2008Listed for sale$219,500+41.6%$103/sqft
    Source: Homes & Land Report a problem
    3/31/1998Sold$155,000$73/sqft
    Source: Public Record Report a problem

    Public tax history

    YearProperty taxesTax assessment
    2025$3,663 $367,810
    2024$3,663 +30.2%$367,810 +59.5%
    2023$2,814 -0.1%$230,650 -0.1%
    2022$2,818 $230,990
    2021$2,818 +34.3%$230,990 +34.3%
    2019$2,099 +3.4%$172,020
    2018$2,030 $172,020
    2017$2,030 +68.6%$172,020 +6.4%
    2016$1,204 $161,730
    2015$1,204 -36.9%$161,730
    2014$1,908 $161,730
    2013-- $161,730
    2012-- $161,730 -9.7%
    2011-- $179,170
    2010-- $179,170
    2009-- $179,170 +0.6%
    2008-- $178,040 +10.6%
    2007-- $160,960
    2006-- $160,960
    2005-- $160,960
    2004-- $160,960 +3.1%
    2003-- $156,130
    2002-- $156,130
    2001-- $156,130
    2000-- $156,130
    Find assessor info on the county website

    Neighborhood: 28027

    Nearby schools

    GreatSchools rating
    Schools provided by the listing agent
    • Elementary: Winecoff
    • Middle: Harold E Winkler
    • High: West Cabarrus

    Source: Canopy MLS as distributed by MLS GRID. This data may not be complete. We recommend contacting the local school district to confirm school assignments for this home.

    Get a cash offer in 3 minutes
    Find out how much your home could sell for in as little as 3 minutes with a no-obligation cash offer.
    Estimated market value
    $355,100
    Get a cash offer in 3 minutes
    Find out how much your home could sell for in as little as 3 minutes with a no-obligation cash offer.
    Estimated market value
    $355,100