Just what you wanted! A brick one story for which the owners have cared. A bright entry frames the open family room showcasing a fireplace and sliding doors to the deck with vaulted ceilings. The split floorplan gives an openness to navigate the space unhindered. Location, location, location! Close to Northeast Hospital, Carolina Mall, Interstate 85, International Business Park, Hwy 73 or Hwy 29. This charmer sits in a quiet cul-de-sac in a small neighborhood where most homes are brick. Hertfordshire is a settled neighborhood with no HOA fees and reasonable CCRs to maintain the quality of the homes.
As the present owners plan to downsize, the refrigerator, washer and dryer will stay with the property.
Come see a property in which you can relax and enjoy life!
Closed
$355,000
1132 Preakness Ct NW #24, Concord, NC 28027
3beds
1,494sqft
Single Family Residence
Built in 1996
0.29 Acres Lot
$350,300 Zestimate®
$238/sqft
$2,063 Estimated rent
Home value
$350,300
$322,000 - $378,000
$2,063/mo
Zestimate® history
Owner options
List your home for rent
$2,063/mo
Rent Zestimate®
Find your next renter with Zillow Rental Manager. Plus, with online applications, you can quickly screen prospective tenants – for free.
$2,063/mo
Rent Zestimate®
Refinance and save
$2,164/mo
Est. payment
Refinancing to a lower rate could help reduce your monthly payments and save thousands over the life of the loan.
$2,164/mo
Est. payment
Explore your selling options
Work with a Zillow partner agent
Leverage their expertise and Zillow's premium Showcase listings to get your home seen by more buyers.
Get startedList with your own agent
Get your home in front of millions of buyers by listing it on Zillow.
Learn how to do itSell it yourself
Take full control of how buyers see your home on Zillow by listing For Sale by Owner (FSBO).
List your homeWhat's special
Vaulted ceilingsBrick one storySplit floorplanQuiet cul-de-sacBright entryOpen family room
Zillow last checked:
Listing updated:
Listed by:
Angela Murray angelamurray2017@gmail.com,
Wilson Realty
Bought with:
Janice Beltran
Your Carolina Living
Source: Canopy MLS as distributed by MLS GRID,MLS#: 4254590
Facts & features
Interior
Bedrooms & bathrooms
- Bedrooms: 3
- Bathrooms: 2
- Full bathrooms: 2
- Main level bedrooms: 3
Primary bedroom
- Features: Ceiling Fan(s), En Suite Bathroom, Garden Tub, Split BR Plan, Tray Ceiling(s), Walk-In Closet(s)
- Level: Main
Bedroom s
- Features: Split BR Plan
- Level: Main
Bedroom s
- Features: Ceiling Fan(s), Split BR Plan
- Level: Main
Dining area
- Level: Main
Family room
- Features: Built-in Features, Vaulted Ceiling(s), See Remarks
- Level: Main
Kitchen
- Level: Main
Heating
- Electric, Forced Air
Cooling
- Central Air
Appliances
- Included: Dishwasher, Disposal, Dryer, Electric Range, Electric Water Heater, Exhaust Fan, Microwave, Refrigerator with Ice Maker, Washer, Washer/Dryer
- Laundry: Electric Dryer Hookup, Inside, Laundry Closet, Main Level
Features
- Soaking Tub, Storage, Walk-In Closet(s)
- Flooring: Carpet, Wood
- Doors: Sliding Doors
- Has basement: No
- Attic: Pull Down Stairs
- Fireplace features: Family Room, Gas Log
Interior area
- Total structure area: 1,494
- Total interior livable area: 1,494 sqft
- Finished area above ground: 1,494
- Finished area below ground: 0
Property
Parking
- Total spaces: 2
- Parking features: Driveway, Attached Garage, Garage on Main Level
- Attached garage spaces: 2
- Has uncovered spaces: Yes
Accessibility
- Accessibility features: Two or More Access Exits
Features
- Levels: One
- Stories: 1
- Patio & porch: Deck, Front Porch
- Exterior features: Storage
Lot
- Size: 0.29 Acres
- Dimensions: 38 x 131
- Features: Cul-De-Sac, Wooded
Details
- Additional structures: Shed(s)
- Parcel number: 56116661860000
- Zoning: RC
- Special conditions: Standard
Construction
Type & style
- Home type: SingleFamily
- Architectural style: Contemporary
- Property subtype: Single Family Residence
Materials
- Brick Full
- Foundation: Crawl Space
- Roof: Shingle
Condition
- New construction: No
- Year built: 1996
Utilities & green energy
- Sewer: Public Sewer
- Water: County Water
- Utilities for property: Cable Available, Electricity Connected
Community & HOA
Community
- Features: Street Lights
- Security: Carbon Monoxide Detector(s), Smoke Detector(s)
- Subdivision: Hertfordshire
HOA
- HOA name: none
Location
- Region: Concord
Financial & listing details
- Price per square foot: $238/sqft
- Tax assessed value: $363,720
- Date on market: 5/10/2025
- Cumulative days on market: 1 day
- Listing terms: Cash,Conventional,FHA,VA Loan
- Electric utility on property: Yes
- Road surface type: Concrete, Paved
Price history
| Date | Event | Price |
|---|---|---|
| 6/16/2025 | Sold | $355,000-1.4%$238/sqft |
Source:  Canopy MLS as distributed by MLS GRID #4254590 Report a problem Canopy MLS as distributed by MLS GRID #4254590 Report a problem | ||
| 5/10/2025 | Listed for sale | $360,000+145.7%$241/sqft |
Source: Canopy MLS as distributed by MLS GRID #4254590 Report a problem | ||
| 8/1/2013 | Sold | $146,500$98/sqft |
Source: Canopy MLS as distributed by MLS GRID #2146103 Report a problem | ||
Public tax history
Tax history is unavailable.
Find assessor info on the county website
Neighborhood: 28027
Nearby homes
- $355,0003 bd2 ba1.4k sqft1132 Preakness Ct NW, Concord, NC 28027Sold
- $360,0004 bd3 ba2.1k sqft1136 Preakness Ct NW, Concord, NC 28027Sold
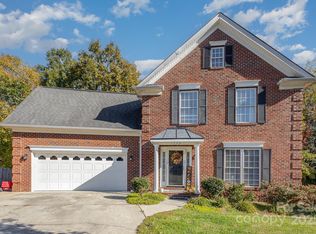
- $384,2004 bd4 ba2.2k sqft1131 Preakness Ct NW, Concord, NC 28027Off Market
- $330,2003 bd2 ba1.3k sqft1105 Thoroughbred Pl NW, Concord, NC 28027Off Market

- $308,7003 bd2 ba1.2k sqft1109 Thoroughbred Pl NW, Concord, NC 28027Off Market
- $360,8003 bd2 ba1.7k sqft1135 Preakness Ct NW, Concord, NC 28027Off Market
- $347,7003 bd2 ba300 sqft1140 Preakness Ct NW, Concord, NC 28027Off Market
- $702,04015 bd10 ba6.5k sqft1107 Pine Circle Dr NW, Concord, NC 28027Off Market
Nearby schools
GreatSchools rating
- 5/10Winecoff ElementaryGrades: PK-5Distance: 1.1 mi
- 7/10Harold Winkler Middle SchoolGrades: 6-8Distance: 3.2 mi
- 6/10West Cabarrus HighGrades: 9-12Distance: 2.5 mi
Schools provided by the listing agent
- Elementary: Winecoff
- Middle: Northwest
- High: West Cabarrus
Source: Canopy MLS as distributed by MLS GRID. This data may not be complete. We recommend contacting the local school district to confirm school assignments for this home.
Get a cash offer in 3 minutes
Find out how much your home could sell for in as little as 3 minutes with a no-obligation cash offer.
Estimated market value
$350,300
Get a cash offer in 3 minutes
Find out how much your home could sell for in as little as 3 minutes with a no-obligation cash offer.
Estimated market value
$350,300
- North Carolina
- Cabarrus County
- Concord
- 28027
- 1132 Preakness Ct NW Unit 24
Nearby cities
Nearby neighborhoods
Nearby zip codes
Other Concord Topics
