Looking for a home that truly checks all the boxes? Nearly new and ideally located just minutes from shopping, dining, parks, and more, this Monroe beauty sits on over a third of an acre and blends modern style, smart-home features, and a flexible open floor plan designed for the way you live today. On the main level, a private guest bedroom with full bath makes hosting easy—or works beautifully for multi-generational living. The kitchen is the star of the show, designed to bring everyone together. With a walk-in pantry, gas range, stainless steel appliances (including a refrigerator with Alexa that conveys), quartz countertops, and tile backsplash, it’s as functional as it is stylish. Durable vinyl plank flooring runs through the main living spaces, and the open layout flows effortlessly into the dining area and family room, making entertaining simple and everyday life comfortable. Upstairs, the primary suite feels like your personal retreat. Two custom walk-in closets provide ample storage, while dual vanities and a walk-in shower complete the spa-like bath. The secondary bedrooms are generously sized, including one currently set up as a personal gym with a Tonal system that conveys (subject to change). The oversized bonus room, accessed by double doors, is ready for movie nights, a playroom, or home office—complete with a projector that convey. Laundry is conveniently located upstairs. This home is loaded with smart-home upgrades that add convenience, security, and peace of mind. Features include a video doorbell, smart lock, thermostat, water monitoring system, WiFi mesh, smart garage hub, and Ring security kit—all conveying with the property. Step outside and you’ll find just as much to love. The extended patio and pergola create the perfect setting for cookouts, coffee breaks, or gatherings with friends. With irrigation in place, it’s easy to keep your outdoor space green and welcoming. From thoughtful upgrades and stylish finishes to smart-home convenience and flexible living spaces, this home is designed to fit your life today and grow with your needs tomorrow.
Closed
$415,000
2717 Oldfield Dr, Monroe, NC 28110
5beds
2,673sqft
Single Family Residence
Built in 2022
0.37 Acres Lot
$412,200 Zestimate®
$155/sqft
$2,517 Estimated rent
Home value
$412,200
$383,000 - $441,000
$2,517/mo
Zestimate® history
Owner options
List your home for rent
$2,517/mo
Rent Zestimate®
Find your next renter with Zillow Rental Manager. Plus, with online applications, you can quickly screen prospective tenants – for free.
$2,517/mo
Rent Zestimate®
Refinance and save
$2,674/mo
Est. payment
Refinancing to a lower rate could help reduce your monthly payments and save thousands over the life of the loan.
$2,674/mo
Est. payment
Explore your selling options
Work with a Zillow partner agent
Leverage their expertise and Zillow's premium Showcase listings to get your home seen by more buyers.
Get startedList with your own agent
Get your home in front of millions of buyers by listing it on Zillow.
Learn how to do itSell it yourself
Take full control of how buyers see your home on Zillow by listing For Sale by Owner (FSBO).
List your homeWhat's special
Oversized bonus roomWalk-in showerHome theaterExtended patioPersonal gymGas rangeVinyl plank flooring
Zillow last checked:
Listing updated:
Listed by:
Mechell Harris mechell.harris@kw.com,
Keller Williams Unlimited
Bought with:
Michelle Powers
Redfin Corporation
Source: Canopy MLS as distributed by MLS GRID,MLS#: 4289159
Facts & features
Interior
Bedrooms & bathrooms
- Bedrooms: 5
- Bathrooms: 3
- Full bathrooms: 3
- Main level bedrooms: 1
Primary bedroom
- Level: Upper
Bedroom s
- Level: Main
Bedroom s
- Level: Upper
Bedroom s
- Level: Upper
Bedroom s
- Level: Upper
Bathroom full
- Level: Main
Bathroom full
- Level: Upper
Bathroom full
- Level: Upper
Bonus room
- Level: Upper
Dining area
- Level: Main
Family room
- Level: Main
Kitchen
- Level: Main
Laundry
- Level: Upper
Heating
- Central
Cooling
- Ceiling Fan(s), Central Air
Appliances
- Included: Dishwasher, Disposal, Gas Range, Microwave, Refrigerator
- Laundry: Laundry Room
Features
- Flooring: Carpet, Vinyl
- Has basement: No
Interior area
- Total structure area: 2,673
- Total interior livable area: 2,673 sqft
- Finished area above ground: 2,673
- Finished area below ground: 0
Property
Parking
- Total spaces: 2
- Parking features: Attached Garage, Parking Space(s), Garage on Main Level
- Attached garage spaces: 2
Features
- Levels: Two
- Stories: 2
- Patio & porch: Front Porch, Patio
- Exterior features: In-Ground Irrigation
Lot
- Size: 0.37 Acres
Details
- Parcel number: 09216405
- Zoning: RA20
- Special conditions: Standard
Construction
Type & style
- Home type: SingleFamily
- Property subtype: Single Family Residence
Materials
- Fiber Cement, Stone, Stone Veneer
- Foundation: Slab
Condition
- New construction: No
- Year built: 2022
Utilities & green energy
- Sewer: Public Sewer
- Water: City
Community & HOA
Community
- Features: Picnic Area, Playground
- Subdivision: Veronica Springs
HOA
- Has HOA: Yes
- HOA fee: $190 quarterly
Location
- Region: Monroe
Financial & listing details
- Price per square foot: $155/sqft
- Tax assessed value: $291,100
- Annual tax amount: $3,816
- Date on market: 8/15/2025
- Cumulative days on market: 52 days
- Listing terms: Cash,Conventional,FHA,VA Loan
- Road surface type: Concrete, Paved
Price history
| Date | Event | Price |
|---|---|---|
| 11/5/2025 | Sold | $415,000-1.2%$155/sqft |
Source:  Canopy MLS as distributed by MLS GRID #4289159 Report a problem Canopy MLS as distributed by MLS GRID #4289159 Report a problem | ||
| 9/26/2025 | Price change | $420,000-2.3%$157/sqft |
Source: Canopy MLS as distributed by MLS GRID #4289159 Report a problem | ||
| 8/15/2025 | Listed for sale | $430,000+8.4%$161/sqft |
Source: Canopy MLS as distributed by MLS GRID #4289159 Report a problem | ||
| 2/24/2022 | Sold | $396,500$148/sqft |
Source: Public Record Report a problem | ||
Public tax history
| Year | Property taxes | Tax assessment |
|---|---|---|
| 2025 | $3,816 +20.2% | $436,500 +49.9% |
| 2024 | $3,174 +0.5% | $291,100 +0.5% |
| 2023 | $3,159 +58.2% | $289,700 +58.2% |
| 2022 | $1,997 | $183,100 +285.5% |
| 2021 | -- | $47,500 |
Find assessor info on the county website
Neighborhood: 28110
Nearby homes
- $423,3005 bd3 ba2.6k sqft2743 Oldfield Dr, Monroe, NC 28110Off Market
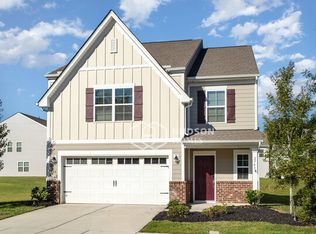
- $431,9005 bd3 ba2.5k sqft1503 Forkhorn Dr, Monroe, NC 28110Off Market
- $405,9005 bd3 ba2.6k sqft2753 Oldfield Dr, Monroe, NC 28110Off Market

- $371,0005 bd3 ba2.3k sqft1479 Forkhorn Dr, Monroe, NC 28110For Sale
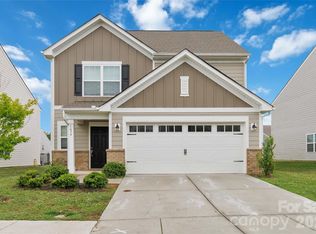
- $410,3005 bd3 ba2.3k sqft1553 Forkhorn Dr, Monroe, NC 28110Off Market
- $386,3004 bd3 ba1.9k sqft1559 Forkhorn Dr, Monroe, NC 28110Off Market
- $424,4005 bd3 ba2.5k sqft1560 Forkhorn Dr, Monroe, NC 28110Off Market
- $409,9005 bd3 ba2.5k sqft2759 Oldfield Dr, Monroe, NC 28110Sold
Nearby schools
GreatSchools rating
- 4/10Porter Ridge Elementary SchoolGrades: PK-5Distance: 5.4 mi
- 9/10Piedmont Middle SchoolGrades: 6-8Distance: 6.6 mi
- 7/10Piedmont High SchoolGrades: 9-12Distance: 6.8 mi
Get a cash offer in 3 minutes
Find out how much your home could sell for in as little as 3 minutes with a no-obligation cash offer.
Estimated market value
$412,200
Get a cash offer in 3 minutes
Find out how much your home could sell for in as little as 3 minutes with a no-obligation cash offer.
Estimated market value
$412,200
- North Carolina
- Union County
- Monroe
- 28110
- 2717 Oldfield Dr
Nearby cities
Nearby zip codes
Other Monroe Topics
