Skip main navigation
Sold for $399,000
  • $399,000

    1415 Black Walnut St, Monroe, NC 28112

    4beds
    2,235sqft
    Single Family Residence
    Built in 2024
    -- sqft lot
    $401,800 Zestimate®
    $179/sqft
    $2,461 Estimated rent

    Home value

    $401,800

    $382,000 - $422,000

    $2,461/mo

    Zestimate® history
    Loading
    Loading...

    Owner options

    List your home for rent

    $2,461/mo

    Rent Zestimate®

    Find your next renter with Zillow Rental Manager. Plus, with online applications, you can quickly screen prospective tenants – for free.

    Learn more

    $2,461/mo

    Rent Zestimate®

    Refinance and save

    $2,329/mo

    Est. payment

    Refinancing to a lower rate could help reduce your monthly payments and save thousands over the life of the loan.

    See today's rates

    $2,329/mo

    Est. payment

    Explore your selling options

    Work with a Zillow partner agent

    Leverage their expertise and Zillow's premium Showcase listings to get your home seen by more buyers.

    Get started

    List with your own agent

    Get your home in front of millions of buyers by listing it on Zillow.

    Learn how to do it

    Sell it yourself

    Take full control of how buyers see your home on Zillow by listing For Sale by Owner (FSBO).

    List your home

    What's special

    Welcoming front porchBreakfast areaCovered backyard patioGas rangeIn-unit laundryTile backsplashPrimary suite
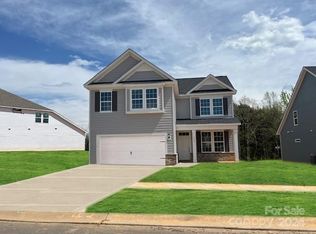
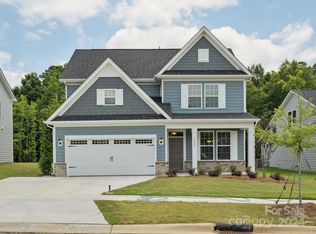
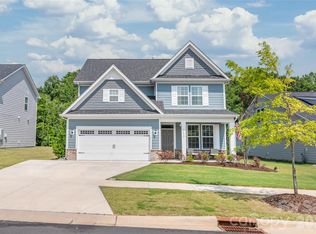
    *Special Offer: Sign a 12-month lease starting by 2/28 or sooner and get $500 off your first month's rent* Welcome to this Like-New 2-Story Single-Family home in the Medlin Forest community, Available February 1st. Offering 2,235 square feet of well-designed living space, this home features 4 bedrooms and 2.5 bathrooms, along with a welcoming front porch, a covered backyard patio, and a 2-car front-entry garage. The main level includes a spacious great room and a beautifully designed kitchen with quartz countertops, stainless steel appliances, a tile backsplash, gray cabinetry, a gas range, pantry, and breakfast area. The open-concept layout flows seamlessly to the backyard and a formal dining room, making it ideal for both everyday living and entertaining. Upstairs, the primary suite offers a walk-in closet and a full en-suite bathroom, accompanied by three additional bedrooms, a shared full bath, and an in-unit laundry. Conveniently located with easy access to US-74 and Highway 601 in Union County, the home is just minutes from shopping and dining in the heart of Monroe and near Atrium Hospital. Lawn maintenance, Internet, Water, Sewage, Trash, Gas and electricity are the tenant's responsibility. HOA fees are covered by the owner, and refrigerator, washer, and dryer are included at no extra cost All applicants 18+ must pass credit and background checks, provide proof of funds, and pay a non-refundable application fee. Minimum 1-year lease required, no subleasing. Security deposit: 1 month for credit above 650, 2 months for credit above 600. Please note: Red Bricks Property Management is marketing this property on behalf of the owner, who will self-manage the property after a tenant is placed. By submitting your information on this page you consent to being contacted by the Property Manager and RentEngine via SMS, phone, or email.

    Zillow last checked:

    Listing updated:

    Source: Zillow Rentals

    Facts & features

    Interior

    Bedrooms & bathrooms
    • Bedrooms: 4
    • Bathrooms: 3
    • Full bathrooms: 2
    • 1/2 bathrooms: 1
    Heating
    • Forced Air
    Cooling
    • Central Air
    Appliances
    • Included: Dishwasher, Dryer, Microwave, Refrigerator, Washer
    • Laundry: In Unit
    Features
    • Walk In Closet
    • Flooring: Tile
    Interior area
    • Total interior livable area: 2,235 sqft

    Property

    Parking
    • Parking features: Garage
    • Has garage: Yes
    • Details: Contact manager
    Features
    • Patio & porch: Patio, Porch
    • Exterior features: ForcedAir, Heating system: ForcedAir, Lawn, Walk In Closet
    Details
    • Parcel number: 09197118

    Construction

    Type & style
    • Home type: SingleFamily
    • Property subtype: Single Family Residence
    Condition
    • Year built: 2024

    Community & neighborhood

    Location
    • Region: Monroe

    HOA & financial

    Other fees
    • Deposit fee: $2,145
    • Application fee: $55

    Other

    Other facts
    • Available date: 02/01/2026

    Price history

    DateEventPrice
    2/28/2026Listing removed$2,145$1/sqft
    Source: Zillow Rentals Report a problem
    2/4/2026Price change$2,145-2.3%$1/sqft
    Source: Zillow Rentals Report a problem
    1/13/2026Listed for rent$2,195$1/sqft
    Source: Zillow Rentals Report a problem
    5/30/2024Sold$399,000-4.7%$179/sqft
    Source: Public Record Report a problem
    4/5/2024Price change$418,660+1.1%$187/sqft
    Source: Dream Finders Homes Report a problem
    4/4/2024Price change$413,990+0.2%$185/sqft
    Source: Dream Finders Homes Report a problem
    1/18/2024Listed for sale$412,990$185/sqft
    Source: Dream Finders Homes Report a problem

    Public tax history

    YearProperty taxesTax assessment
    2025$3,332 +600.7%$381,100 +774.1%
    2024$475 $43,600
    2023$475 $43,600
    2022-- --

    Find assessor info on the county website

    Neighborhood: 28112

    Nearby schools

    GreatSchools rating
    Get a cash offer in 3 minutes
    Find out how much your home could sell for in as little as 3 minutes with a no-obligation cash offer.
    Estimated market value
    $401,800
    Get a cash offer in 3 minutes
    Find out how much your home could sell for in as little as 3 minutes with a no-obligation cash offer.
    Estimated market value
    $401,800