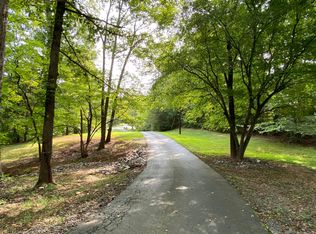
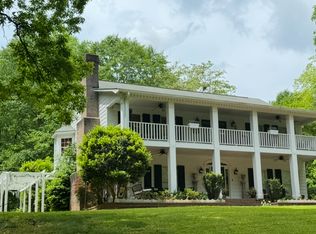
This property must be purchased with MLS 4402899 (9126 S Providence Road) which will be sold for $339,000.Gorgeous estate home harkens back to grandeur of yesteryear. 9124 S Providence Road has unbelievable millwork, a grand foyer with fabulous staircase, marble floors, picture molding, spacious rooms and rich hardwoods and barn. New septic tanks and new septic fields were installed by owners for $50,000. Address This home was leased for the past 5 years for $3145. Easements on property (shared driveway with 9126 Providence Rd S) Adjoining Vacant land Parcel #05-078-006-B (Legal Description TRACT 1 0.51A 7892-271) is unlisted but also available for purchase. This property must be purchased with MLS 4402899 (9126 S Providence Road) which will be sold for $339,000.
Under contract-show
Price cut: $20K (8/28)
$499,000
9124 S Providence Rd, Waxhaw, NC 28173
5beds
3,722sqft
Single Family Residence
Built in 1985
1 Acres Lot
$-- Zestimate®
$134/sqft
$-- HOA
What's special
Marble floorsPicture moldingRich hardwoodsSpacious roomsUnbelievable millwork
- 50 days
- 158
- 7
Likely to sell faster than
Zillow last checked:
Listing updated:
Listed by:
Bridget Allison ballison1st@gmail.com,
Allison & Associates Realty, LLC
Source: Canopy MLS as distributed by MLS GRID,MLS#: 4402587
Facts & features
Interior
Bedrooms & bathrooms
- Bedrooms: 5
- Bathrooms: 5
- Full bathrooms: 4
- 1/2 bathrooms: 1
- Main level bedrooms: 1
Primary bedroom
- Level: Upper
Bedroom s
- Level: Main
Bedroom s
- Level: Upper
Bedroom s
- Level: Upper
Bedroom s
- Level: Upper
Bedroom s
- Level: Upper
Bedroom s
- Level: Third
Bathroom full
- Level: Main
Bathroom full
- Level: Main
Bathroom half
- Level: Main
Bathroom full
- Level: Upper
Bathroom full
- Level: Upper
Bathroom full
- Level: Third
Breakfast
- Level: Main
Dining room
- Level: Main
Kitchen
- Level: Main
Laundry
- Level: Main
Living room
- Level: Main
Loft
- Level: Third
Sunroom
- Level: Main
Utility room
- Level: Main
Heating
- Heat Pump
Cooling
- Central Air, Heat Pump
Appliances
- Included: Microwave, Dishwasher, Electric Water Heater, Refrigerator
- Laundry: Inside, Laundry Room, Main Level
Features
- Pantry, Storage, Walk-In Closet(s), Walk-In Pantry
- Flooring: Marble, Wood
- Doors: French Doors
- Has basement: No
- Fireplace features: Living Room, Wood Burning, Other - See Remarks
Interior area
- Total structure area: 3,098
- Total interior livable area: 3,722 sqft
- Finished area above ground: 3,722
- Finished area below ground: 0
Property
Parking
- Total spaces: 3
- Parking features: Circular Driveway, Driveway, Detached Garage, Shared Driveway, Other - See Remarks, Garage on Main Level
- Has garage: Yes
- Uncovered spaces: 3
- Details: Detached 3 car garage and parking pad.
Accessibility
- Accessibility features: Ramp(s)-Main Level
Features
- Levels: Three Or More
- Stories: 3
- Patio & porch: Balcony, Covered, Front Porch, Patio, Porch, Rear Porch
- Exterior features: Storage
Lot
- Size: 1 Acres
- Features: Private, Views, Wooded
Living quarters
- Secondary features: None
Details
- Additional structures: Barn(s), Outbuilding, Shed(s), Other
- Parcel number: 05078006A
- Zoning: AF8
- Special conditions: Standard
Construction
Type & style
- Home type: SingleFamily
- Architectural style: Charleston,Colonial
- Property subtype: Single Family Residence
Materials
- Wood
- Foundation: Other - See Remarks
Condition
- New construction: No
- Year built: 1985
Utilities & green energy
- Sewer: Septic Installed
- Water: Well
- Utilities for property: Electricity Connected, Wired Internet Available
Community & HOA
Community
- Subdivision: None
Location
- Region: Waxhaw
Financial & listing details
- Price per square foot: $134/sqft
- Tax assessed value: $443,800
- Annual tax amount: $2,125
- Date on market: 7/12/2026
- Cumulative days on market: 102 days
- Electric utility on property: Yes
- Road surface type: Asphalt, Paved
Estimated market value
Not available
Estimated sales range
Not available
$4,035/mo
Price history
| Date | Event | Price |
|---|---|---|
| 8/28/2026 | Price change | $499,000-3.9%$134/sqft |
Source:  Canopy MLS as distributed by MLS GRID #4402587 Report a problem Canopy MLS as distributed by MLS GRID #4402587 Report a problem | ||
| 8/6/2026 | Price change | $519,000-3.7%$139/sqft |
Source: Canopy MLS as distributed by MLS GRID #4402587 Report a problem | ||
| 7/12/2026 | Listed for sale | $539,000+54%$145/sqft |
Source: Canopy MLS as distributed by MLS GRID #4402587 Report a problem | ||
| 11/20/2020 | Sold | $350,000-33.3%$94/sqft |
Source: Public Record Report a problem | ||
| 9/5/2020 | Listed for sale | $525,000-8.7%$141/sqft |
Source: Mark Spain Real Estate #3654993 Report a problem | ||
| 10/2/2018 | Listing removed | $575,000$154/sqft |
Source: Mark Spain Real Estate #3413390 Report a problem | ||
| 10/1/2018 | Listed for sale | $575,000$154/sqft |
Source: Mark Spain Real Estate #3413390 Report a problem | ||
| 9/5/2018 | Pending sale | $575,000$154/sqft |
Source: Mark Spain Real Estate #3413390 Report a problem | ||
| 7/25/2018 | Listed for sale | $575,000$154/sqft |
Source: Mark Spain Real Estate #3413390 Report a problem | ||
| 2/23/2018 | Listing removed | $1,100 |
Source: Zillow Rental Network Report a problem | ||
| 11/21/2017 | Price change | $1,100-4.3% |
Source: Zillow Rental Network Report a problem | ||
| 11/12/2017 | Price change | $1,150-4.2% |
Source: Zillow Rental Network Report a problem | ||
| 10/12/2017 | Listed for rent | $1,200+33.3% |
Source: Zillow Rental Network Report a problem | ||
| 9/29/2017 | Listing removed | $575,000$154/sqft |
Source: Osborne Realty #3269056 Report a problem | ||
| 7/18/2017 | Listing removed | $900 |
Source: Zillow Rental Network Report a problem | ||
| 6/30/2017 | Price change | $575,000-4.2%$154/sqft |
Source: Osborne Realty #3269056 Report a problem | ||
| 6/7/2017 | Listed for rent | $900+9.1% |
Source: Zillow Rental Network Report a problem | ||
| 5/17/2017 | Price change | $600,000-4%$161/sqft |
Source: Osborne Realty #3269056 Report a problem | ||
| 4/10/2017 | Listed for sale | $625,000-4.6%$168/sqft |
Source: Osborne Realty #3269056 Report a problem | ||
| 11/2/2016 | Listing removed | $654,900$176/sqft |
Source: Wilkinson ERA Real Estate #3089387 Report a problem | ||
| 5/13/2016 | Listed for sale | $654,900-3%$176/sqft |
Source: Wilkinson ERA Real Estate #3089387 Report a problem | ||
| 9/10/2015 | Price change | $674,900-3.6%$181/sqft |
Source: Wilkinson ERA Real Estate #3089387 Report a problem | ||
| 6/23/2015 | Price change | $699,900-6.7%$188/sqft |
Source: Wilkinson ERA Real Estate #3089387 Report a problem | ||
| 5/31/2015 | Listing removed | $825 |
Source: Zillow Rental Network Report a problem | ||
| 5/31/2015 | Listed for sale | $749,900+301%$201/sqft |
Source: Wilkinson ERA Real Estate #3089387 Report a problem | ||
| 4/14/2000 | Sold | $187,000+103.3%$50/sqft |
Source: Public Record Report a problem | ||
| 4/27/1999 | Sold | $92,000$25/sqft |
Source: Public Record Report a problem | ||
Public tax history
| Year | Property taxes | Tax assessment |
|---|---|---|
| 2025 | $2,125 +5.2% | $443,800 +40.2% |
| 2024 | $2,020 +3.7% | $316,500 +2% |
| 2023 | $1,948 | $310,200 |
| 2022 | $1,948 +1.8% | $310,200 |
| 2021 | $1,913 +11.7% | $310,200 +39.7% |
| 2020 | $1,713 -0.6% | $222,100 |
| 2019 | $1,723 | $222,100 +0% |
| 2018 | $1,723 | $222,060 0% |
| 2017 | $1,723 -2.3% | $222,100 +0% |
| 2016 | $1,764 | $222,060 |
| 2015 | $1,764 +16.2% | $222,060 +1.4% |
| 2014 | $1,519 | $219,010 |
| 2013 | -- | $219,010 |
| 2012 | -- | $219,010 |
| 2011 | -- | $219,010 |
| 2010 | -- | $219,010 |
| 2009 | $1,506 | $219,010 |
| 2008 | $1,506 +7.7% | $219,010 +15.5% |
| 2007 | $1,398 +11.2% | $189,600 |
| 2006 | $1,257 | $189,600 |
| 2005 | -- | $189,600 |
| 2004 | -- | $189,600 +11% |
| 2003 | -- | $170,750 |
| 2002 | -- | $170,750 -2.5% |
| 2001 | -- | $175,070 |
| 2000 | -- | $175,070 |
Find assessor info on the county website
Monthly payment
Est. payment
Payment breakdown
Explore the cost of this home by adjusting the details. Changes won't be saved.Climate risks
Neighborhood: 28173
Nearby schools
Schools provided by the listing agent
- Elementary: Prospect
- Middle: Parkwood
- High: Parkwood
Source: Canopy MLS as distributed by MLS GRID. This data may not be complete. We recommend contacting the local school district to confirm school assignments for this home.

Similar homes
- $569,9004 bd3 ba2.6k sqft8327 Loma Linda Ln, Waxhaw, NC 28173For Sale

 MLS ID #4430270, Sherry Avant, Stephen Cooley Real Estate. Canopy MLS as distributed by MLS GRID
 - $449,9004 bd2 ba2.1k sqft10117 Lancaster Hwy, Waxhaw, NC 28173For Sale
 MLS ID #4366573, Reggy Jr Gaddy, Real Broker, LLC. Canopy MLS as distributed by MLS GRID
 - $470,0003 bd3 ba2.8k sqft9205 Richardson King Rd, Waxhaw, NC 28173For Sale
 MLS ID #4392497, Robin Lynn Scott, Farms & Estates Realty Inc. Canopy MLS as distributed by MLS GRID
 - $569,5004 bd3 ba2.9k sqft8128 Cane Pointe Ln, Waxhaw, NC 28173For Sale
 MLS ID #4362235, Don Gomez, C-A-RE Realty. Canopy MLS as distributed by MLS GRID
 - $557,0004 bd4 ba3.2k sqft1401 Wall St, Waxhaw, NC 28173For SaleMLS ID #4406440, Tim Speakman, Keller Williams Ballantyne Area. Canopy MLS as distributed by MLS GRID
- $500,0004 bd4 ba2.9k sqft1801 Dogwood Ct, Fort Mill, SC 29715For SaleMLS ID #4431832, Verria Hairston, Opendoor Brokerage LLC. Canopy MLS as distributed by MLS GRID
- $519,0005 bd4 ba2.9k sqft537 Briarwood Rd, Lancaster, SC 29720For SaleMLS ID #4377943, Coatta Finlon, NorthGroup Real Estate LLC. Canopy MLS as distributed by MLS GRID
- $620,0004 bd3 ba3.3k sqft5613 Shenandoah Dr, Waxhaw, NC 28173For SaleMLS ID #4392494, Amanda Hinson, Keller Williams Ballantyne Area. Canopy MLS as distributed by MLS GRID
- $510,0004 bd4 ba2.5k sqft3016 Connells Point Ave, Waxhaw, NC 28173For SaleMLS ID #4413971, Kimberly Budd, NorthGroup Real Estate LLC. Canopy MLS as distributed by MLS GRID
- $534,9006 bd4 ba3.5k sqft1929 Havenwood Dr, Lancaster, SC 29720For SaleMLS ID #4393217, Kimberly ONeal, Coldwell Banker Realty. Canopy MLS as distributed by MLS GRID
- $580,0005 bd3 ba2.7k sqft9118 Spratt Ln, Waxhaw, NC 28173For SaleMLS ID #4416867, Natalie Terry, Keller Williams Connected. Canopy MLS as distributed by MLS GRID
- $645,0004 bd4 ba3.9k sqft8108 Morehouse Dr, Waxhaw, NC 28173For SaleMLS ID #4365988, Allison Schweizer, David Upchurch Real Estate. Canopy MLS as distributed by MLS GRID
- $499,9004 bd3 ba2.8k sqft2038 Skyway Dr, Monroe, NC 28110For SaleMLS ID #4387550, Lisa Holden, COMPASS. Canopy MLS as distributed by MLS GRID
- $475,0003 bd2 ba2.5k sqft3501 Parkwood School Rd, Monroe, NC 28112For SaleMLS ID #4399540, Katherine LaFone, Coldwell Banker Realty. Canopy MLS as distributed by MLS GRID
- $525,0004 bd3 ba2.2k sqft408 Baucom Deese Rd, Monroe, NC 28110For SaleMLS ID #4430459, Jennifer Lee, Mackey Realty LLC. Canopy MLS as distributed by MLS GRID
- $595,0004 bd3 ba2.6k sqft6200 Greengate Ln, Waxhaw, NC 28173For SaleMLS ID #4419296, Andy Thomas, United Real Estate-Queen City. Canopy MLS as distributed by MLS GRID
- $429,5003 bd3 ba1.9k sqft7800 Kingston Dr, Waxhaw, NC 28173For SaleMLS ID #4399106, Aaron Bieler, Our State Realty LLC. Canopy MLS as distributed by MLS GRID
- $535,0003 bd2 ba2.2k sqft2721 Tara Dr, Monroe, NC 28112For SaleMLS ID #4411487, Jeremy Ordan, Howard Hanna Allen Tate Charlotte South. Canopy MLS as distributed by MLS GRID
- $399,9003 bd2 ba2.1k sqft3115 Potter Rd S, Waxhaw, NC 28173For SaleMLS ID #4406942, Jamie Leggett, Rinehart Realty Corporation. Canopy MLS as distributed by MLS GRID
- $427,0003 bd2 ba2.2k sqft1297 Potter Rd, Lancaster, SC 29720For SaleMLS ID #4391936, Melanie Outlaw, Northgroup Real Estate. Canopy MLS as distributed by MLS GRID
